
3331 Kenmore RoadShaker Heights, OH 44122
Mortgage Calculator
Monthly Payment (Est.)
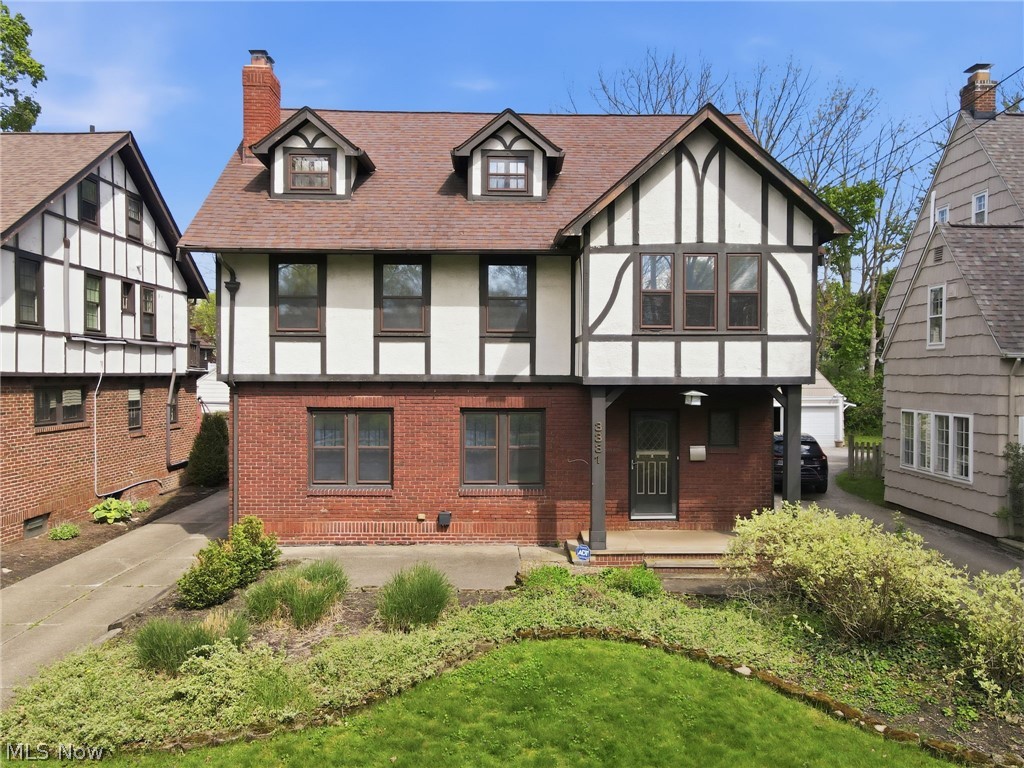
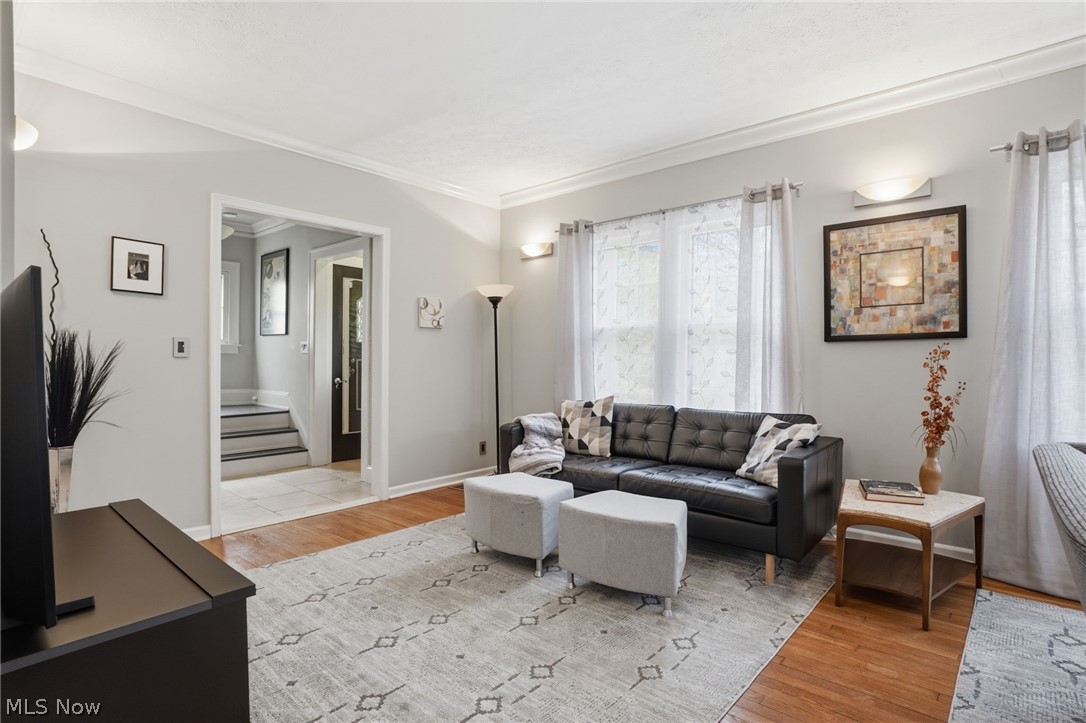
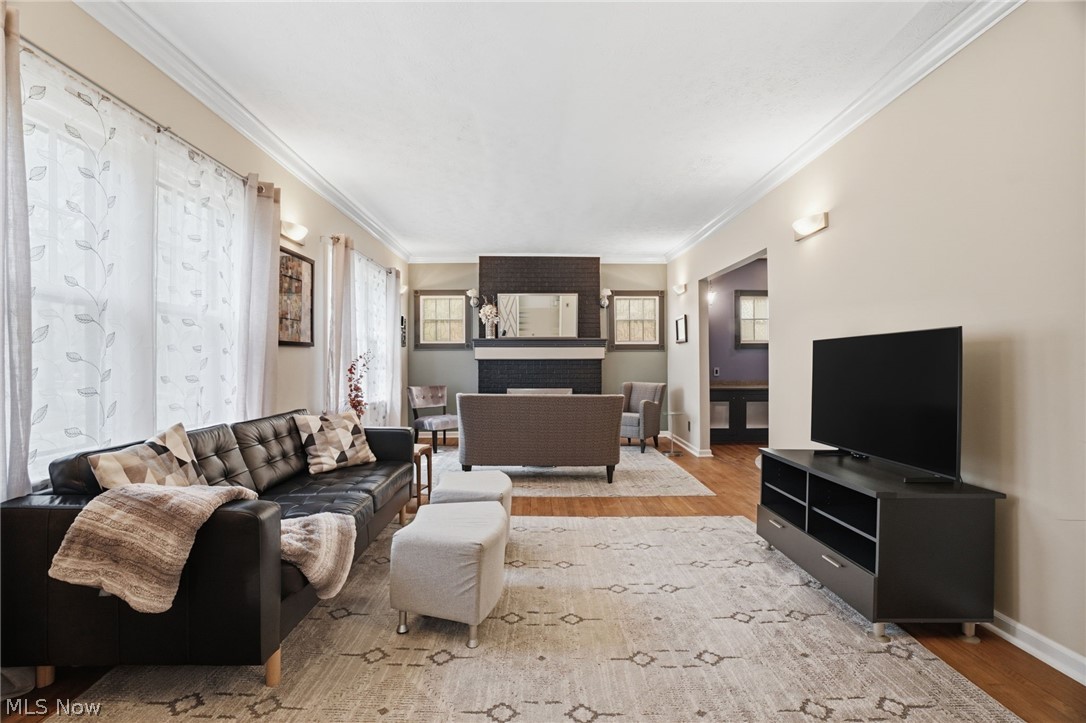
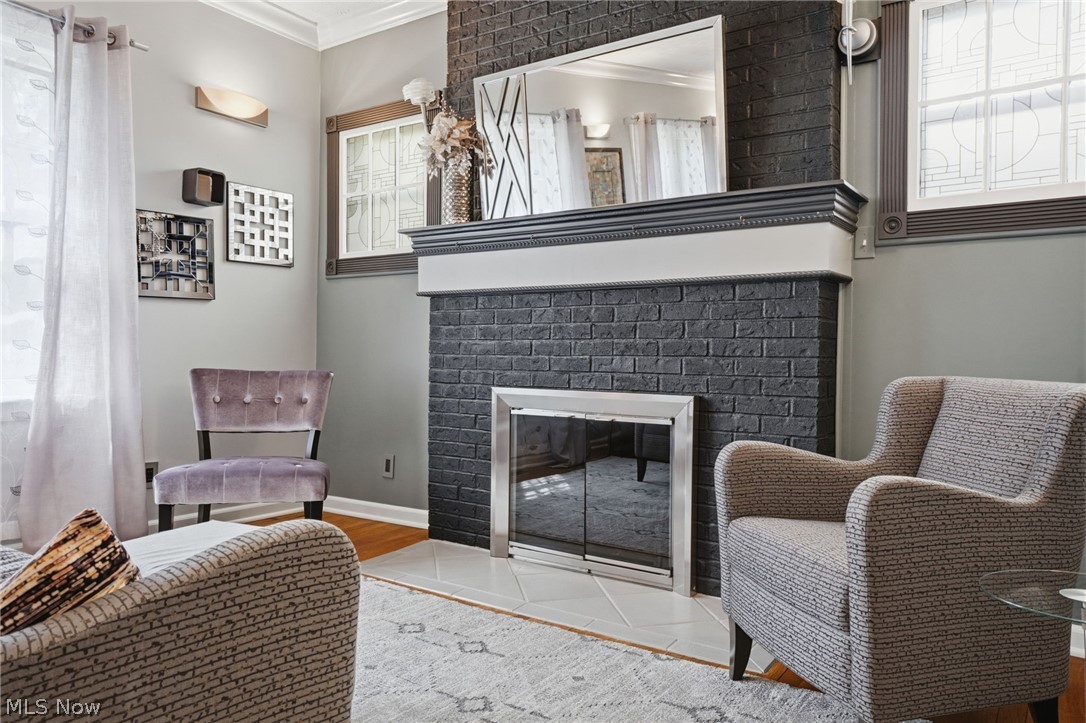
$2,212Welcome to timeless elegance in the heart of Shaker Heights, a beautifully updated Tudor that blends classic architecture with refined, modern living across three expansive levels. From the moment you step into the open foyer, you're greeted by rich character and warmth. The spacious living room showcases gleaming hardwood floors and a striking brick fireplace, creating an inviting setting for both quiet evenings and lively gatherings. The flow continues seamlessly into the generous dining room, perfectly suited for hosting memorable dinners. A versatile first-floor office, currently styled as a sophisticated wine room, offers flexibility to suit your lifestyle. The kitchen is both stylish and functional, featuring stainless steel appliances, granite countertops, and abundant cabinetry, all opening into a sun-drenched morning room, an ideal space to start your day. Upstairs, the second level offers two generously sized bedrooms along with a spacious primary suite designed for comfort and relaxation. The spa-inspired bath elevates everyday living with its serene finishes and thoughtful updates. The third floor presents a private living suite complete with a full bathroom, offering exceptional flexibility for guests, extended family, or a secluded retreat. An additional area provides space for a bedroom, lounge, or creative studio, perfect for multigenerational living. The partially finished lower level adds even more versatility, ideal for a fitness area or casual family room, while the unfinished section provides ample storage and a dedicated laundry space. Outdoors, enjoy a private patio designed for effortless entertaining, complemented by a two-car detached garage. This home is a rare blend of historic charm, modern updates, and flexible living, an exceptional opportunity in one of Northeast Ohio's most desirable communities. 1 year home warranty also included! Home will transfer POS compliant.
| 2 weeks ago | Status changed to Active Under Contract | |
| 2 weeks ago | Listing updated with changes from the MLS® | |
| 3 weeks ago | Listing first seen on site |

The data relating to real estate for sale on this website comes in part from the Internet Data Exchange program of MLS NOW. Real estate listings held by brokerage firms other than are marked with the Internet Data Exchange logo and detailed information about them includes the name of the listing broker(s). The photos may be altered, edited, enhanced or virtually staged. Information Deemed Reliable But Not Guaranteed. Copyright 2026 - Multiple Listing Service, Inc. – All Rights Reserved.