147 Heron Bay Drive, Poland, OH, 44514

Save
Ask
Tour
Hide
Share
$995,000
12 Days On Site

147 Heron Bay Drive
Poland, OH 44514

For Sale|Single Family Residence|Active
3
Beds
3
Total Baths
3
Full Baths
3,146
SqFt
$316
/SqFt
2021
Built
Subdivision:
Heron Bay #2
County:
Mahoning
Call Now: 330-440-3253
Is this the listing for you? We can help make it yours.
330-440-3253
147 Heron Bay Drive147 Heron Bay Drive147 Heron Bay Drive147 Heron Bay Drive
Save
Ask
Tour
Hide
Share

Mortgage Calculator

Monthly Payment (Est.)

$4,540
Calculator powered by Showcase IDX, a Constellation1 Company. Copyright ©2026 Information is deemed reliable but not guaranteed.

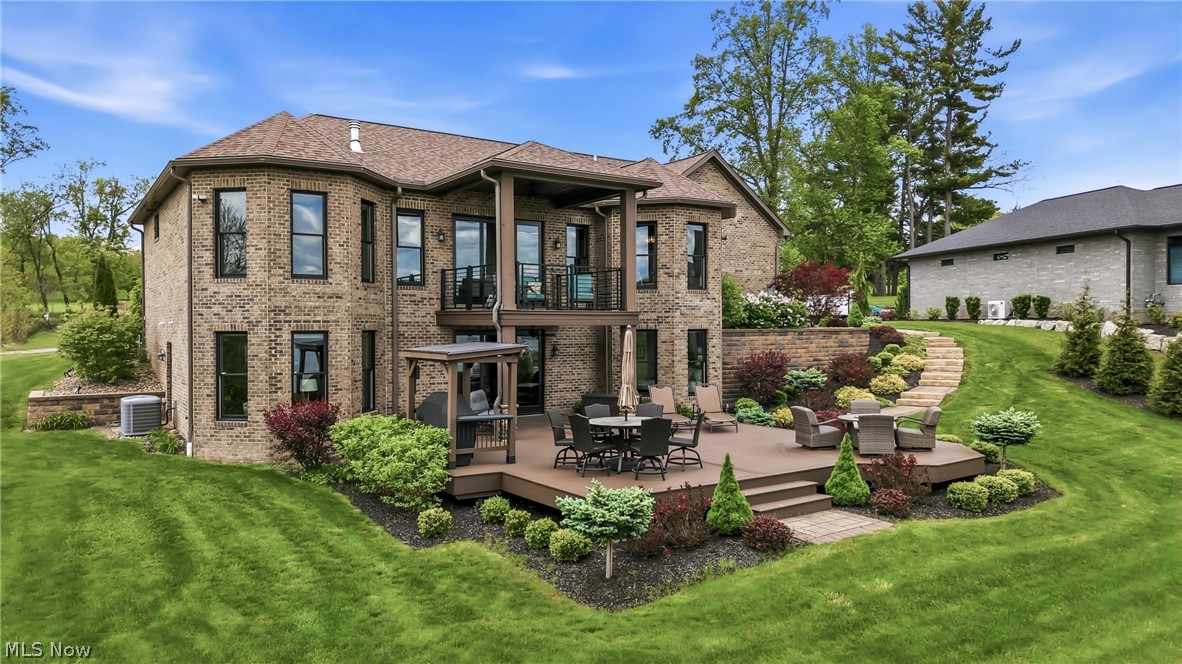
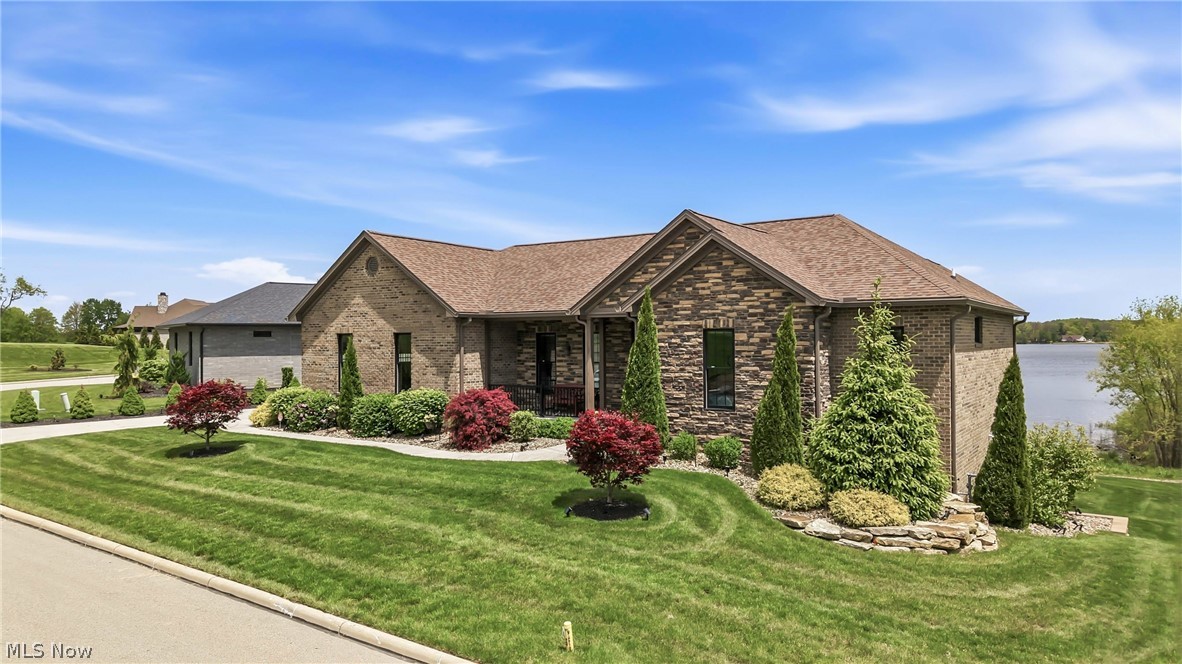
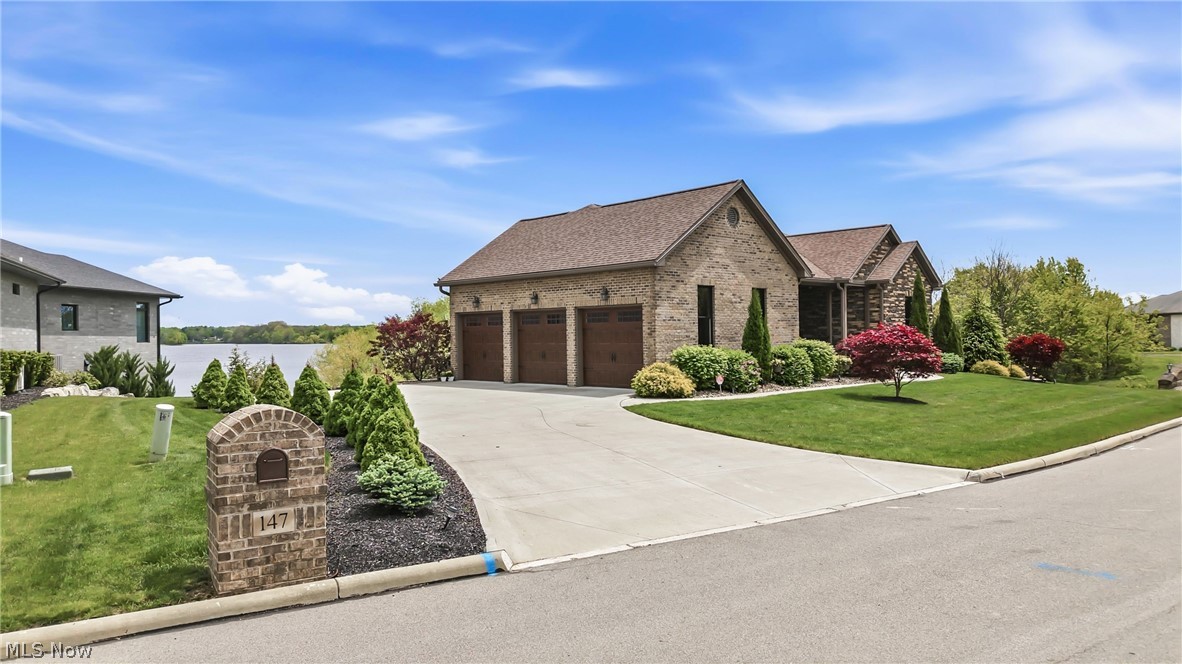
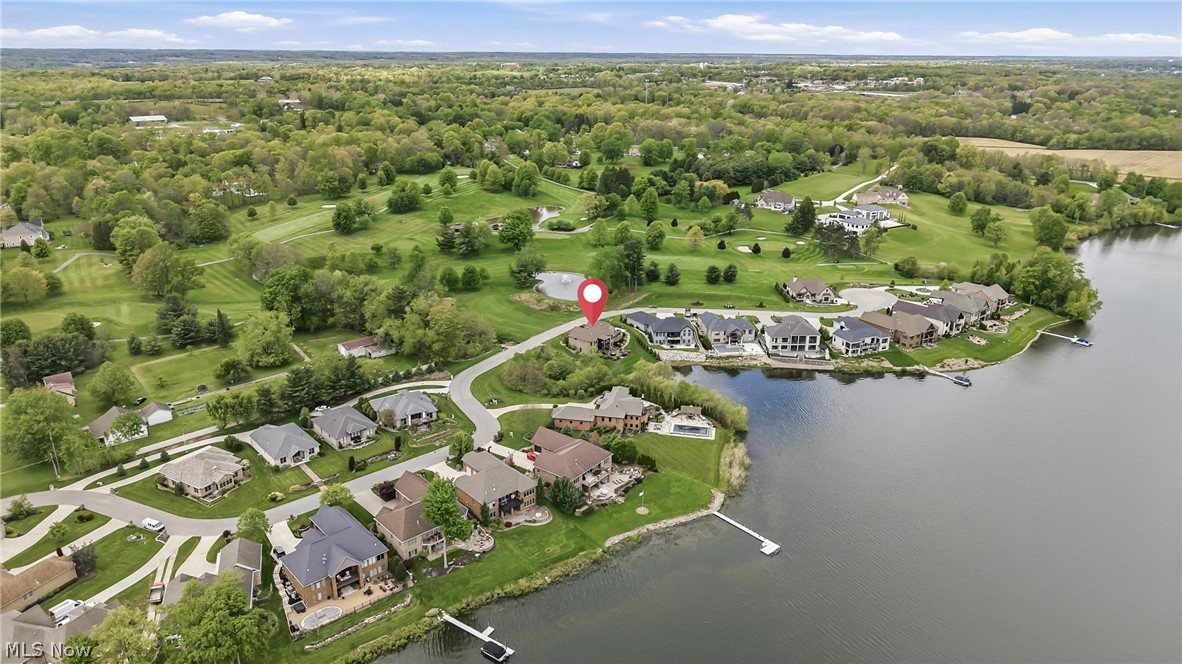
Beautiful, custom home with a three car garage built in 2021 in the desirable community of Heron Bay Estates features everything you're looking for in a lakefront home! The open floor plan takes advantage of the incredible views at sunrise and throughout the day! Situated on a private, lakefront lot (neighbors on just one side and conservation area on the other) and just across from the sixth green of The Lake Club golf course the setting doesn't get much better than this. Take in the picturesque view of the pond fountain from your front porch and the incredible, scenic water views from the back. Tasteful finishes are apparent throughout the 3146 square feet of finished first floor and lower level living space. First floor highlights include 10' ceilings, recessed lighting, the great room with a gas fireplace and smooth sliders to the delightful covered porch. The gourmet kitchen with stainless appliances, granite countertops, island w/seating and two sided cabinets, microwave drawer and the dining area with wine/coffee bar, pantry, additional cabinetry and a panoramic view just flow. The lovely master suite has a luxurious ensuite bath with separate vanities and walk-in closet w/built-ins. The second bedroom, full bath and laundry room round out the first floor. The finished, walk-out lower level includes 9' ceilings, entertaining area with bar, office, third bedroom, full bath and charming family room. The extensive Trex decking has a covered porch and grill area as well as plenty of sunlit space for outdoor festivities! The entry door from the side of house leads to unfinished storage space perfect for deck furniture during the winter months. Whole house features include custom, silhouette blinds (2024) with remotes, recirculating pump for instant hot water and security system. The exterior features exquisite landscaping and terraced steps down to the lower level deck and Evans Lake. Take advantage of this opportunity to own a lakefront home in Heron Bay Estates!

Save
Ask
Tour
Hide
Share
Listing Snapshot
Price 
$995,000
Days On Site 
12 Days
Bedrooms 
3
Inside Area (SqFt) 
3,146 sqft
Total Baths 
3
Full Baths 
3
Partial Baths 
N/A
Lot Size 
0.323 Acres
Year Built 
2021
MLS® Number 
5204448
Status 
Active
Property Tax 
$8,671.74
HOA/Condo/Coop Fees 
$20.83 monthly
Sq Ft Source 
N/A
Friends & Family
Recent Activity
2 weeks agoListing first seen on site
2 weeks agoListing updated with changes from the MLS®
General Features
Acres 
0.323
Attached Garage 
Yes
Direction Faces 
Northwest
Foundation 
Block
Garage 
Yes
Garage Spaces 
3
Land Lease 
No
Levels 
Two
Number Of Stories 
2
Parking 
AttachedGarageGarage Door OpenerGarage Faces Side
Property Sub Type 
Single Family Residence
Security 
Security SystemSmoke Detector(s)
Sewer 
Public Sewer
SqFt Above 
3146
Style 
Conventional
Water Source 
Public
Interior Features
Appliances 
DryerDishwasherDisposalMicrowaveRangeRefrigeratorWasher
Basement 
FullFinishedStorage SpaceWalk-Out Access
Cooling 
Ceiling Fan(s)Central Air
Fireplace 
Yes
Fireplace Features 
GasGlass DoorsGreat RoomStone
Fireplaces 
1
Heating 
Natural GasForced Air
Interior 
Wet BarBookcasesBuilt-in FeaturesTray Ceiling(s)Ceiling Fan(s)ChandelierDouble VanityEntrance FoyerGranite CountersHigh CeilingsKitchen IslandOpen FloorplanPantryRecessed LightingStorageBarWalk-In Closet(s)
Laundry Features 
Main LevelLaundry RoomSink
Main Level Bedrooms 
2
Window Features 
Double Pane WindowsScreensWindow Coverings
Bathroom 
Dimensions - 9.0x5.0Level - FirstFeatures - Built-in Features, Granite CountersDescription - Tiled shower
Bedroom 
Dimensions - 13.0x14.0Level - LowerDescription - Bedroom 3
Dining Room 
Dimensions - 12.0x13.0Level - FirstFeatures - Built-in Features, Tray Ceiling(s), Chandelier, Granite Counters, BarDescription - Bar, pantry
Family Room 
Dimensions - 17.0x12.0Level - LowerDescription - Sitting room, hobby room, your choice!
Great Room 
Dimensions - 18.0x15.0Level - FirstFeatures - Bookcases, Built-in Features, High CeilingsDescription - 10' ceilings, luxury vinyl plank, gas fireplace, stone detail
Kitchen 
Dimensions - 16.0x12.0Level - FirstFeatures - Built-in Features, Granite CountersDescription - Island, cabinets on both sides, microwave drawer, pantry closet
Laundry 
Dimensions - 9.0x7.0Level - FirstFeatures - Built-in Features, Granite CountersDescription - washer, dryer, sink, cabinets
Office 
Dimensions - 14.0x13.0Level - Lower
PrimaryBathroom 
Dimensions - 10.0x11.0Level - FirstFeatures - Built-in Features, Granite Counters, Walk-In Closet(s)Description - 9x7 walk-in closet
PrimaryBedroom 
Dimensions - 17.0x12.0Level - FirstFeatures - Tray Ceiling(s), High CeilingsDescription - bay window, ceiling fan
Recreation 
Dimensions - 20.0x17.0Level - LowerFeatures - Wet Bar, Built-in Features, Granite CountersDescription - Watch the big game!
Save
Ask
Tour
Hide
Share
Exterior Features
Construction Details 
Brick
Exterior 
LightingPrivate Yard
Frontage 
Golf CourseLakefront
Lot Features 
Back YardFront YardNear Golf CourseLandscapedOn Golf CourseViewsWaterfront
Patio And Porch 
Rear PorchCoveredDeckFront Porch
Roof 
AsphaltFiberglass
View 
Golf CourseLakePanoramicTrees/WoodsWater
Waterfront 
Yes
Waterfront Features 
Lake FrontWaterfront
Waterview 
Golf CourseLakePanoramicTrees/WoodsWater
Windows/Doors 
Double Pane WindowsScreensWindow Coverings
Community Features
Association Dues 
250
Financing Terms Available 
CashConventional
HOA Fee Frequency 
Annually
School District 
Springfield LSD Mahoning- 5010
Township 
Springfield Twp
Schools
School District
Springfield LSD Mahoning- 5010
Elementary School
Unknown
Middle School
Unknown
High School
Unknown
Listing courtesy of Linda M Kiraly of Berkshire Hathaway HomeServices Stouffer Realty


The data relating to real estate for sale on this website comes in part from the Internet Data Exchange program of MLS NOW. Real estate listings held by brokerage firms other than are marked with the Internet Data Exchange logo and detailed information about them includes the name of the listing broker(s). The photos may be altered, edited, enhanced or virtually staged. Information Deemed Reliable But Not Guaranteed. Copyright 2026 - Multiple Listing Service, Inc. – All Rights Reserved.

Neighborhood & Commute
Source: Walkscore
Disclosure: Community information and market data powered by Constellation Data Labs. Information is deemed reliable but not guaranteed.
Save
Ask
Tour
Hide
Share