2003 Seminary Road, Milan, OH, 44846

Save
Ask
Tour
Hide
Share
$329,900
29 Days On Site

2003 Seminary Road
Milan, OH 44846

For Sale|Single Family Residence|Active Under Contract
3
Beds
2
Total Baths
2
Full Baths
1,740
SqFt
$190
/SqFt
1965
Built
County:
Erie
Call Now: 330-440-3253
Is this the listing for you? We can help make it yours.
330-440-3253
2003 Seminary Road2003 Seminary Road2003 Seminary Road2003 Seminary Road
Save
Ask
Tour
Hide
Share

Mortgage Calculator

Monthly Payment (Est.)

$1,505
Calculator powered by Showcase IDX, a Constellation1 Company. Copyright ©2026 Information is deemed reliable but not guaranteed.

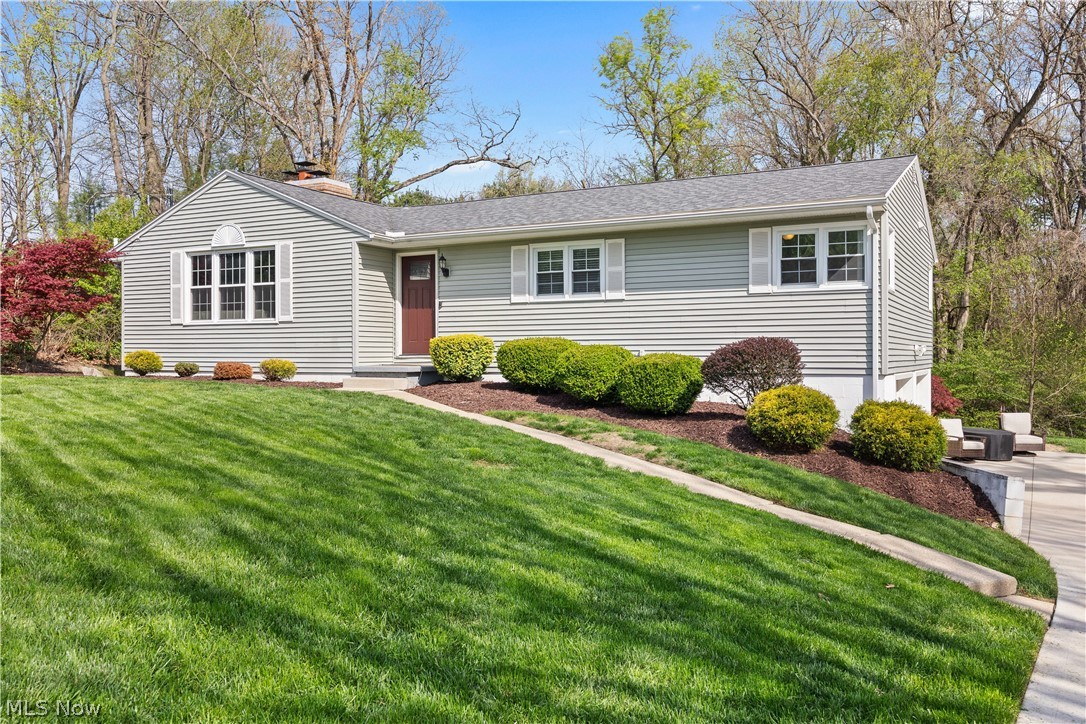
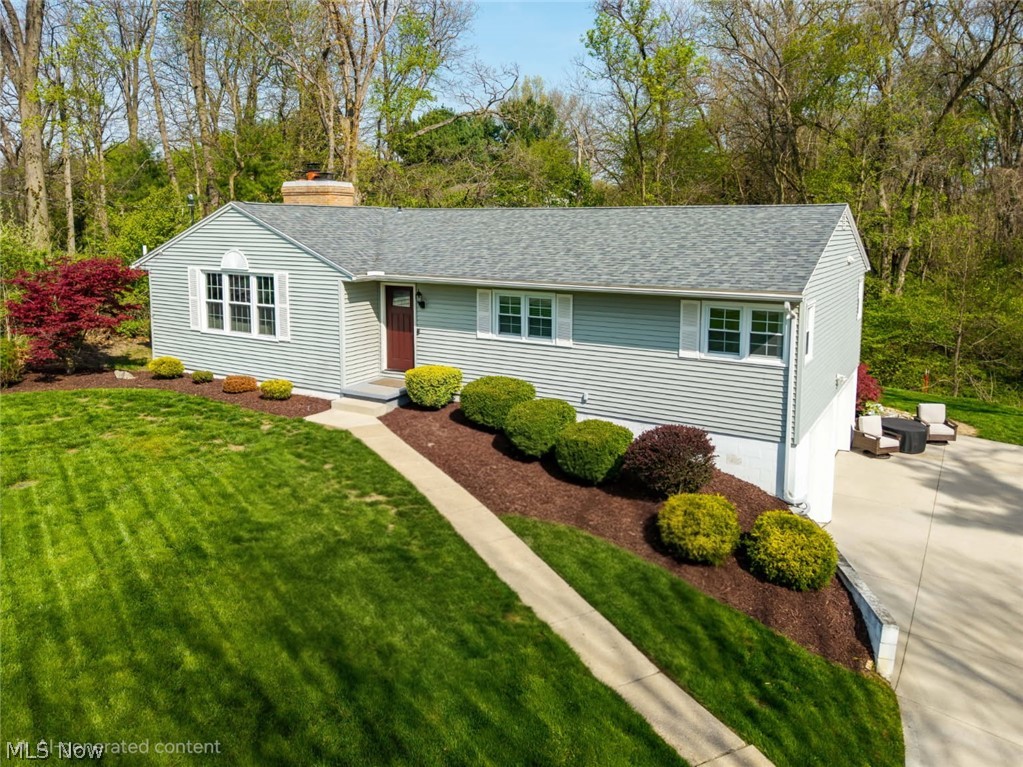
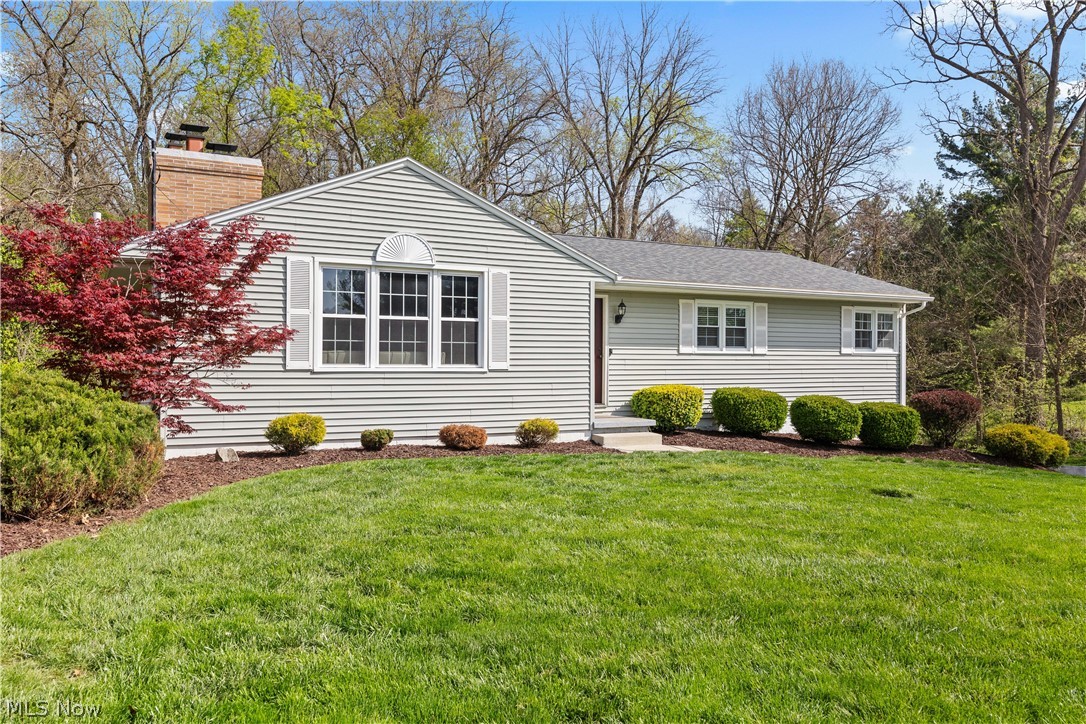
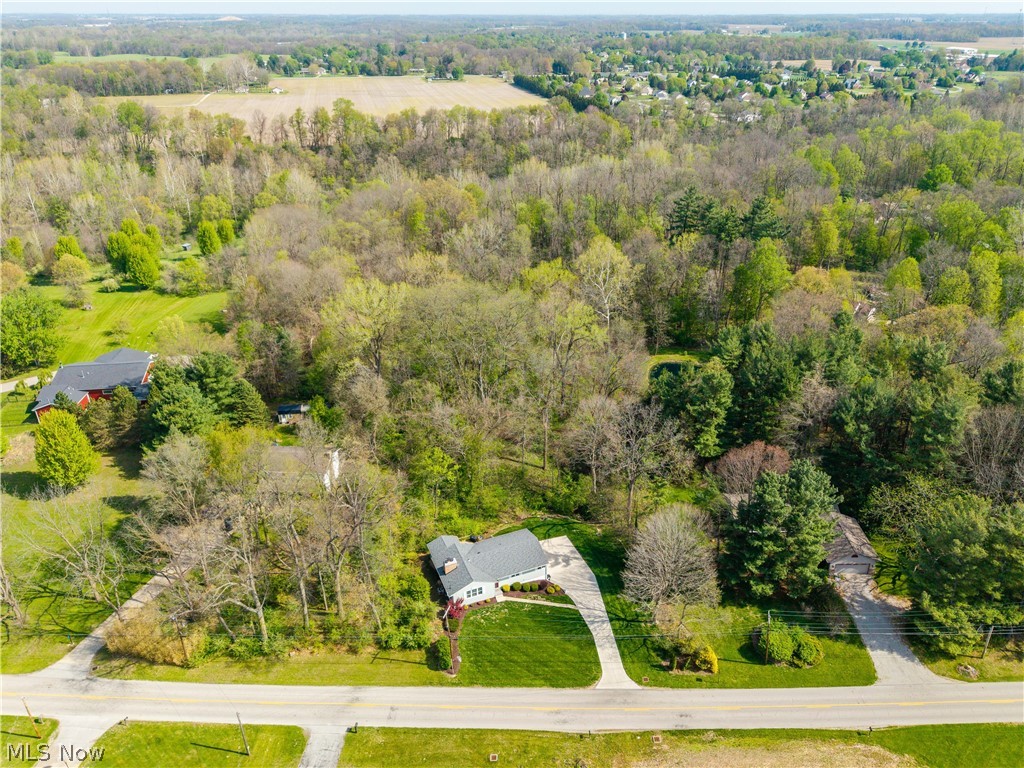
Meticulously maintained and showcasing exceptional pride of ownership, this beautifully appointed one-story residence offers 3 bedrooms, 2 full baths, and an extended-length two-car attached garage, all set against a serene, wooded backdrop. The open-concept design is enhanced by vaulted, beamed ceilings and anchored by a custom three-sided gas fireplace, enjoyed from the living room, dining area, and kitchen. The kitchen blends elegance and function with granite countertops, soft-close cabinetry, and a stainless appliance package, while sliding doors open to an expansive deck overlooking tranquil woods perfect for refined outdoor living. A formal dining room and a light-filled sunroom, also opening to the deck, provide additional inviting spaces to relax and entertain. The home features well-appointed bedrooms, including a primary suite with a private full bath. The finished lower level adds versatility with a wet bar and a fireplace currently decorative only but offering potential for future use. The main bath has been tastefully updated with dual vanities. Extensive updates include asphalt shingles, electric panel, drainage improvements, countertops, and appliances (2019-2020), along with a furnace, air conditioner, whole-home air purifier, and attic insulation (December 2020). Additional enhancements include the custom gas fireplace (2021) and a concrete driveway (2022). Enjoy a peaceful, country-like setting just moments from the historic Village of Milan, with parks nearby and an elementary school less than one mile away offering a refined balance of privacy and everyday convenience. Sellers request highest and best offers by Monday, May 4, 2026 at 6:00 PM. Sellers reserve the right to accept an offer at any time prior to the stated deadline.

Save
Ask
Tour
Hide
Share
Listing Snapshot
Price 
$329,900
Days On Site 
29 Days
Bedrooms 
3
Inside Area (SqFt) 
1,740 sqft
Total Baths 
2
Full Baths 
2
Partial Baths 
N/A
Lot Size 
0.42 Acres
Year Built 
1965
MLS® Number 
5204491
Status 
Active Under Contract
Property Tax 
$2,889.86
HOA/Condo/Coop Fees 
N/A
Sq Ft Source 
N/A
Friends & Family
Recent Activity
4 weeks agoStatus changed to Active Under Contract
4 weeks agoListing updated with changes from the MLS®
4 weeks agoListing first seen on site
General Features
Acres 
0.42
Attached Garage 
Yes
Garage 
Yes
Garage Spaces 
2
Land Lease 
No
Levels 
One
Number Of Stories 
1
Parking 
AttachedConcreteGarage
Property Condition 
Updated/Remodeled
Property Sub Type 
Single Family Residence
Sewer 
Septic Tank
Special Circumstances 
Standard
SqFt Above 
1740
Style 
Ranch
Water Source 
Private
Interior Features
Appliances 
DishwasherMicrowaveRangeRefrigerator
Basement 
FinishedSump Pump
Cooling 
Ceiling Fan(s)Central Air
Fireplace 
Yes
Fireplace Features 
BasementDining RoomDouble SidedGasLiving RoomSee Through
Fireplaces 
2
Heating 
Natural GasForced Air
Interior 
Vaulted Ceiling(s)Beamed CeilingsWet BarCeiling Fan(s)Double VanityEntrance FoyerGranite CountersOpen Floorplan
Laundry Features 
In Basement
Main Level Bedrooms 
3
Bedroom 
Dimensions - 12.0x12.0Level - First
Dining Room 
Dimensions - 14.0x10.0Level - First
EntryFoyer 
Dimensions - 13.0x4.0Level - First
Family Room 
Dimensions - 32.0x12.0Level - Basement
Kitchen 
Dimensions - 14.0x10.0Level - First
Laundry 
Dimensions - 16.0x8.0Level - Basement
Living Room 
Dimensions - 21.0x16.0Level - First
PrimaryBedroom 
Dimensions - 21.0x16.0Level - First
Sunroom 
Dimensions - 14.0x12.0Level - First
Save
Ask
Tour
Hide
Share
Exterior Features
Construction Details 
Vinyl Siding
Exterior 
Fire Pit
Lot Features 
Views
Patio And Porch 
Deck
Roof 
Asphalt
View 
RuralTrees/Woods
Waterview 
RuralTrees/Woods
Community Features
School District 
Edison LSD - 2201 (Erie)
Township 
Milan Twp
Schools
School District
Edison LSD - 2201 (Erie)
Elementary School
Unknown
Middle School
Unknown
High School
Unknown
Listing courtesy of Jennifer R Craig of Russell Real Estate Services


The data relating to real estate for sale on this website comes in part from the Internet Data Exchange program of MLS NOW. Real estate listings held by brokerage firms other than are marked with the Internet Data Exchange logo and detailed information about them includes the name of the listing broker(s). The photos may be altered, edited, enhanced or virtually staged. Information Deemed Reliable But Not Guaranteed. Copyright 2026 - Multiple Listing Service, Inc. – All Rights Reserved.

Neighborhood & Commute
Source: Walkscore
Disclosure: Community information and market data powered by Constellation Data Labs. Information is deemed reliable but not guaranteed.
Save
Ask
Tour
Hide
Share