
Save
Ask
Tour
Hide
$345,900
165 Days On Site
73 Heights AvenueNorthfield, OH 44067
For Sale|Single Family Residence|Active Under Contract
3
Beds
3
Total Baths
2
Full Baths
1
Partial Bath
2,035
SqFt
$170
/SqFt
Subdivision:
Replat Of Sub
County:
Summit
Call Now: 330-440-3253
Is this the listing for you? We can help make it yours.
330-440-3253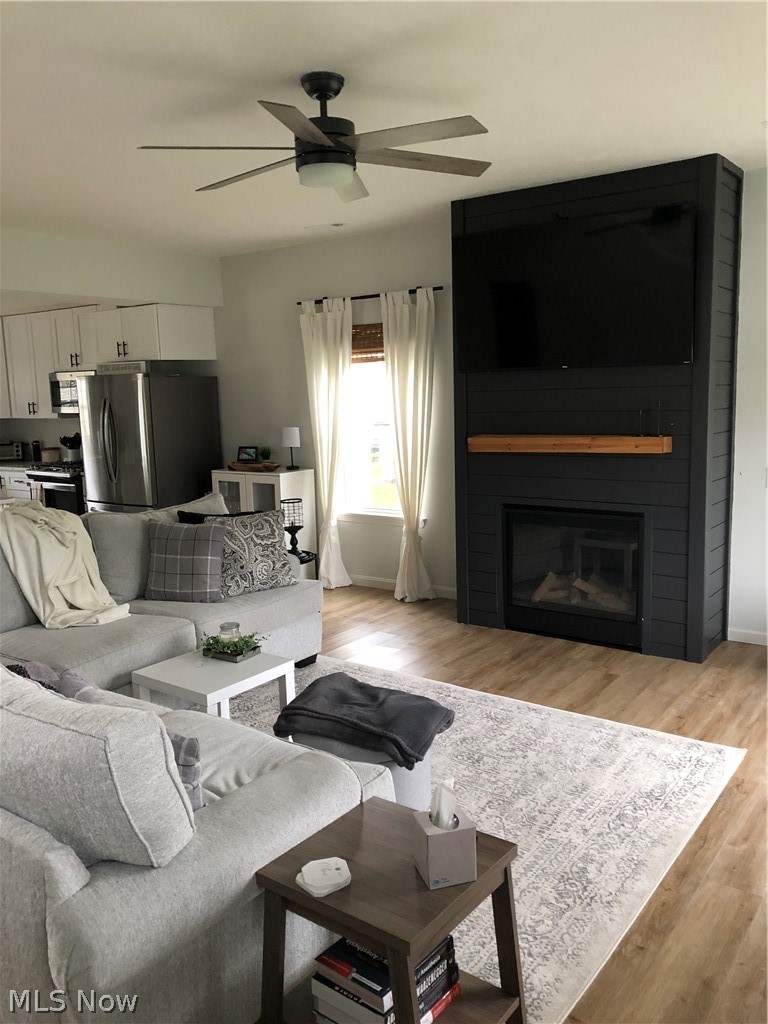
Save
Ask
Tour
Hide
Mortgage Calculator
Monthly Payment (Est.)
Enter an interest rate to see your estimated monthly payment.Calculator powered by Showcase IDX, a Constellation1 Company. Copyright ©2026 Information is deemed reliable but not guaranteed.
Standard 60 x 120 lot in Northfield Village. House is New Construction and just STARTING to be built, and will be completed around September of this year. If purchase early can still choose colors, cabinets etc.
Save
Ask
Tour
Hide
Listing Snapshot
Price
$345,900
Days On Site
165 Days
Bedrooms
3
Inside Area (SqFt)
2,035 sqft
Total Baths
3
Full Baths
2
Partial Baths
1
Lot Size
0.1639 Acres
Year Built
N/A
MLS® Number
5204563
Status
Active Under Contract
Property Tax
$5,000
HOA/Condo/Coop Fees
N/A
Sq Ft Source
N/A
Friends & Family
Recent Activity
| 4 weeks ago | Status changed to Active Under Contract | |
| 4 weeks ago | Listing updated with changes from the MLS® | |
| 5 months ago | Listing first seen on site |
General Features
Acres
0.1639
Foundation
Block
Garage
Yes
Garage Spaces
2
Home Warranty
Yes
Land Lease
No
Levels
Two
Parking
ConcreteDrivewayGarage Faces FrontGarageGarage Door Opener
Property Condition
New Construction
Property Sub Type
Single Family Residence
Security
Carbon Monoxide Detector(s)Smoke Detector(s)
Sewer
Public Sewer
Special Circumstances
Standard
SqFt Above
2035
Style
Colonial
Water Source
Public
Interior Features
Appliances
DryerDishwasherDisposalMicrowaveRangeRefrigerator
Basement
None
Cooling
Ceiling Fan(s)Central Air
Fireplace
Yes
Fireplace Features
ElectricInsertFamily RoomHeatilator
Fireplaces
1
Heating
Natural GasForced Air
Interior
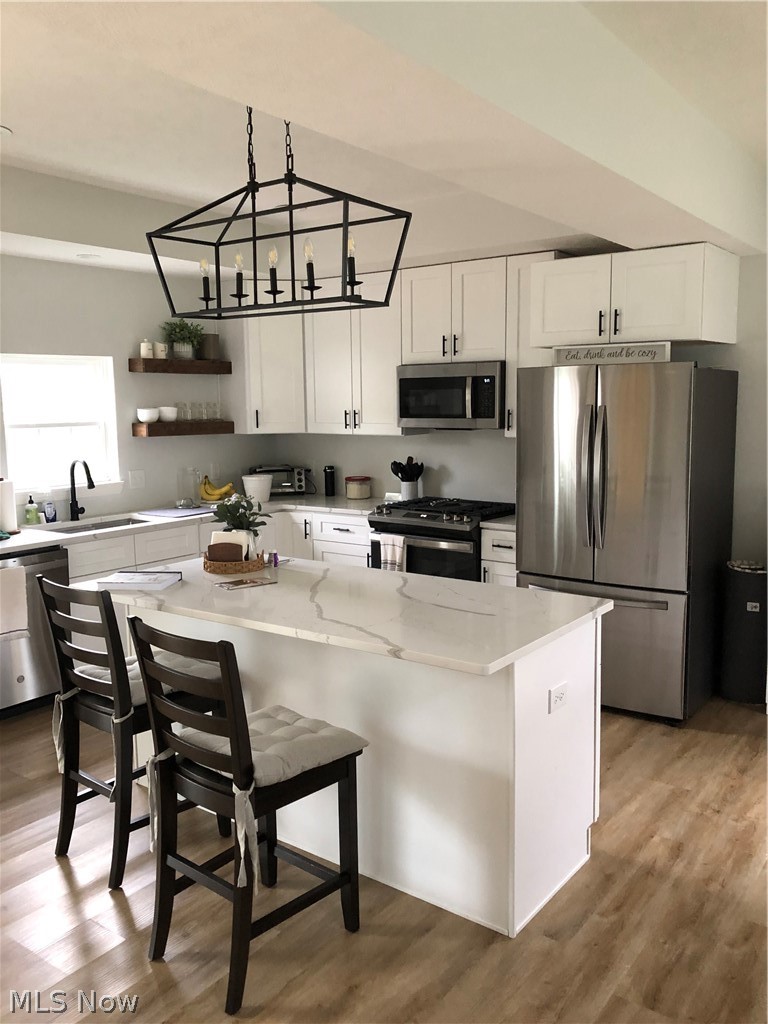
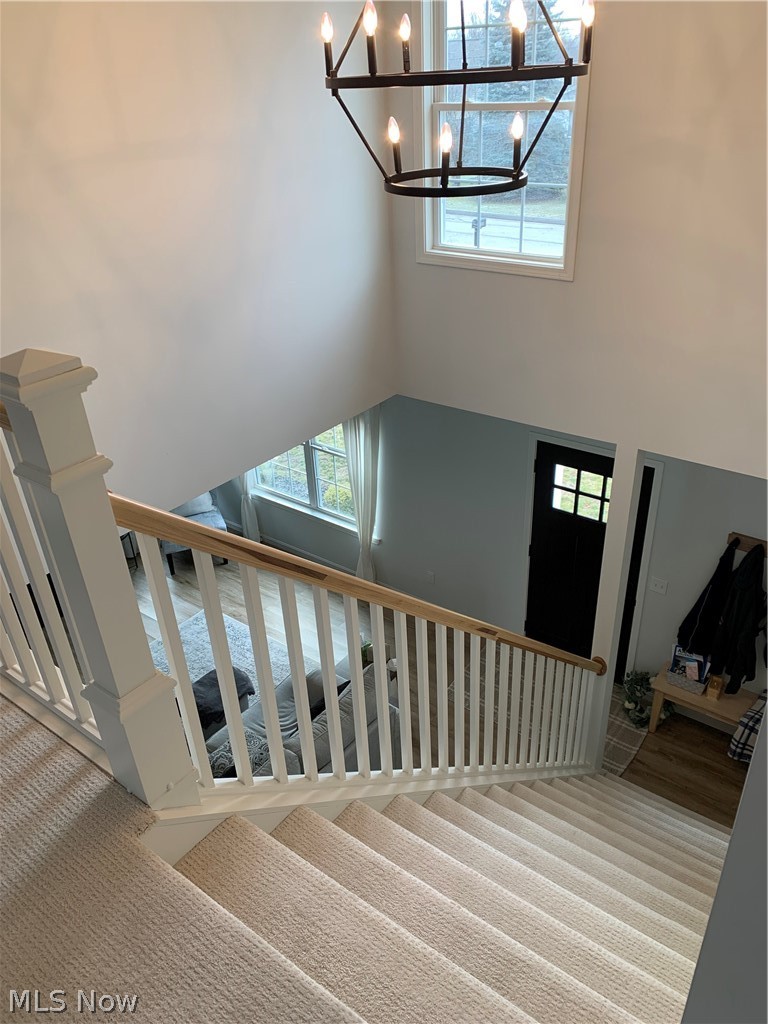
Ceiling Fan(s)Double VanityEntrance FoyerEat-in KitchenGranite CountersHigh CeilingsHis and Hers ClosetsKitchen IslandOpen FloorplanRecessed LightingSmart ThermostatWalk-In Closet(s)
Laundry Features
Washer HookupElectric Dryer HookupGas Dryer HookupMain LevelSink
Window Features
ENERGY STAR Qualified WindowsInsulated WindowsLow Emissivity WindowsScreensShutters
Bedroom
Dimensions - 16.0x12.0Level - Second
Great Room
Dimensions - 18.0x16.0Level - Lower
Kitchen
Dimensions - 19.0x12.0Level - Lower
Loft
Dimensions - 10.0x10.0Level - Second
PrimaryBedroom
Dimensions - 15.0x15.0Level - Second
Save
Ask
Tour
Hide
Exterior Features
Construction Details
Attic/Crawl Hatchway(s) InsulatedBatts InsulationBlown-In InsulationBlockDucts Professionally Air-SealedLap SidingConcreteVinyl SidingBoard & Batten Siding
Exterior
None
Fencing
None
Lot Features
Back YardClearedFront YardInterior LotLevel
Other Structures
None
Patio And Porch
DeckFront Porch
Roof
AsphaltShingle
View
Neighborhood
Waterview
Neighborhood
Windows/Doors
ENERGY STAR Qualified WindowsInsulated WindowsLow Emissivity WindowsScreensShutters
Community Features
Community Features
PlaygroundParkStreet LightsSuburban
School District
Nordonia Hills CSD - 7710
Township
Northfield Center Twp
Schools
School District
Nordonia Hills CSD - 7710
Elementary School
Unknown
Middle School
Unknown
High School
Unknown
Listing courtesy of Glen G Whitten of Ohio Property Group, LLC

The data relating to real estate for sale on this website comes in part from the Internet Data Exchange program of MLS NOW. Real estate listings held by brokerage firms other than are marked with the Internet Data Exchange logo and detailed information about them includes the name of the listing broker(s). The photos may be altered, edited, enhanced or virtually staged. Information Deemed Reliable But Not Guaranteed. Copyright 2026 - Multiple Listing Service, Inc. – All Rights Reserved.
The data relating to real estate for sale on this website comes in part from the Internet Data Exchange program of MLS NOW. Real estate listings held by brokerage firms other than are marked with the Internet Data Exchange logo and detailed information about them includes the name of the listing broker(s). The photos may be altered, edited, enhanced or virtually staged. Information Deemed Reliable But Not Guaranteed. Copyright 2026 - Multiple Listing Service, Inc. – All Rights Reserved.
Neighborhood & Commute
Source: Walkscore
Disclosure: Community information and market data powered by Constellation Data Labs. Information is deemed reliable but not guaranteed.
Save
Ask
Tour
Hide