321 Harbor Lane, Kelleys Island, OH, 43438

Save
Ask
Tour
Hide
Share
$749,000
26 Days On Site

321 Harbor Lane
Kelleys Island, OH 43438

For Sale|Single Family Residence|Active
4
Beds
2
Total Baths
2
Full Baths
1920
Built
Subdivision:
Harbor Lane Subdn
County:
Erie
Call Now: 330-440-3253
Is this the listing for you? We can help make it yours.
330-440-3253
321 Harbor Lane321 Harbor Lane321 Harbor Lane321 Harbor Lane
Save
Ask
Tour
Hide
Share

Mortgage Calculator

Monthly Payment (Est.)

$3,417
Calculator powered by Showcase IDX, a Constellation1 Company. Copyright ©2026 Information is deemed reliable but not guaranteed.

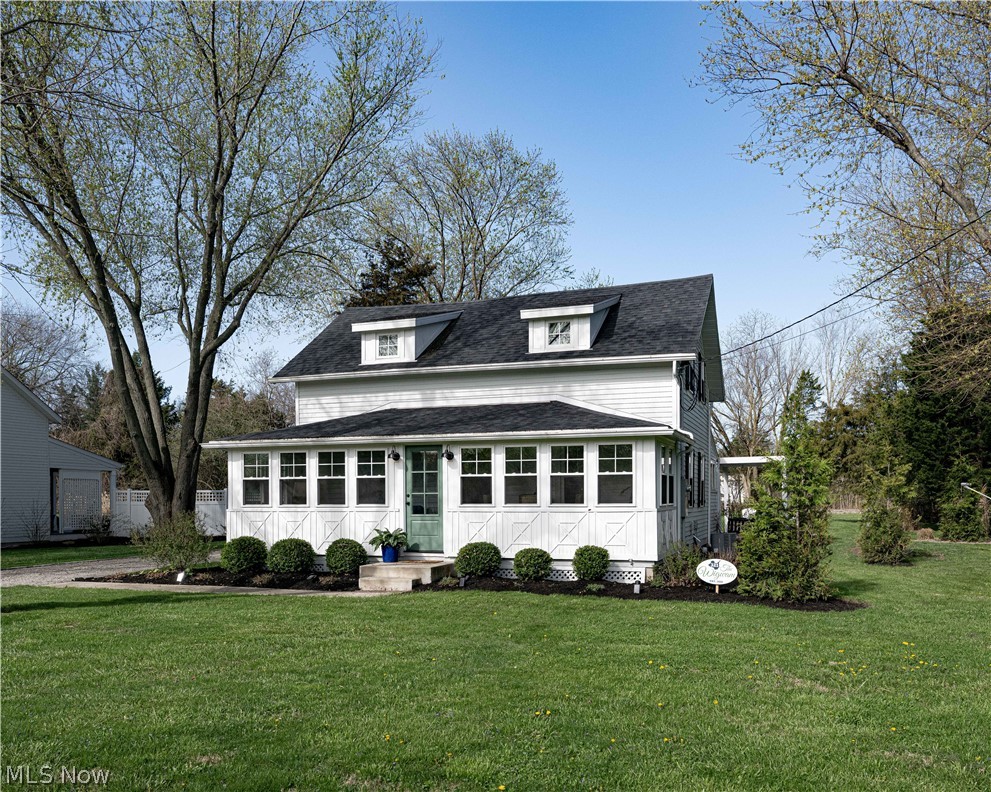
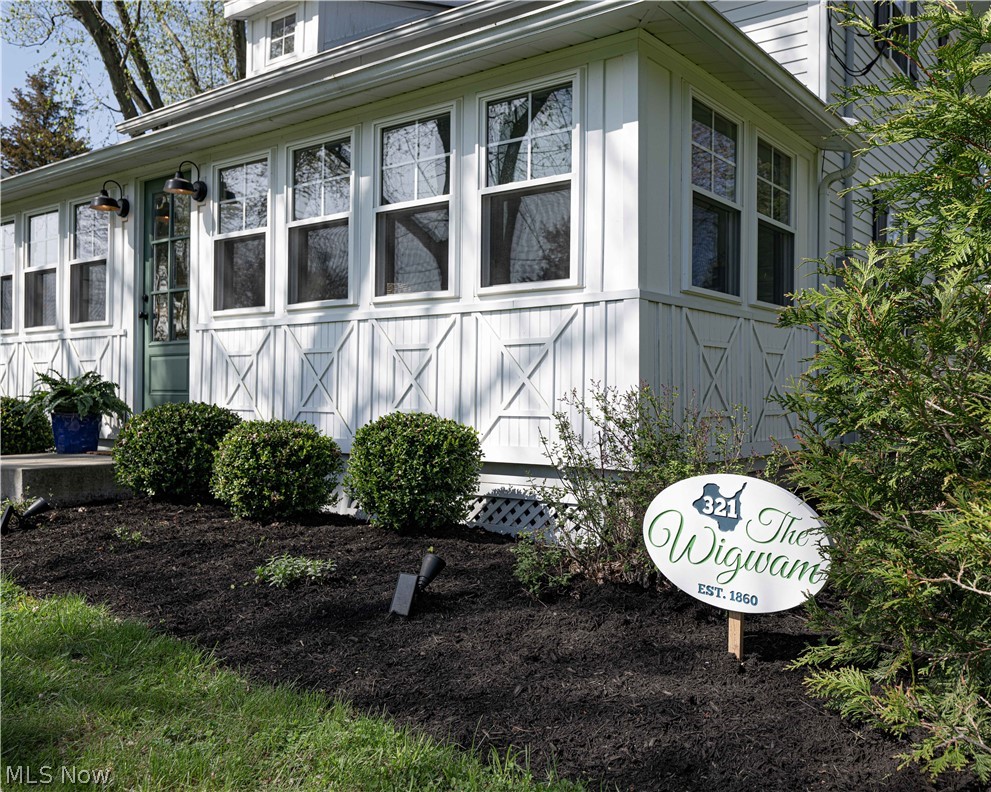
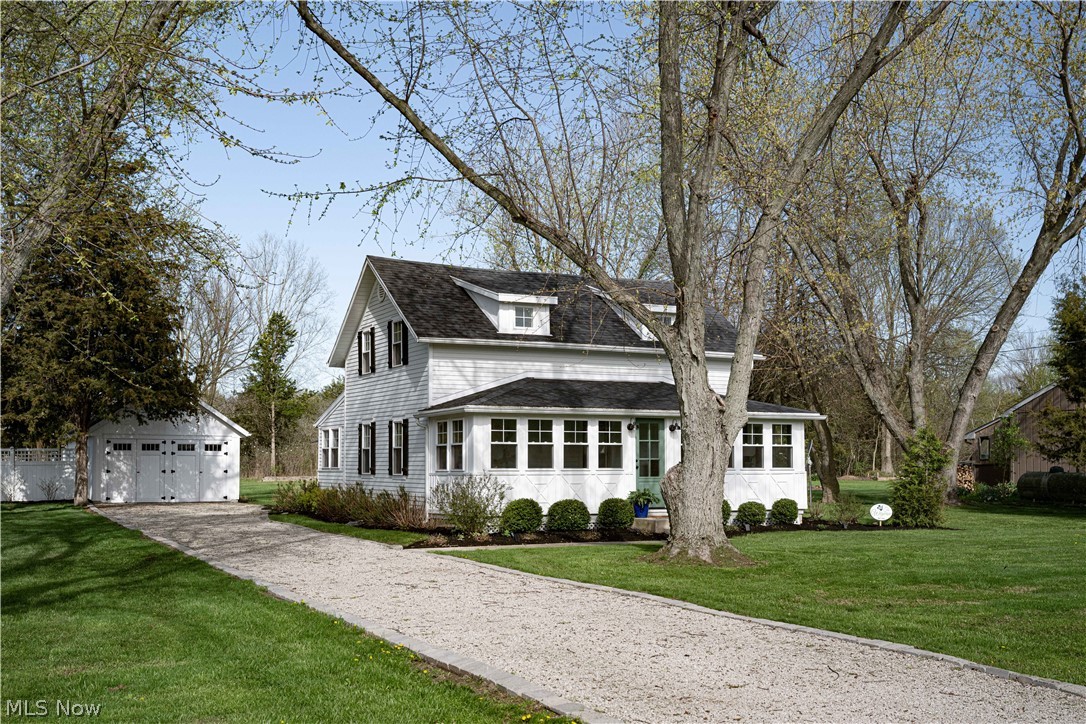
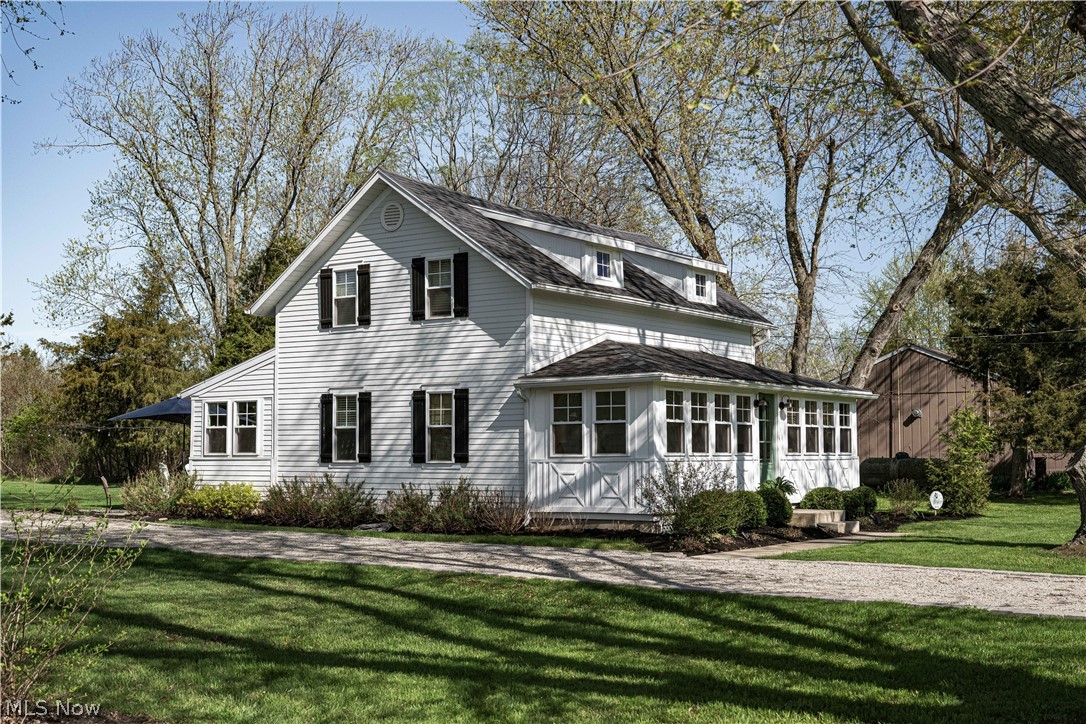
The Wigwam, a beautifully restored and fully renovated 1860 cottage on Kelleys Island, set on roughly .75 acres with space to relax and entertain. This 4-bedroom home blends historic character with thoughtful updates, offering flexibility as your own island home, a rental, or a mix of both, and with the separate guest studio, it lives like a 5-bedroom. Inside, you'll find an open-concept layout with a fully updated kitchen, quartz countertops, stainless steel appliances, farmhouse sink, and a dedicated coffee bar. The dining area is designed for gathering, and the home has been professionally styled to blend historic character with fresh, modern finishes throughout. Outdoor space includes a spacious yard, patio, fire pit, and multiple areas for relaxing and entertaining. Currently operating as a successful short-term rental with an established history, this property offers flexibility as a personal island home, income-producing property, or a combination of both. Furnishings are negotiable for a potential turnkey transition.

Save
Ask
Tour
Hide
Share
Listing Snapshot
Price 
$749,000
Days On Site 
26 Days
Bedrooms 
4
Inside Area (SqFt) 
N/A
Total Baths 
2
Full Baths 
2
Partial Baths 
N/A
Lot Size 
0.7461 Acres
Year Built 
1920
MLS® Number 
5204668
Status 
Active
Property Tax 
$3,962
HOA/Condo/Coop Fees 
N/A
Sq Ft Source 
N/A
Friends & Family
Recent Activity
4 weeks agoListing first seen on site
4 weeks agoListing updated with changes from the MLS®
General Features
Acres 
0.7461
Garage 
Yes
Garage Spaces 
1.5
Land Lease 
No
Levels 
One and One HalfTwo
Number Of Stories 
2
Parking 
Additional ParkingDrivewayDetachedGarageGravelOn SiteOff Street
Property Condition 
Updated/Remodeled
Property Sub Type 
Single Family Residence
Security 
Smoke Detector(s)
Sewer 
Septic Tank
Special Circumstances 
Standard
Style 
Cape Cod
Water Source 
Public
Interior Features
Appliances 
DishwasherRangeRefrigerator
Basement 
Crawl Space
Cooling 
Central AirElectric
Heating 
ElectricForced Air
Laundry Features 
Washer HookupElectric Dryer HookupLaundry ClosetIn GarageMain LevelMultiple Locations
Main Level Bedrooms 
2
Bedroom 
Dimensions - 11.0x9.0Level - Second
Dining Room 
Dimensions - 12.0x9.0Level - First
Kitchen 
Dimensions - 10.0x12.0Level - First
Living Room 
Dimensions - 17.0x15.0Level - First
Other 
Dimensions - 28.0x8.0Level - FirstDescription - Enclosed front porch
PrimaryBedroom 
Dimensions - 12.0x9.0Level - First
Save
Ask
Tour
Hide
Share
Exterior Features
Construction Details 
Fiber Cement
Exterior 
Private Yard
Other Structures 
OutbuildingPergolaSee Remarks
Patio And Porch 
Front PorchGlass EnclosedPatio
Roof 
Asphalt
View 
Trees/Woods
Waterview 
Trees/Woods
Community Features
Community Features 
FishingLakeRestaurant
School District 
Kelleys Island LSD - 2203
Township 
Kelleys Island Village
Schools
School District
Kelleys Island LSD - 2203
Elementary School
Unknown
Middle School
Unknown
High School
Unknown
Listing courtesy of Steve Mack of Century 21 Bolte Real Estate


The data relating to real estate for sale on this website comes in part from the Internet Data Exchange program of MLS NOW. Real estate listings held by brokerage firms other than are marked with the Internet Data Exchange logo and detailed information about them includes the name of the listing broker(s). The photos may be altered, edited, enhanced or virtually staged. Information Deemed Reliable But Not Guaranteed. Copyright 2026 - Multiple Listing Service, Inc. – All Rights Reserved.

Neighborhood & Commute
Source: Walkscore
Disclosure: Community information and market data powered by Constellation Data Labs. Information is deemed reliable but not guaranteed.
Save
Ask
Tour
Hide
Share