5108 Evergreen Drive, North Olmsted, OH, 44070

Save
Ask
Tour
Hide
Share
$339,900
18 Days On Site

5108 Evergreen Drive
North Olmsted, OH 44070

For Sale|Single Family Residence|Active
4
Beds
2
Total Baths
1
Full Bath
1
Partial Bath
1,914
SqFt
$178
/SqFt
1959
Built
Subdivision:
West Park Drive Hm Bldrs West Park
County:
Cuyahoga
Call Now: 330-440-3253
Is this the listing for you? We can help make it yours.
330-440-3253
5108 Evergreen Drive5108 Evergreen Drive5108 Evergreen Drive5108 Evergreen Drive
Save
Ask
Tour
Hide
Share

Mortgage Calculator

Monthly Payment (Est.)

$1,551
Calculator powered by Showcase IDX, a Constellation1 Company. Copyright ©2026 Information is deemed reliable but not guaranteed.

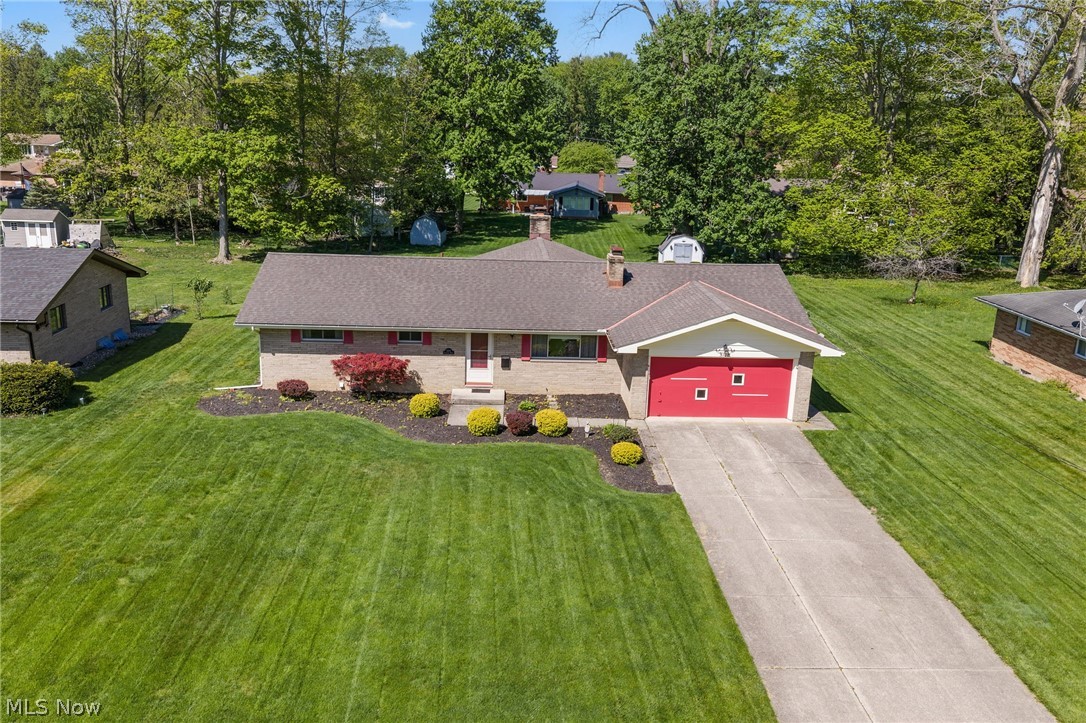
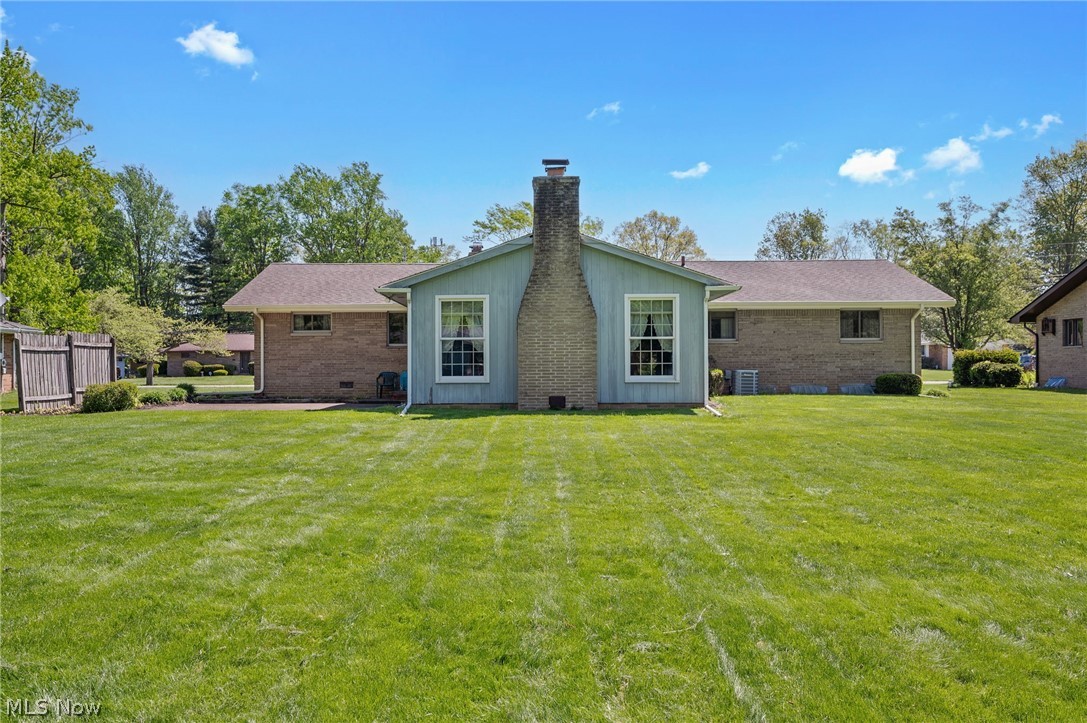
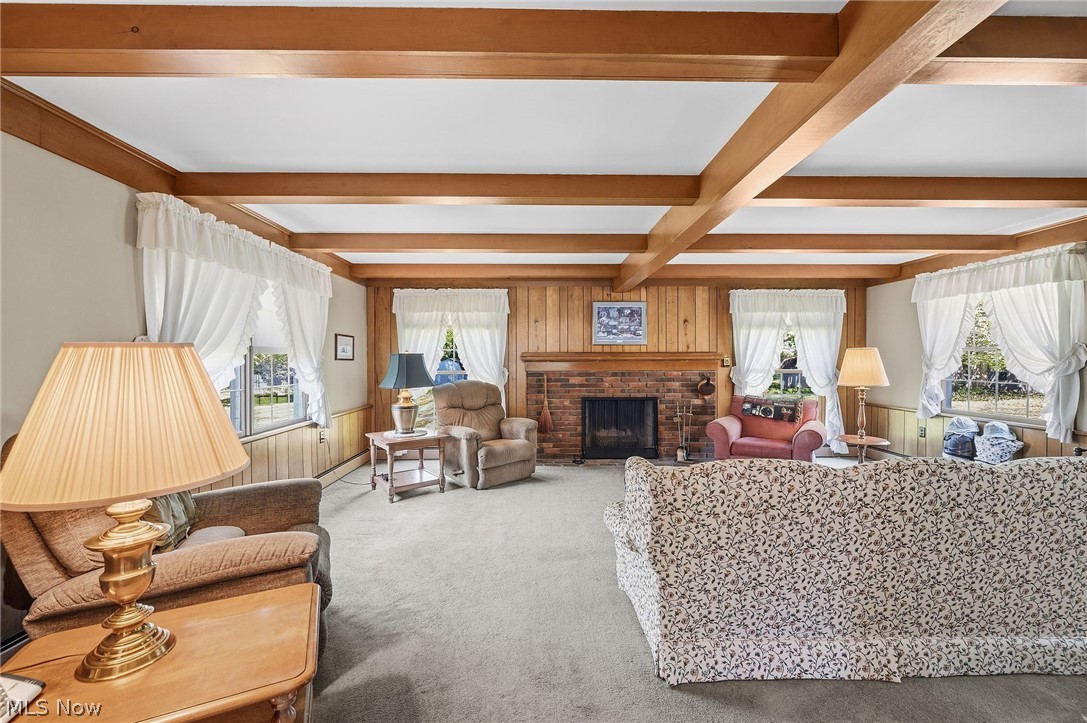
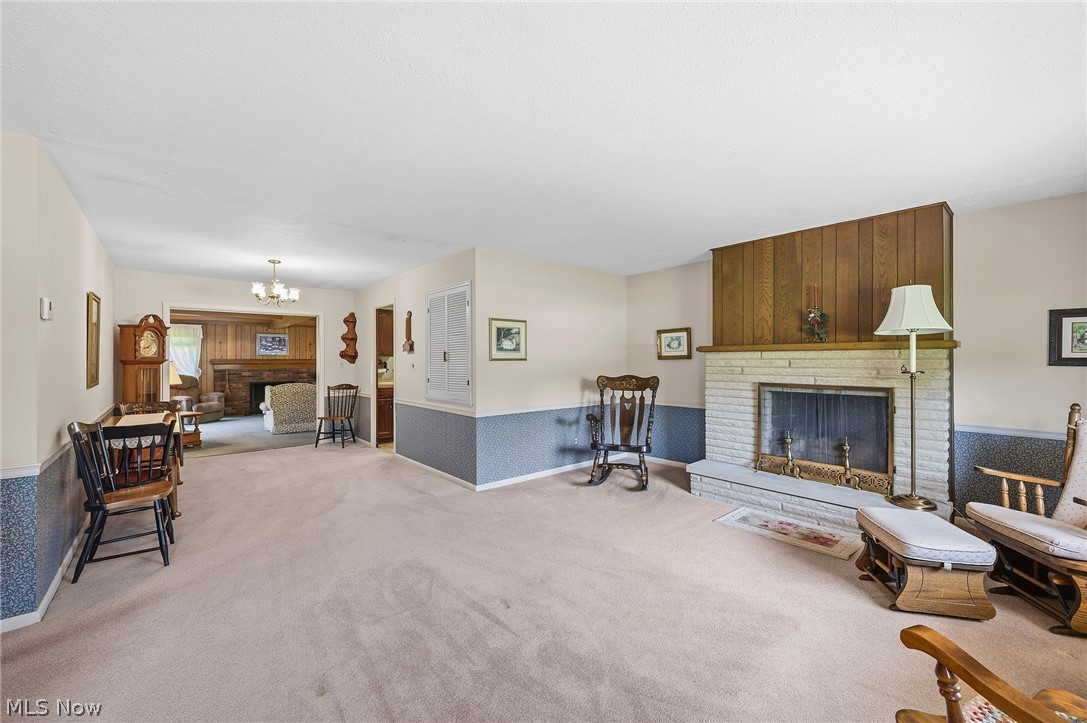
Estate Sale .... Attractive Brick Ranch with Striking Curb Appeal .... Rare Find Extra Wide 95' x 192' Deep Wooded Setting .... Same Owner for about the Past 60 Years .... Sparkling Clean .... Two Woodburning Fireplace .... Huge Family Room Addition with Impressive and Cozy Brick Woodburning Fireplace .... Family Room Includes it's Own Heating System .... Inviting 19' Living Room with Woodburning Fireplace .... Eat-in Kitchen .... Large Bedrooms with 4th Bedroom Utilized as Office .... 1/2 Bath off Master Bedroom .... Bedrooms Include Double Closets .... 20' x 20' Concrete Patio .... Extra Wide Concrete Driveway .... Newer Roof .... Vinyl Replacement Windows .... Extremely Desirable Neighborhood Near North Olmsted Community Park .... Very Special !

Save
Ask
Tour
Hide
Share
Listing Snapshot
Price 
$339,900
Days On Site 
18 Days
Bedrooms 
4
Inside Area (SqFt) 
1,914 sqft
Total Baths 
2
Full Baths 
1
Partial Baths 
1
Lot Size 
0.4187 Acres
Year Built 
1959
MLS® Number 
5204710
Status 
Active
Property Tax 
$5,794
HOA/Condo/Coop Fees 
N/A
Sq Ft Source 
N/A
Friends & Family
Recent Activity
3 days agoStatus changed to Active
3 days agoListing updated with changes from the MLS®
3 weeks agoListing first seen on site
General Features
Acres 
0.4187
Attached Garage 
Yes
Direction Faces 
East
Foundation 
Block
Garage 
Yes
Garage Spaces 
2
Land Lease 
No
Levels 
One
Parking 
AttachedConcreteDrivewayGarage Faces FrontGarageGarage Door Opener
Property Sub Type 
Single Family Residence
Sewer 
Public Sewer
SqFt Above 
1914
Style 
Ranch
Water Source 
Public
Interior Features
Appliances 
DryerDishwasherRangeRefrigeratorWasher
Basement 
Crawl SpaceStorage SpaceUnfinishedSump Pump
Cooling 
Central Air
Fireplace 
Yes
Fireplace Features 
Family RoomLiving RoomWood Burning
Fireplaces 
2
Heating 
Forced AirHot WaterOtherSteam
Interior 
Beamed CeilingsBookcasesBuilt-in FeaturesChandelierEat-in KitchenOpen FloorplanStorageMaster Downstairs
Laundry Features 
In Basement
Main Level Bedrooms 
4
Window Features 
Insulated WindowsWindow CoveringsWindow Treatments
Bedroom 
Dimensions - 13.0x11.0Level - First
Dining Room 
Dimensions - 12.0x10.0Level - First
EatInKitchen 
Dimensions - 17.0x11.0Level - First
Family Room 
Dimensions - 21.0x18.0Level - FirstFeatures - Beamed Ceilings
Living Room 
Dimensions - 19.0x15.0Level - First
Office 
Dimensions - 13.0x10.0Level - FirstFeatures - BookcasesDescription - 1st Floor Office or 4th Bedroom
Save
Ask
Tour
Hide
Share
Exterior Features
Construction Details 
BrickBlockFrameOther
Exterior 
Storage
Fencing 
Privacy
Lot Features 
LandscapedLevelWooded
Other Structures 
Shed(s)
Patio And Porch 
PatioPorch
Roof 
AsphaltFiberglass
View 
Trees/Woods
Waterview 
Trees/Woods
Windows/Doors 
Insulated WindowsWindow CoveringsWindow Treatments
Community Features
School District 
North Olmsted CSD - 1820
Township 
North Olmsted
Schools
School District
North Olmsted CSD - 1820
Elementary School
Unknown
Middle School
Unknown
High School
Unknown
Listing courtesy of John Vrsansky Jr of On Target Realty, Inc.


The data relating to real estate for sale on this website comes in part from the Internet Data Exchange program of MLS NOW. Real estate listings held by brokerage firms other than are marked with the Internet Data Exchange logo and detailed information about them includes the name of the listing broker(s). The photos may be altered, edited, enhanced or virtually staged. Information Deemed Reliable But Not Guaranteed. Copyright 2026 - Multiple Listing Service, Inc. – All Rights Reserved.

Neighborhood & Commute
Source: Walkscore
Disclosure: Community information and market data powered by Constellation Data Labs. Information is deemed reliable but not guaranteed.
Save
Ask
Tour
Hide
Share