10718 Fallen Maple Trail, Columbia Station, OH, 44028

Save
Ask
Tour
Hide
Share
$829,900
26 Days On Site

10718 Fallen Maple Trail
Columbia Station, OH 44028

For Sale|Single Family Residence|Active Under Contract
4
Beds
5
Total Baths
4
Full Baths
1
Partial Bath
4,752
SqFt
$175
/SqFt
2021
Built
Subdivision:
Estates Of Columbia Ridge Sub
County:
Lorain
Call Now: 330-440-3253
Is this the listing for you? We can help make it yours.
330-440-3253
10718 Fallen Maple Trail10718 Fallen Maple Trail10718 Fallen Maple Trail10718 Fallen Maple Trail
Save
Ask
Tour
Hide
Share

Mortgage Calculator

Monthly Payment (Est.)

$3,786
Calculator powered by Showcase IDX, a Constellation1 Company. Copyright ©2026 Information is deemed reliable but not guaranteed.

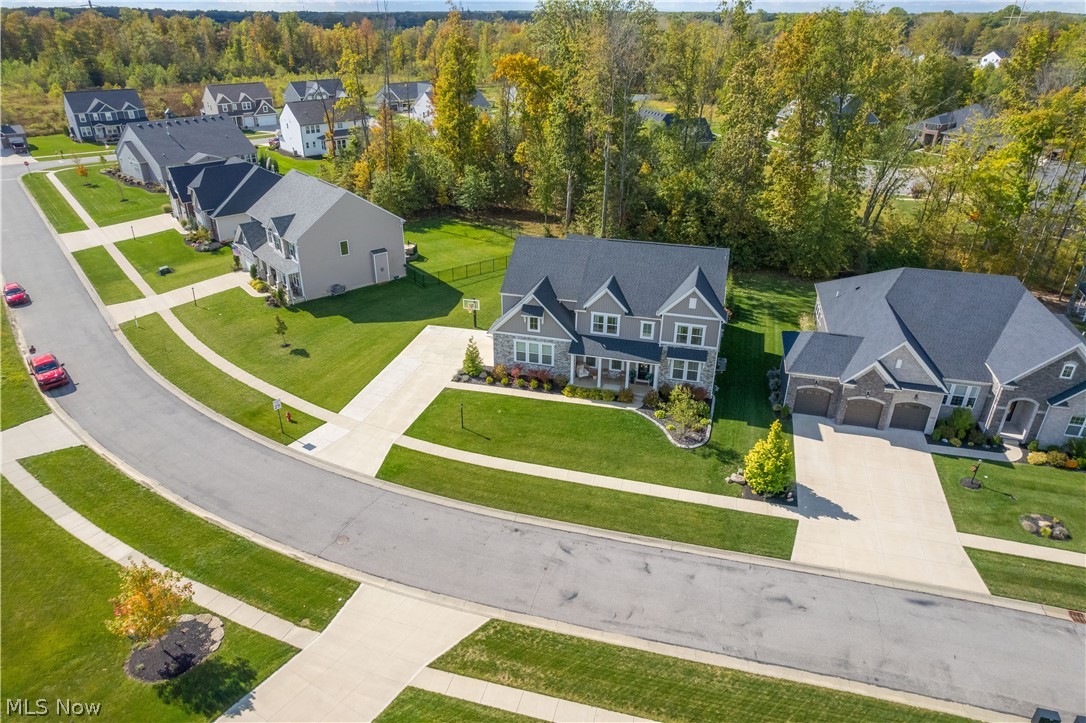
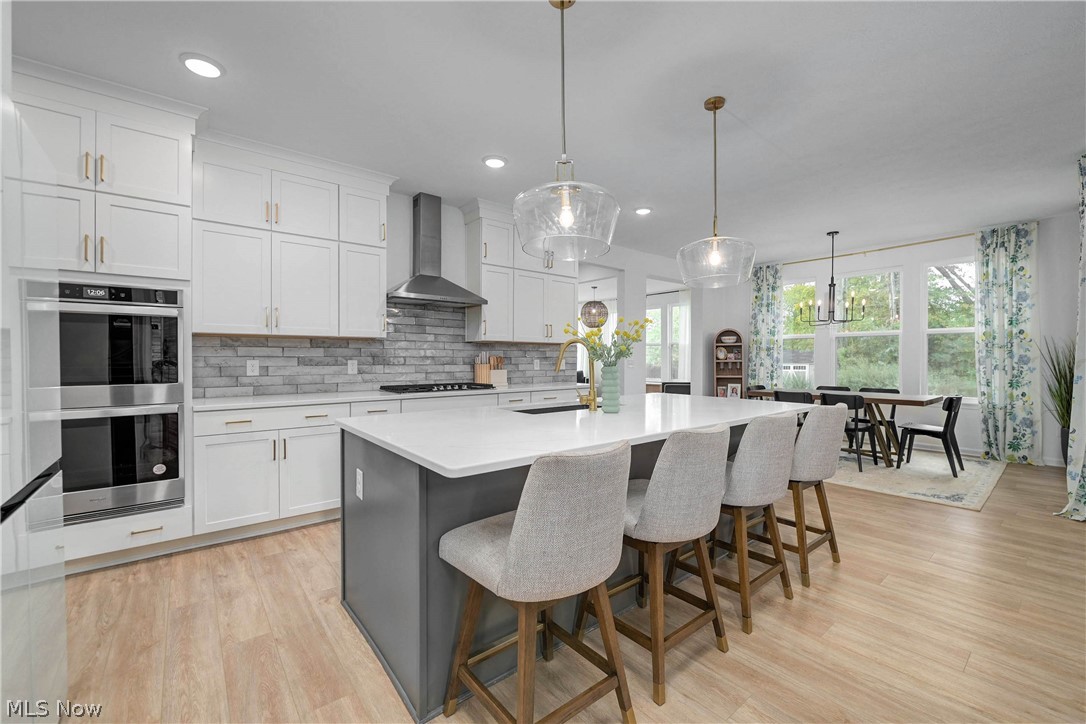
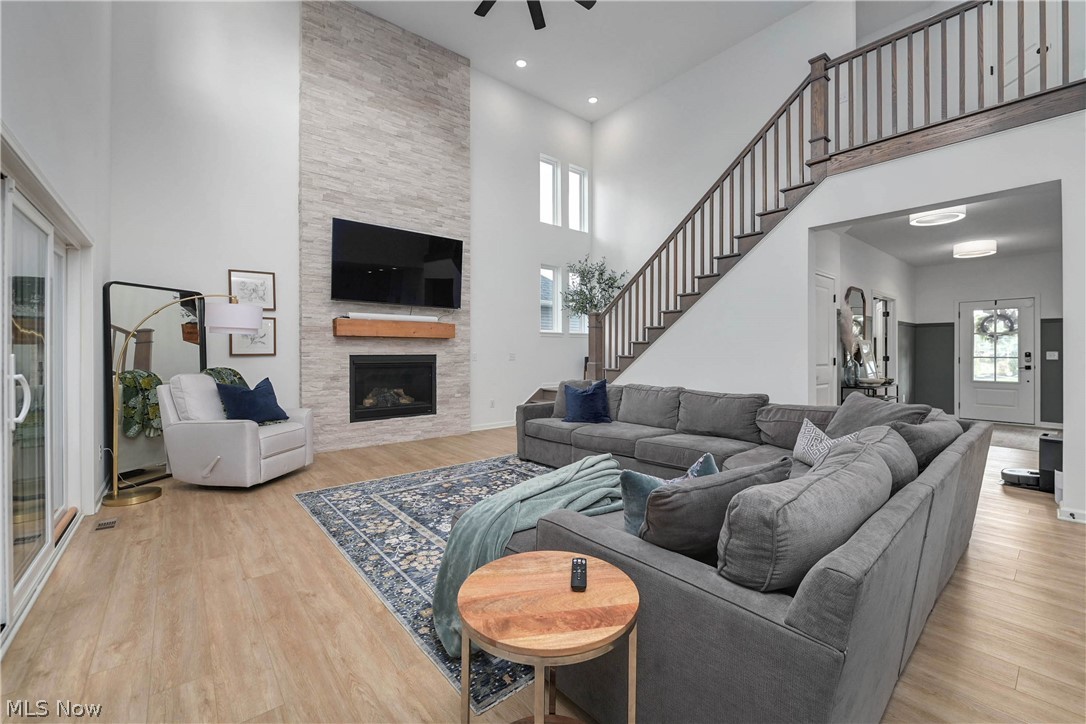
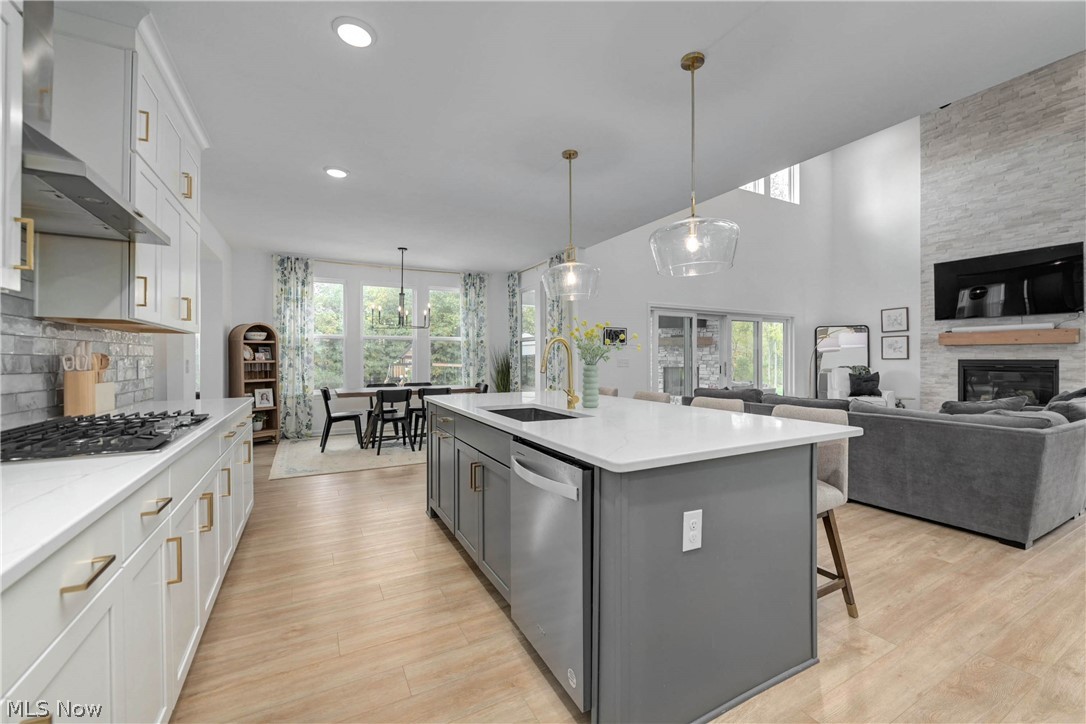
Stunning Ashlawn home built by Drees Custom Homes, located in one of Columbia Station's most desirable neighborhoods. This custom, ultra optioned build is designed for modern family living, offering 4 bedrooms, 4.5 bathrooms, a private office, and a finished basement with bonus space. An oversized side-load garage and expansive covered front porch create a welcoming first impression. Inside, the foyer is flanked by a formal dining room and private office, preserving classic colonial charm. The main living area features an open-concept layout connecting the great room, chef's kitchen, casual dining area, and sunroom. An upgraded kitchen boasts Level 4 quartz countertops, stacked upper cabinets with crown molding, gas cooktop, double wall ovens, premium stainless-steel appliances, and bronze fixtures. The vaulted great room highlights a floor-to-ceiling stone gas fireplace and oversized sliding glass doors that seamlessly extend to the covered outdoor living space, complete with a second stone gas fireplace. A stamped concrete patio with gas firepit enhances the outdoor entertaining experience. Upstairs, the luxurious primary suite features tray ceilings, dual vanities, a tile super shower, freestanding tub, ceramic tile floors and a custom walk-in closet with built-ins. Three sizeable additional bedrooms include one with a private en-suite bath and walk-in closet. A full guest bath and convenient second-floor laundry including washer and dryer complete the level. The finished basement offers exceptional entertaining space with a rec room, fireplace, full wet bar, full bath, and bonus guest room. Premium upgrades throughout include luxury vinyl flooring, quartz surfaces, custom lighting, and upgraded doors and trim. Outside, professionally landscaped grounds surround the home, with additional features including a shed, swing set, and hot tub.

Save
Ask
Tour
Hide
Share
Listing Snapshot
Price 
$829,900
Days On Site 
26 Days
Bedrooms 
4
Inside Area (SqFt) 
4,752 sqft
Total Baths 
5
Full Baths 
4
Partial Baths 
1
Lot Size 
0.341 Acres
Year Built 
2021
MLS® Number 
5204717
Status 
Active Under Contract
Property Tax 
$10,707
HOA/Condo/Coop Fees 
$82.92 monthly
Sq Ft Source 
N/A
Friends & Family
Recent Activity
3 weeks agoStatus changed to Active Under Contract
3 weeks agoListing updated with changes from the MLS®
4 weeks agoListing first seen on site
General Features
Acres 
0.341
Attached Garage 
Yes
Direction Faces 
East
Foundation 
BlockPermanent
Garage 
Yes
Garage Spaces 
2
Green Energy Efficient 
AppliancesConstructionHVACInsulationThermostatWater Heater
Land Lease 
No
Levels 
Two
Number Of Stories 
2
Parking 
AttachedConcreteDirect AccessDrivewayGarageGarage Door OpenerOversizedWorkshop in Garage
Property Sub Type 
Single Family Residence
Security 
Security SystemCarbon Monoxide Detector(s)Smoke Detector(s)
Sewer 
Public Sewer
Special Circumstances 
Standard
SqFt Above 
3714
SqFt Below 
1038
Style 
Colonial
Water Source 
Public
Interior Features
Appliances 
CooktopDryerDishwasherDisposalMicrowaveRefrigeratorWasherOven
Basement 
FullFinishedConcretePartially FinishedStorage SpaceSump Pump
Cooling 
Ceiling Fan(s)Central AirElectric
Fireplace 
Yes
Fireplace Features 
BasementElectricGasGas LogGreat RoomHeatilatorOutsideStoneRecreation Room
Fireplaces 
3
Heating 
Natural GasForced Air
Interior 
Breakfast BarBookcasesBuilt-in FeaturesTray Ceiling(s)Ceiling Fan(s)ChandelierCrown MoldingDouble VanityEntrance FoyerEat-in KitchenHigh CeilingsHis and Hers ClosetsKitchen IslandOpen FloorplanPantryStone CountersRecessed LightingStorageSmart HomeSoaking Tub
Laundry Features 
Washer HookupElectric Dryer HookupUpper Level
Spa 
Yes
Window Features 
Insulated Windows
Bathroom 
Level - SecondFeatures - High Ceilings, Stone Counters
Bedroom 
Dimensions - 12.0x12.0Level - SecondFeatures - High Ceilings, Walk-In Closet(s)
Dining Room 
Dimensions - 18.0x16.0Level - FirstFeatures - Built-in Features, High Ceilings
EatInKitchen 
Level - FirstFeatures - Breakfast Bar
EntryFoyer 
Level - FirstFeatures - Chandelier
Great Room 
Dimensions - 21.0x18.0Level - FirstFeatures - Vaulted Ceiling(s)
Library 
Dimensions - 15.0x14.0Level - First
PrimaryBathroom 
Level - SecondFeatures - High Ceilings, Stone Counters, Soaking Tub
PrimaryBedroom 
Dimensions - 18.0x16.0Level - SecondFeatures - High Ceilings, Walk-In Closet(s)
Recreation 
Level - BasementFeatures - Bar
Save
Ask
Tour
Hide
Share
Exterior Features
Construction Details 
StoneVinyl Siding
Exterior 
Fire PitLightingPlaygroundPrivate YardStorage
Lot Features 
Back YardLandscapedLevelWooded
Other Structures 
Shed(s)
Patio And Porch 
CoveredFront PorchPatioPorch
Roof 
AsphaltShingle
Spa 
Yes
View 
Trees/Woods
Waterview 
Trees/Woods
Windows/Doors 
Insulated Windows
Community Features
Association Dues 
995
Community Features 
CurbsLakeSidewalks
Financing Terms Available 
CashConventionalVA Loan
HOA Fee Frequency 
Annually
School District 
Columbia LSD - 4705
Township 
Columbia Twp
Schools
School District
Columbia LSD - 4705
Elementary School
Unknown
Middle School
Unknown
High School
Unknown
Listing courtesy of Paul R Rossman Jr of Russell Real Estate Services


The data relating to real estate for sale on this website comes in part from the Internet Data Exchange program of MLS NOW. Real estate listings held by brokerage firms other than are marked with the Internet Data Exchange logo and detailed information about them includes the name of the listing broker(s). The photos may be altered, edited, enhanced or virtually staged. Information Deemed Reliable But Not Guaranteed. Copyright 2026 - Multiple Listing Service, Inc. – All Rights Reserved.

Neighborhood & Commute
Source: Walkscore
Disclosure: Community information and market data powered by Constellation Data Labs. Information is deemed reliable but not guaranteed.
Save
Ask
Tour
Hide
Share