
Save
Ask
Tour
Hide
$184,900
25 Days On Site
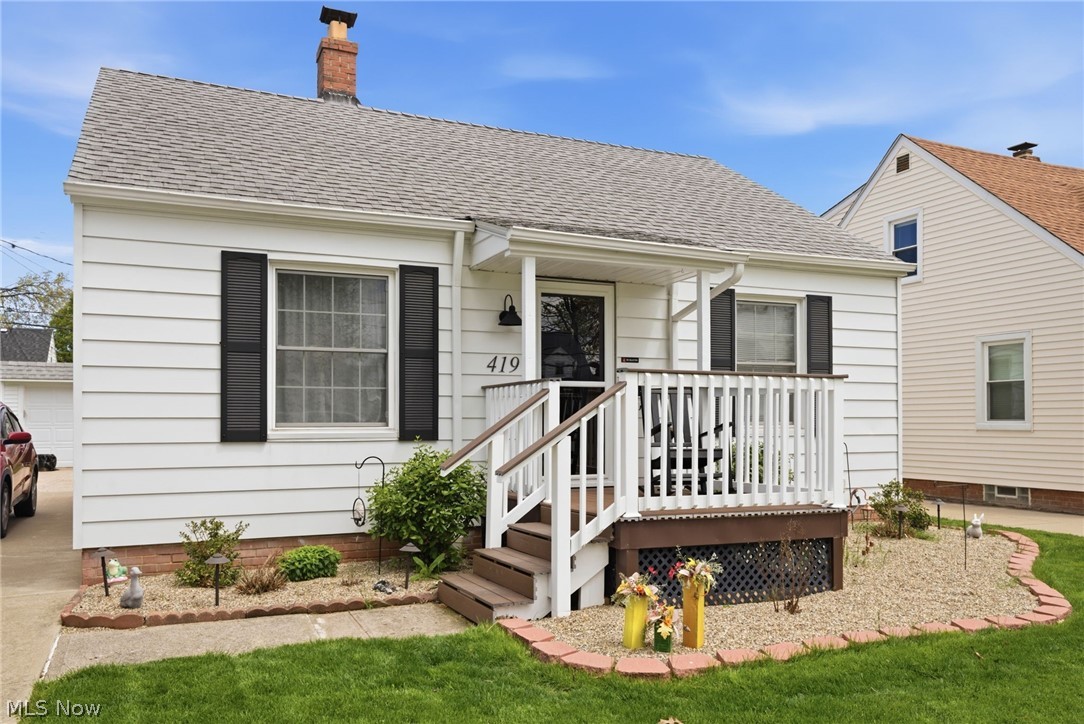
419 E 326th StreetWillowick, OH 44095
For Sale|Single Family Residence|Active
2
Beds
1
Total Bath
1
Full Bath
868
SqFt
$213
/SqFt
1947
Built
Subdivision:
Permanent Homes Sub
County:
Lake
Call Now: 330-440-3253
Is this the listing for you? We can help make it yours.
330-440-3253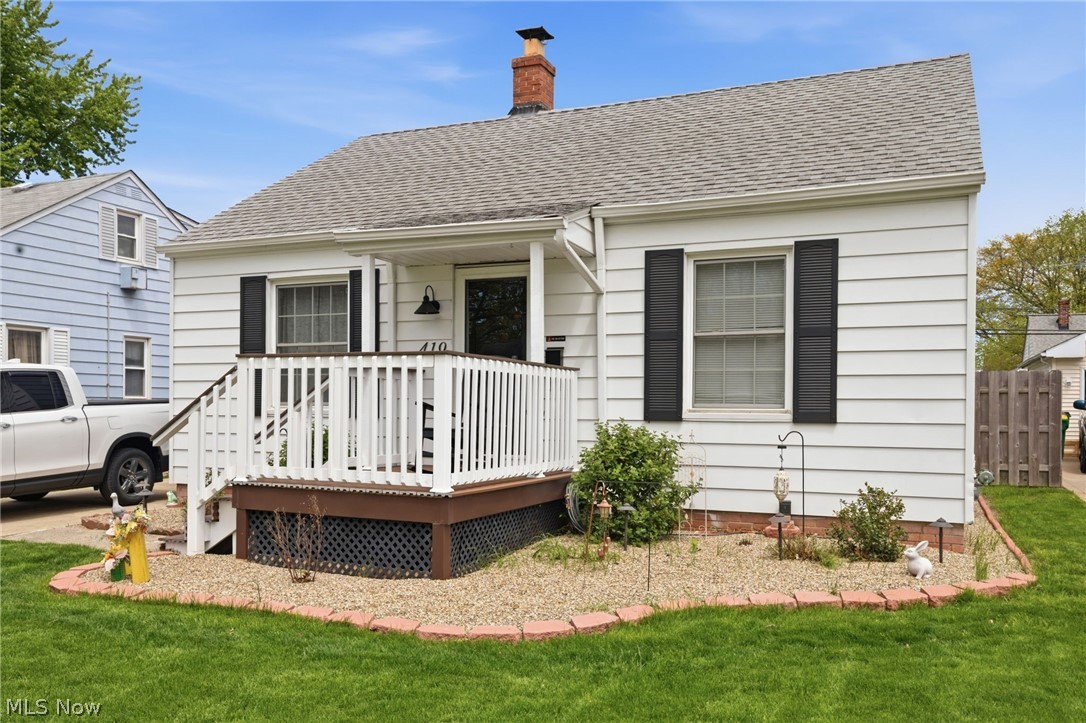
Save
Ask
Tour
Hide
Mortgage Calculator
Monthly Payment (Est.)
$844Calculator powered by Showcase IDX, a Constellation1 Company. Copyright ©2026 Information is deemed reliable but not guaranteed.
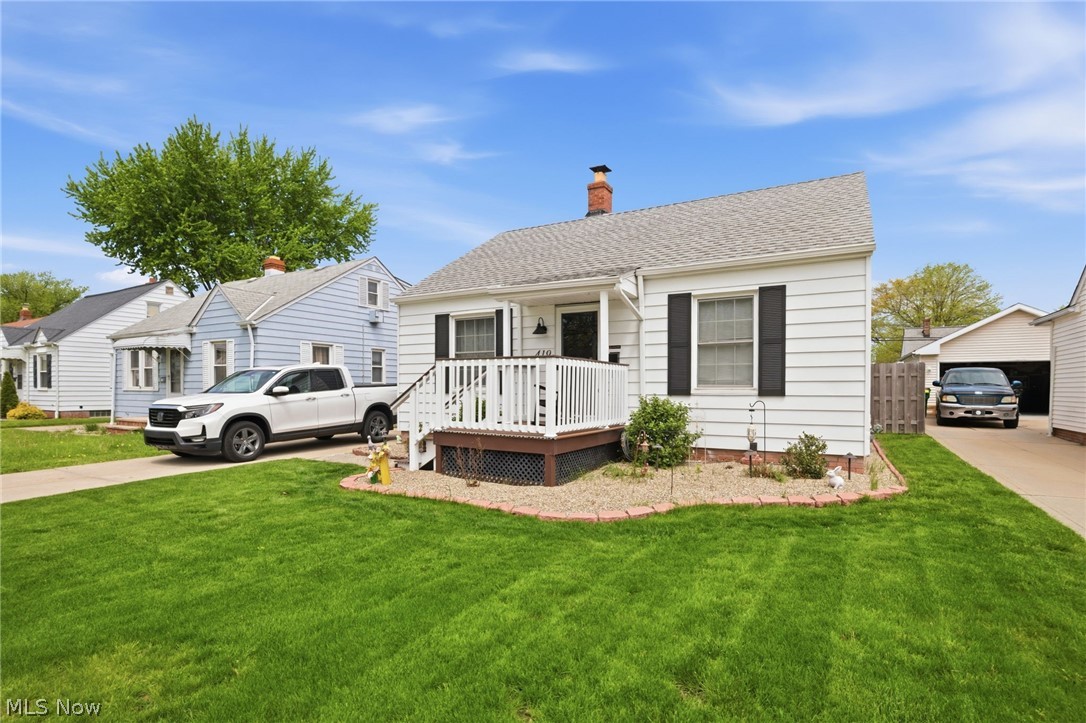
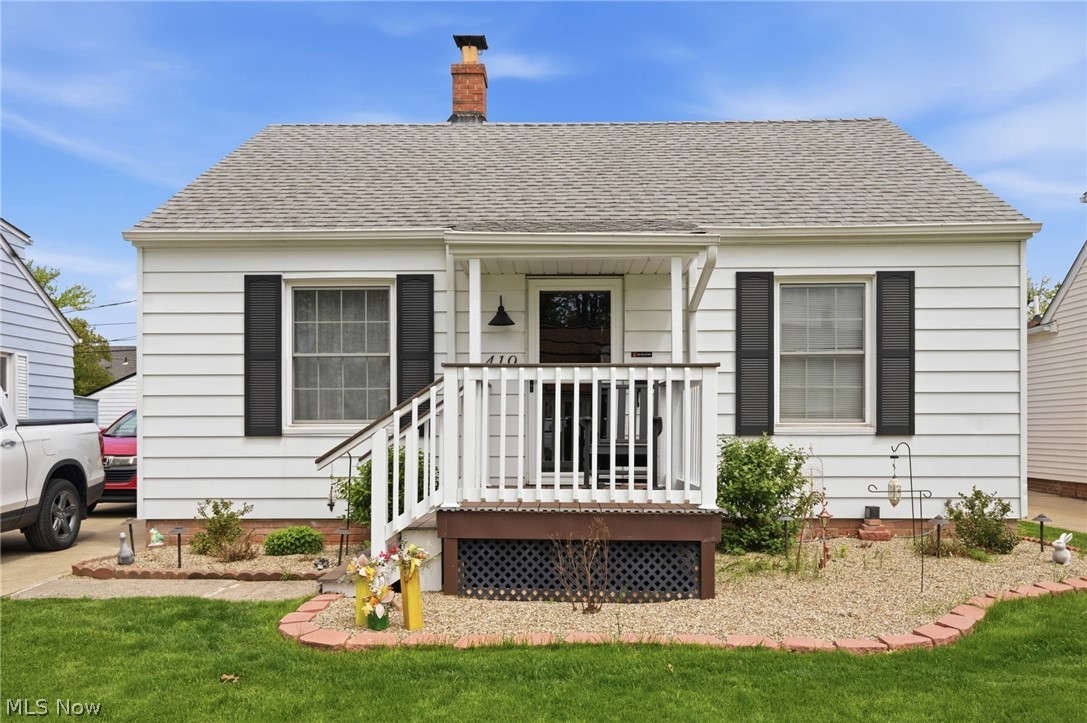
Welcome to this beautifully updated Willowick Home! This move-in-ready home features 2 bedrooms and 1 full bath, along with a bright four-season room and a partially finished basement offering additional living and recreation space. Recent updates in the past few years include new windows, furnace, central AC, water heater, and updated electrical system. Fresh interior paint, front deck and back patio. Walk-up attic with potential use or storage. All appliances stay, including refrigerator, stove, microwave, washer, dryer, and dishwasher. Conveniently located near Lake Erie, parks, shopping, and dining. A great opportunity to own an updated home in the heart of Willowick—schedule your showing today!
Save
Ask
Tour
Hide
Listing Snapshot
Price
$184,900
Days On Site
25 Days
Bedrooms
2
Inside Area (SqFt)
868 sqft
Total Baths
1
Full Baths
1
Partial Baths
N/A
Lot Size
0.1188 Acres
Year Built
1947
MLS® Number
5204719
Status
Active
Property Tax
$3,836
HOA/Condo/Coop Fees
N/A
Sq Ft Source
N/A
Friends & Family
Recent Activity
| 2 weeks ago | Price changed to $184,900 | |
| 2 weeks ago | Listing updated with changes from the MLS® | |
| 4 weeks ago | Listing first seen on site |
General Features
Acres
0.1188
Disclosures
Principal Is Real Estate Licensed
Foundation
Brick/MortarBlock
Garage
Yes
Garage Spaces
1
Land Lease
No
Levels
One and One HalfTwo
Number Of Stories
2
Parking
ConcreteDrivewayGarage
Property Condition
Updated/Remodeled
Property Sub Type
Single Family Residence
Security
Smoke Detector(s)
Sewer
Public Sewer
SqFt Above
868
Style
Bungalow, Ranch
Water Source
Public
Interior Features
Appliances
DryerDishwasherMicrowaveRangeRefrigeratorWasher
Basement
Partially FinishedStorage Space
Cooling
Ceiling Fan(s)Central Air
Fireplace Features
None
Heating
Natural Gas
Interior
Breakfast BarCeiling Fan(s)Eat-in KitchenLaminate CountersMaster Downstairs
Laundry Features
Washer HookupIn BasementLower LevelLaundry RoomSink
Main Level Bedrooms
2
Window Features
Double Pane WindowsLow Emissivity Windows
Bathroom
Dimensions - 8.0x6.0Level - First
Bedroom
Dimensions - 11.0x9.0Level - First
EatInKitchen
Dimensions - 14.0x10.0Level - First
Laundry
Dimensions - 14.0x13.0Level - Lower
Living Room
Dimensions - 16.0x12.0Level - First
PrimaryBedroom
Dimensions - 14.0x9.0Level - First
Recreation
Dimensions - 26.0x11.0Level - Lower
Sunroom
Dimensions - 15.0x10.0Level - First
Utility Room
Dimensions - 13.0x8.0Level - Lower
Save
Ask
Tour
Hide
Exterior Features
Construction Details
Aluminum SidingBlown-In InsulationFrameVinyl Siding
Fencing
Back YardChain LinkWood
Lot Features
Back YardFront YardInterior Lot
Patio And Porch
Rear PorchDeckEnclosedFront PorchPatioPorch
Roof
Asphalt
View
Neighborhood
Waterview
Neighborhood
Windows/Doors
Double Pane WindowsLow Emissivity Windows
Community Features
Financing Terms Available
CashConventionalFHAVA Loan
School District
Wickliffe CSD - 4308
Township
Willowick
Schools
School District
Wickliffe CSD - 4308
Elementary School
Unknown
Middle School
Unknown
High School
Unknown
Listing courtesy of Kimberly C Yanoscsik of Kimberly's Realty Corp

The data relating to real estate for sale on this website comes in part from the Internet Data Exchange program of MLS NOW. Real estate listings held by brokerage firms other than are marked with the Internet Data Exchange logo and detailed information about them includes the name of the listing broker(s). The photos may be altered, edited, enhanced or virtually staged. Information Deemed Reliable But Not Guaranteed. Copyright 2026 - Multiple Listing Service, Inc. – All Rights Reserved.
The data relating to real estate for sale on this website comes in part from the Internet Data Exchange program of MLS NOW. Real estate listings held by brokerage firms other than are marked with the Internet Data Exchange logo and detailed information about them includes the name of the listing broker(s). The photos may be altered, edited, enhanced or virtually staged. Information Deemed Reliable But Not Guaranteed. Copyright 2026 - Multiple Listing Service, Inc. – All Rights Reserved.
Neighborhood & Commute
Source: Walkscore
Disclosure: Community information and market data powered by Constellation Data Labs. Information is deemed reliable but not guaranteed.
Save
Ask
Tour
Hide