3966 J. A. Vaughn Avenue, Rootstown, OH, 44272

Save
Ask
Tour
Hide
Share
$195,900
28 Days On Site

3966 J. A. Vaughn Avenue
Rootstown, OH 44272

For Sale|Single Family Residence|Active
3
Beds
1
Total Bath
1
Full Bath
2,352
SqFt
$83
/SqFt
1958
Built
County:
Portage
Call Now: 330-440-3253
Is this the listing for you? We can help make it yours.
330-440-3253
3966 J. A. Vaughn Avenue3966 J. A. Vaughn Avenue3966 J. A. Vaughn Avenue3966 J. A. Vaughn Avenue
Save
Ask
Tour
Hide
Share

Mortgage Calculator

Monthly Payment (Est.)

$894
Calculator powered by Showcase IDX, a Constellation1 Company. Copyright ©2026 Information is deemed reliable but not guaranteed.

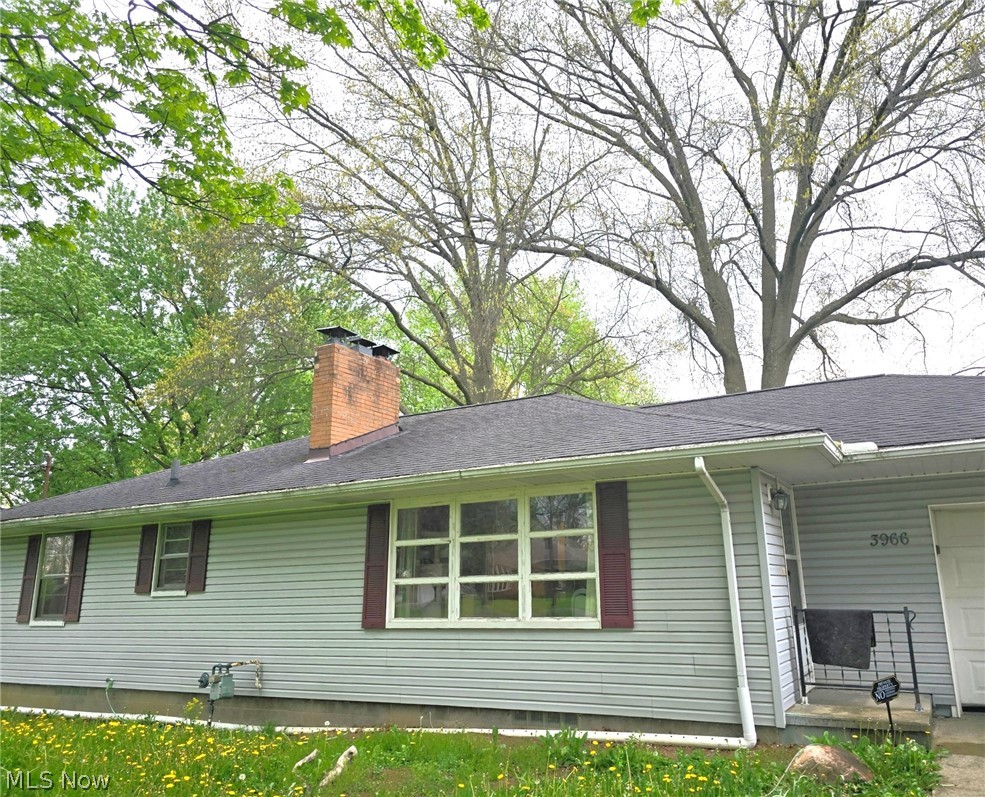
Welcome to this well-maintained home tucked away in a charming Rootstown neighborhood, just off the main road for added convenience. This spacious property offers a beautiful setting with a large backyard—perfect for relaxing or entertaining. Enjoy outdoor living on the expansive rear deck or unwind on the inviting covered front porch. The attached garage provides easy access into the kitchen and down to the basement, which features high ceilings, two separate areas, and a main floor laundry room—offering excellent storage or additional living potential. This neat, clean, and well-cared-for home is ready for its next owner. Please note: the grass is currently taller than usual due to a temporary lawn mower issue. Showings Monday- Saturday 10-6 - NO Showings on Sunday. WILL CONSIDER OFFERS EXCLUDED FROM SALE: FRIGERATOR, FREEZER, WASHER AND DRYER. Contingent upon seller finding home of choice

Save
Ask
Tour
Hide
Share
Listing Snapshot
Price 
$195,900
Days On Site 
28 Days
Bedrooms 
3
Inside Area (SqFt) 
2,352 sqft
Total Baths 
1
Full Baths 
1
Partial Baths 
N/A
Lot Size 
0.44 Acres
Year Built 
1958
MLS® Number 
5204759
Status 
Active
Property Tax 
$2,381
HOA/Condo/Coop Fees 
N/A
Sq Ft Source 
N/A
Friends & Family
Recent Activity
3 weeks agoPrice changed to $195,900
3 weeks agoListing updated with changes from the MLS®
4 weeks agoListing first seen on site
General Features
Acres 
0.44
Attached Garage 
Yes
Direction Faces 
West
Foundation 
Block
Garage 
Yes
Garage Spaces 
1
Land Lease 
No
Levels 
One
Number Of Stories 
1
Parking 
AttachedConcreteGarage Faces FrontGarageGarage Door OpenerKitchen LevelPavedStorage
Property Sub Type 
Single Family Residence
Security 
Smoke Detector(s)
Sewer 
Septic Tank
SqFt Above 
1176
SqFt Below 
1176
Style 
Ranch
Water Source 
Public
Interior Features
Appliances 
Oven
Basement 
FullConcreteStorage SpaceWalk-Up Access
Cooling 
Central Air
Fireplace 
Yes
Fireplace Features 
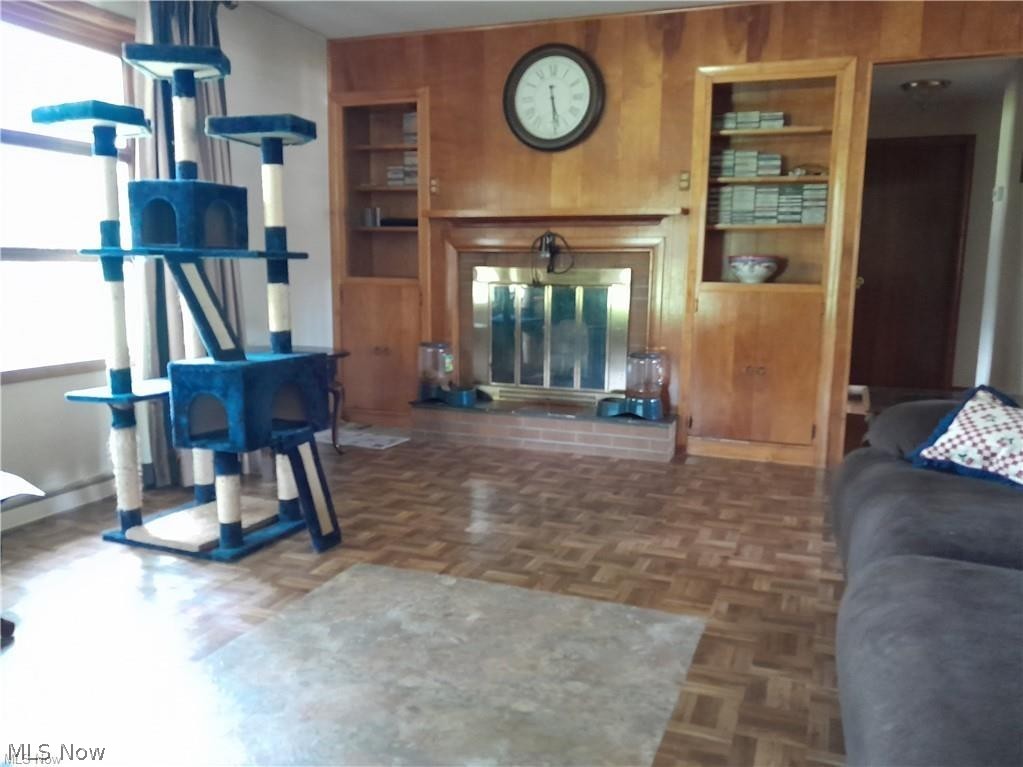
Glass DoorsLiving RoomStoneGas
Fireplaces 
1
Heating 
Natural GasForced AirFireplace(s)
Interior 
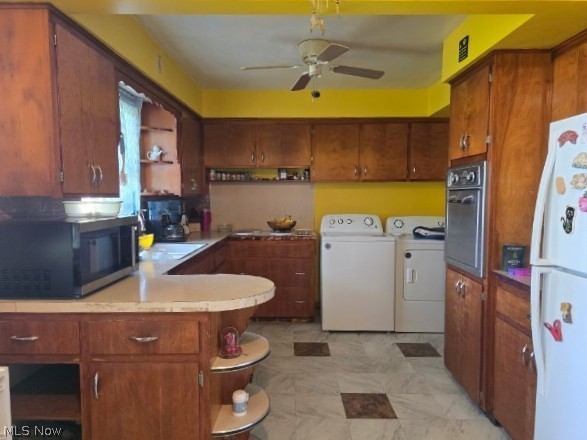
Breakfast BarBuilt-in FeaturesHigh Speed InternetLaminate CountersOpen FloorplanPantrySoaking Tub
Laundry Features 
Washer HookupGas Dryer HookupIn BasementLower LevelLaundry RoomSink
Main Level Bedrooms 
3
Window Features 
DrapesWood Frames
Bathroom 
Level - FirstDescription - Large counter, cozy.
Bedroom 
Dimensions - 11.00 x 11.00Level - FirstDescription - Many windows, slider closet, cheery.
Dining Room 
Level - FirstDescription - Overlooks deck and spacious back yard.
Kitchen 
Dimensions - 8.00 x 18.00Level - FirstDescription - Spacious with lots of cabinets and a 2-3 seat bar.
Laundry 
Level - BasementDescription - Separate room tucked away behind stairs.
Living Room 
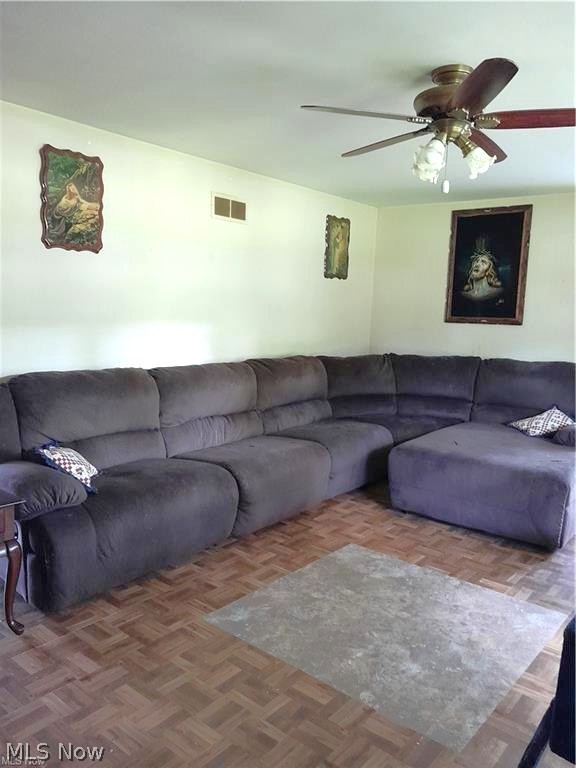
Dimensions - 13.00 x 19.00Level - FirstDescription - Fireplace, lg picture window, spacious.
PrimaryBedroom 
Dimensions - 12.00 x 13.00Level - FirstDescription - Many windows, slider closets, bright and roomy.
Workshop 
Level - BasementDescription - Lots of area to work in.
Save
Ask
Tour
Hide
Share
Exterior Features
Construction Details 
Vinyl Siding
Exterior 
Dog RunGarden
Fencing 
None
Lot Features 
Back YardFront YardGardenNear Public TransitFew Trees
Other Structures 
None
Patio And Porch 
CoveredDeckPorch
Roof 
AsphaltFiberglass
View 
Neighborhood
Waterview 
Neighborhood
Windows/Doors 
DrapesWood Frames
Community Features
Accessibility Features 
Safe Emergency Egress from HomeAccessible KitchenAccessible Central Living AreaCentral Living Area
Community Features 
Street Lights
Financing Terms Available 
CashConventional
School District 
Rootstown LSD - 6707
Township 
Rootstown Twp
Schools
School District
Rootstown LSD - 6707
Elementary School
Unknown
Middle School
Unknown
High School
Unknown
Listing courtesy of Dianne Bradfield of Century 21 Goldfire Realty


The data relating to real estate for sale on this website comes in part from the Internet Data Exchange program of MLS NOW. Real estate listings held by brokerage firms other than are marked with the Internet Data Exchange logo and detailed information about them includes the name of the listing broker(s). The photos may be altered, edited, enhanced or virtually staged. Information Deemed Reliable But Not Guaranteed. Copyright 2026 - Multiple Listing Service, Inc. – All Rights Reserved.

Neighborhood & Commute
Source: Walkscore
Disclosure: Community information and market data powered by Constellation Data Labs. Information is deemed reliable but not guaranteed.
Save
Ask
Tour
Hide
Share