1407 Stewart Avenue, Cambridge, OH, 43725

Save
Ask
Tour
Hide
Share
$219,900
21 Days On Site

1407 Stewart Avenue
Cambridge, OH 43725

For Sale|Single Family Residence|Active
3
Beds
2
Total Baths
1
Full Bath
1
Partial Bath
1,364
SqFt
$161
/SqFt
1900
Built
Subdivision:
Oakland Place Add
County:
Guernsey
Call Now: 330-440-3253
Is this the listing for you? We can help make it yours.
330-440-3253
1407 Stewart Avenue1407 Stewart Avenue1407 Stewart Avenue1407 Stewart Avenue
Save
Ask
Tour
Hide
Share

Mortgage Calculator

Monthly Payment (Est.)

$1,003
Calculator powered by Showcase IDX, a Constellation1 Company. Copyright ©2026 Information is deemed reliable but not guaranteed.

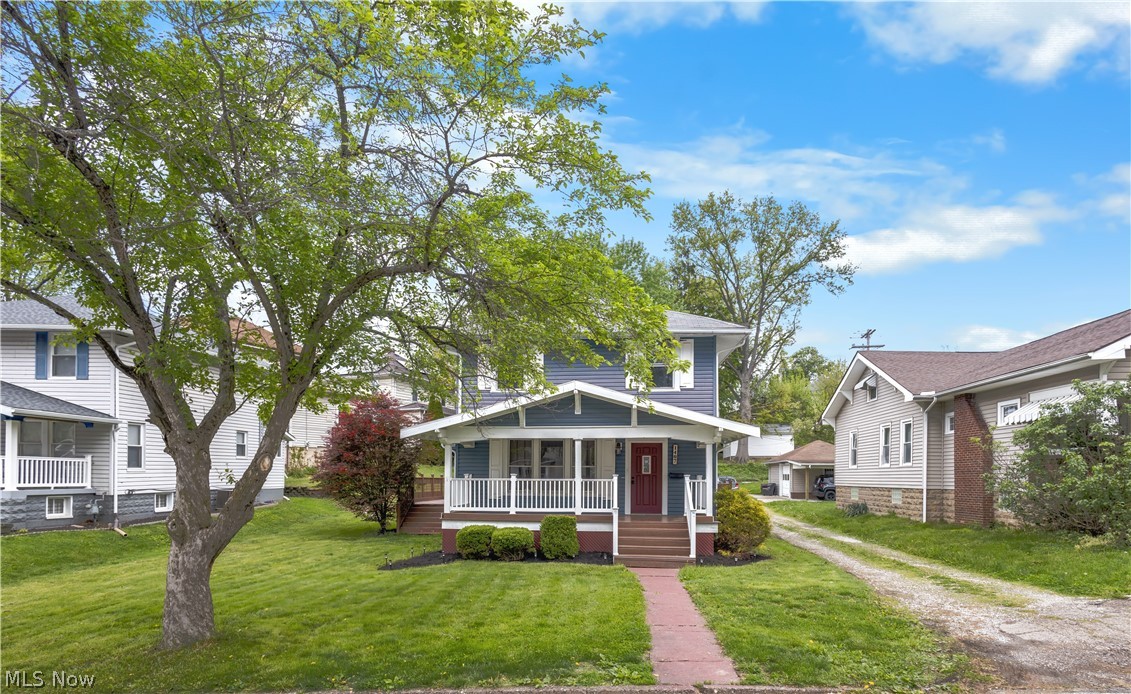
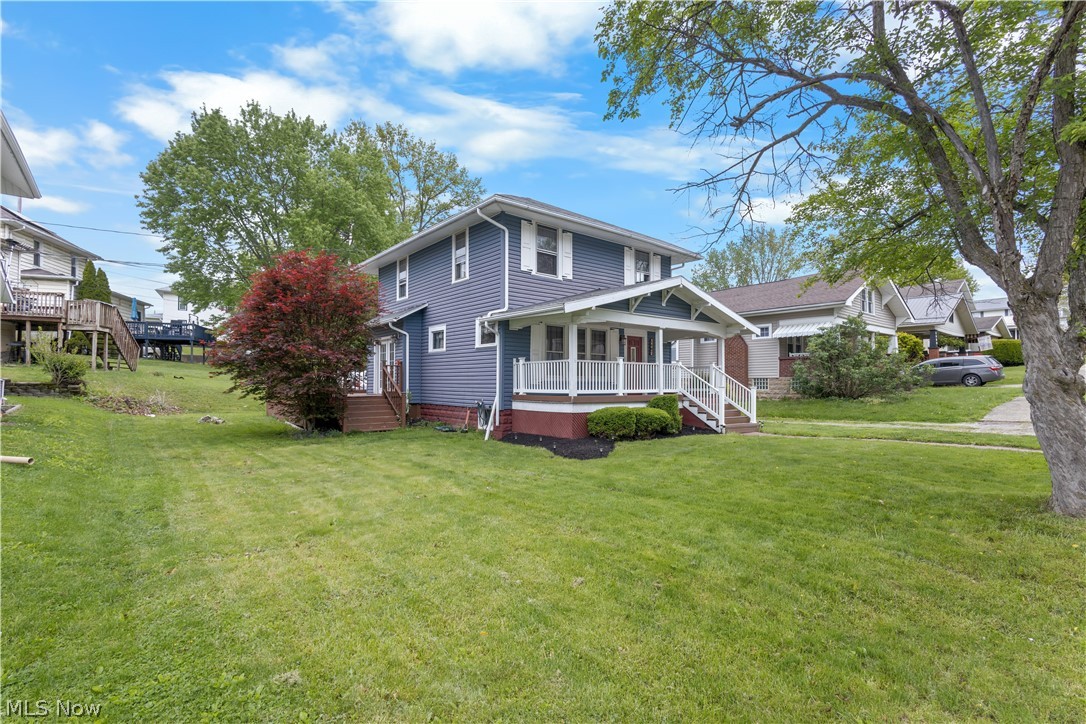
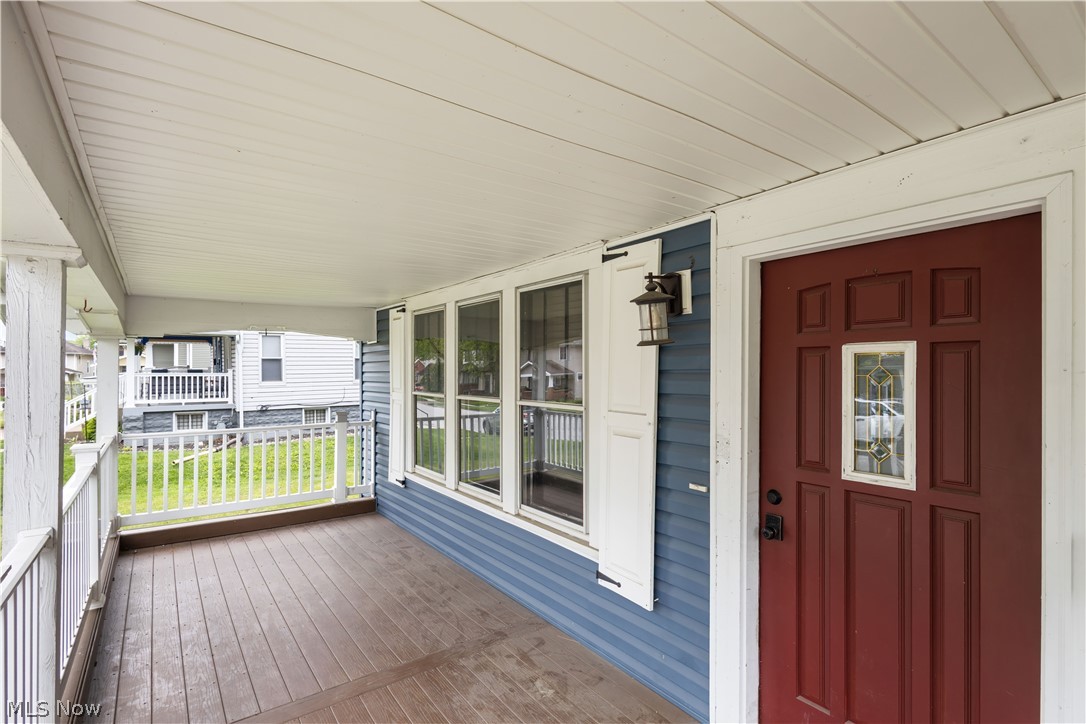
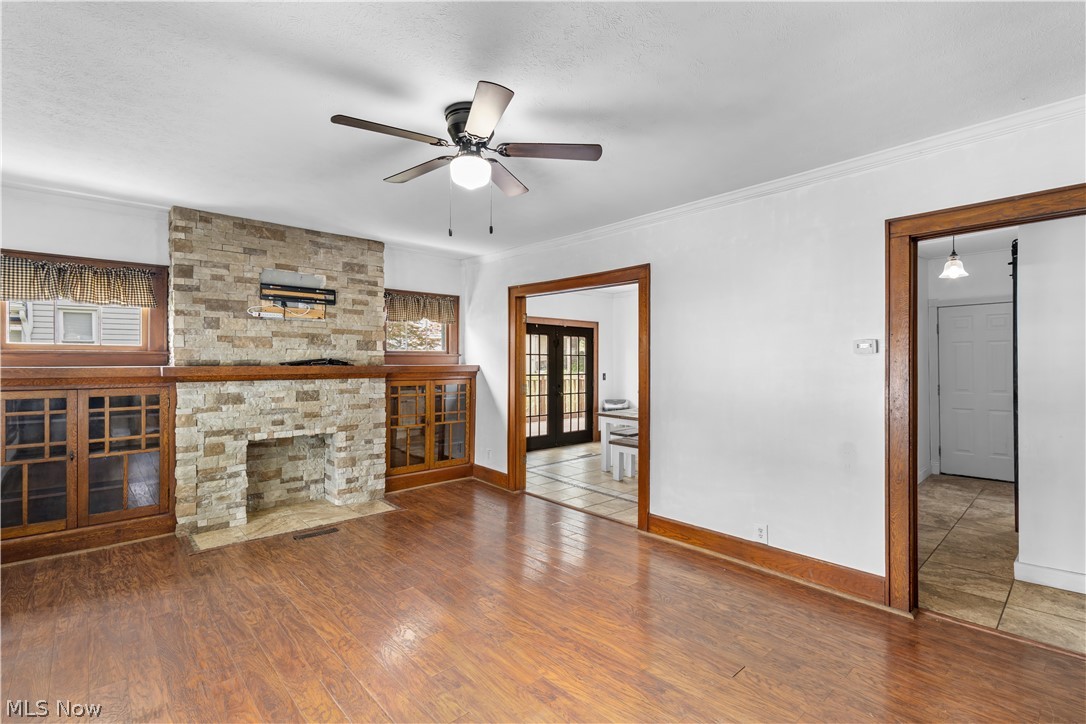
Turn-key and full of character, this inviting 2-story home offers the space and features buyers are looking for! With 3 bedrooms and 1.5 baths, you’ll love the spacious living room showcasing a striking stone fireplace, built-in cabinetry, and beautiful natural woodwork throughout. The bright eat-in kitchen features stainless appliances, ample cabinet space, and direct access to the expansive wraparound porch that extends from the side of the home across the back—perfect for relaxing or entertaining. Main-level laundry and a half bath add everyday convenience. Upstairs offers three comfortable bedrooms and a full bath, while the full unfinished basement provides excellent storage potential. Enjoy outdoor living with a covered front porch, large wraparound side/rear porch, and a generous side yard. Situated on a quiet residential street with public utilities, central air, and gas heat. Appliances including range, refrigerator, dishwasher, over-the-range microwave, washer, and dryer will convey. Homes with this much character, usable space, and outdoor living don’t last—schedule your showing today!

Save
Ask
Tour
Hide
Share
Listing Snapshot
Price 
$219,900
Days On Site 
21 Days
Bedrooms 
3
Inside Area (SqFt) 
1,364 sqft
Total Baths 
2
Full Baths 
1
Partial Baths 
1
Lot Size 
0.0785 Acres
Year Built 
1900
MLS® Number 
5204879
Status 
Active
Property Tax 
$1,686
HOA/Condo/Coop Fees 
N/A
Sq Ft Source 
N/A
Friends & Family
Recent Activity
5 days agoPrice changed to $219,900
5 days agoListing updated with changes from the MLS®
3 weeks agoListing first seen on site
General Features
Acres 
0.0785
Foundation 
Block
Land Lease 
No
Levels 
Two
Parking 
No GarageNoneOn Street
Property Sub Type 
Single Family Residence
Sewer 
Public Sewer
Special Circumstances 
Standard
SqFt Above 
1364
Style 
Conventional
Water Source 
Public
Interior Features
Appliances 
DryerDishwasherMicrowaveRangeRefrigeratorWasher
Basement 
FullConcreteUnfinished
Cooling 
Ceiling Fan(s)Central AirWindow Unit(s)
Fireplace 
Yes
Fireplace Features 
DecorativeLiving RoomStone
Fireplaces 
1
Heating 
Natural GasForced Air
Interior 
Built-in FeaturesCeiling Fan(s)Crown MoldingDouble VanityNatural Woodwork
Laundry Features 
Washer HookupElectric Dryer HookupIn BathroomMain Level
Window Features 
Double Pane WindowsWood Frames
Bathroom 
Dimensions - 9.80 x 6.70Level - First
Bedroom 
Dimensions - 13.50 x 11.70Level - Second
EatInKitchen 
Dimensions - 13.40 x 14.50Level - FirstFeatures - Granite Counters
Living Room 
Dimensions - 13.50 x 14.50Level - First
Save
Ask
Tour
Hide
Share
Exterior Features
Construction Details 
Vinyl Siding
Lot Features 
Front YardLevel
Patio And Porch 
CoveredDeckPorchWrap Around
Roof 
AsphaltFiberglassShingle
View 
Neighborhood
Waterview 
Neighborhood
Windows/Doors 
Double Pane WindowsWood Frames
Community Features
Financing Terms Available 
CashConventionalFHAUSDA LoanVA Loan
School District 
Cambridge CSD - 3001
Township 
Cambridge
Schools
School District
Cambridge CSD - 3001
Elementary School
Unknown
Middle School
Unknown
High School
Unknown
Listing courtesy of Chloe Jackson of Carol Goff & Associates


The data relating to real estate for sale on this website comes in part from the Internet Data Exchange program of MLS NOW. Real estate listings held by brokerage firms other than are marked with the Internet Data Exchange logo and detailed information about them includes the name of the listing broker(s). The photos may be altered, edited, enhanced or virtually staged. Information Deemed Reliable But Not Guaranteed. Copyright 2026 - Multiple Listing Service, Inc. – All Rights Reserved.

Neighborhood & Commute
Source: Walkscore
Disclosure: Community information and market data powered by Constellation Data Labs. Information is deemed reliable but not guaranteed.
Save
Ask
Tour
Hide
Share