14766 Elk River Road, Duck, WV, 25063

Save
Ask
Tour
Hide
Share
$149,900
164 Days On Site

14766 Elk River Road
Duck, WV 25063

For Sale|Single Family Residence|Active Under Contract
3
Beds
2
Total Baths
2
Full Baths
1,248
SqFt
$120
/SqFt
2000
Built
County:
Braxton
Call Now: 330-440-3253
Is this the listing for you? We can help make it yours.
330-440-3253
14766 Elk River Road14766 Elk River Road14766 Elk River Road14766 Elk River Road
Save
Ask
Tour
Hide
Share

Mortgage Calculator

Monthly Payment (Est.)

Enter an interest rate to see your estimated monthly payment.
Calculator powered by Showcase IDX, a Constellation1 Company. Copyright ©2026 Information is deemed reliable but not guaranteed.

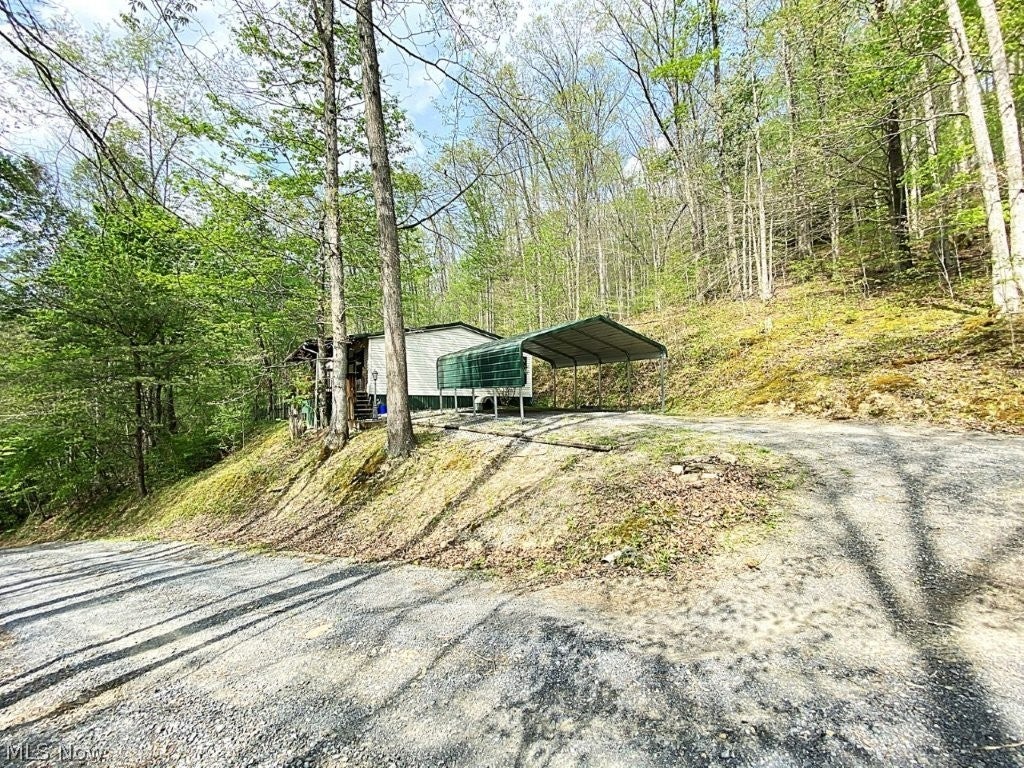
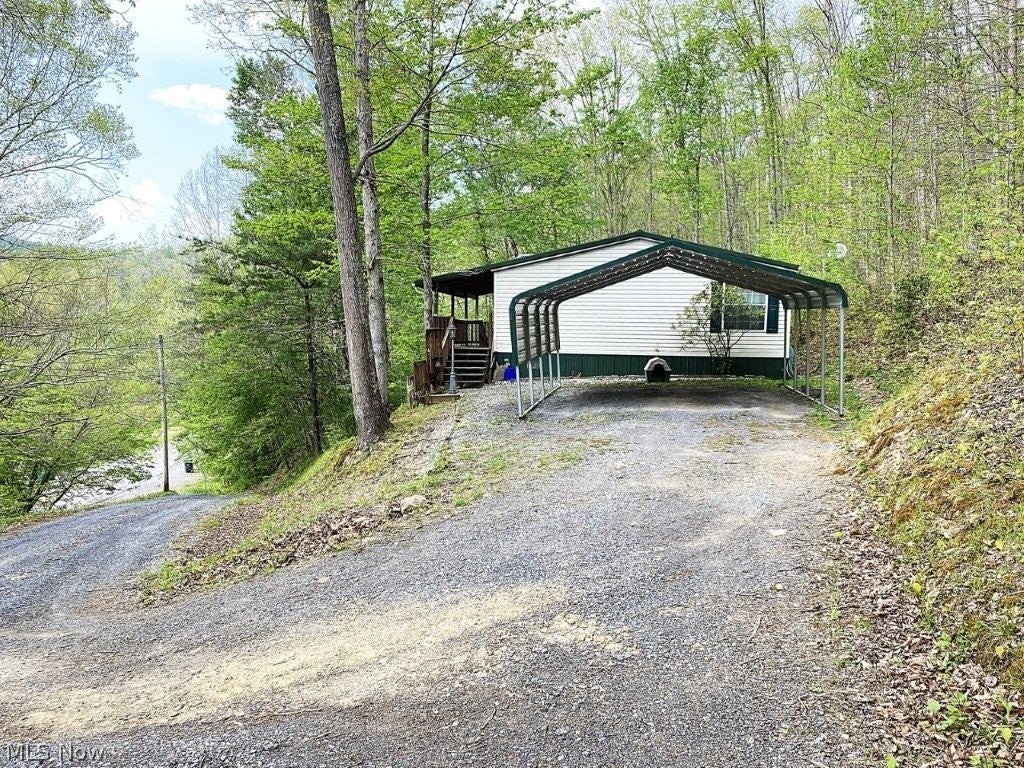
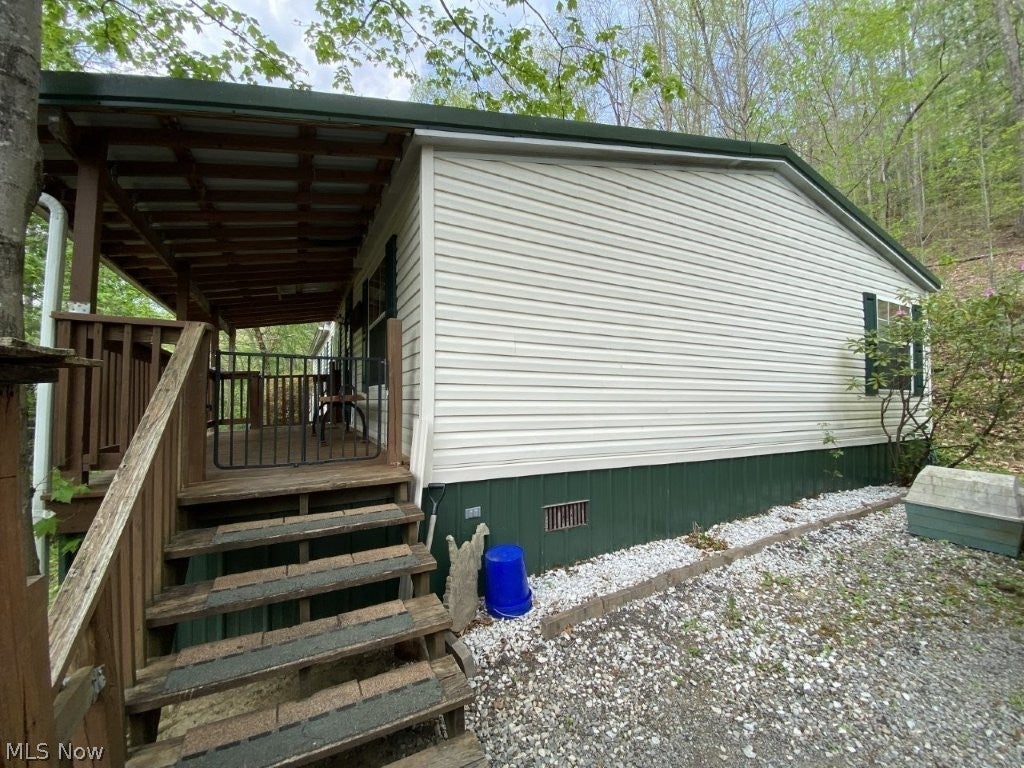
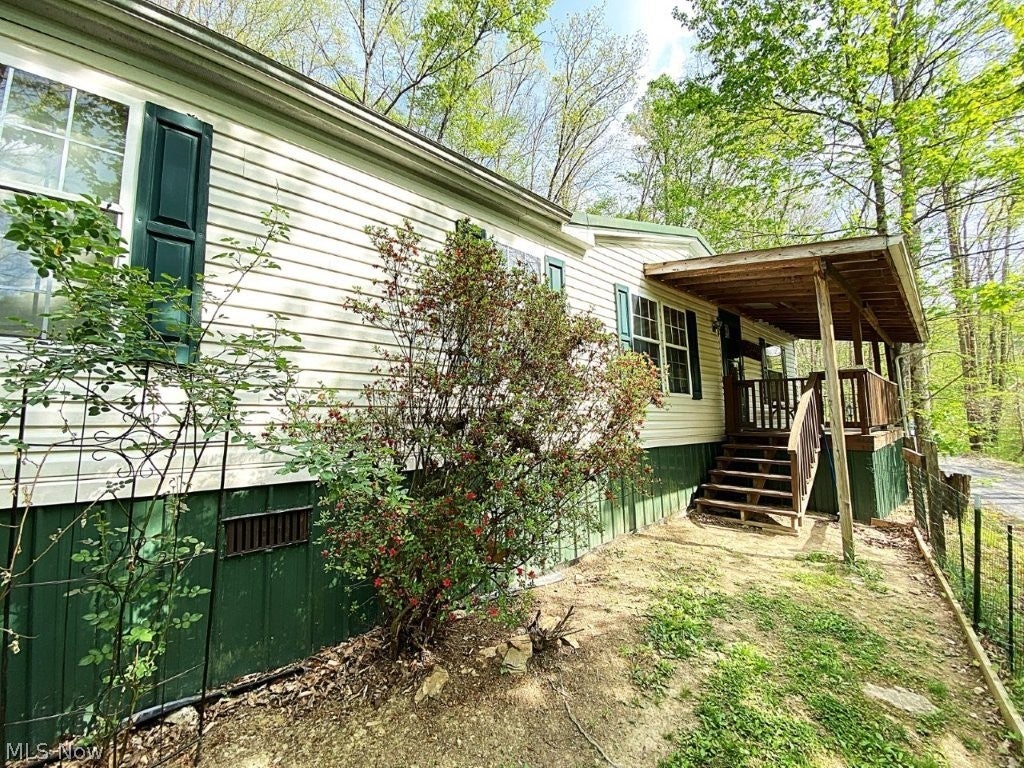
Nice very well maintained manufactured home on 1.13 acres. Home has had constant updates and move in ready. All major appliances convey. This country home features 3 bedrooms, 2 full baths, living room, spacious kitchen, dining room, laundry room. Nice welcoming front porch 8x16, back porch 12x12, fenced in yard for child's play or pets. Mostly wooded and landscaped. Central heat/air, city water, septic. 2 car carport. Bonus gutter guards, Generac generator, tiled entry, outbuilding 8x7, extra flooring, extra trim. Private location driveway is off Rt4. Sit on your front porch and enjoy the sights and sounds of the beautiful elk river. Home is located across Rt 4 road from the Elk River, fishing, canoeing access is less than a mile away. 20 minute drive to Sutton Lake or 40 minutes to Summersville Lake for recreation - fishing and boating. Nice location. No zoning or restrictions. Must see to appreciate. Seller offers Closing Cost Allowance.

Save
Ask
Tour
Hide
Share
Listing Snapshot
Price 
$149,900
Days On Site 
164 Days
Bedrooms 
3
Inside Area (SqFt) 
1,248 sqft
Total Baths 
2
Full Baths 
2
Partial Baths 
N/A
Lot Size 
1.13 Acres
Year Built 
2000
MLS® Number 
5204887
Status 
Active Under Contract
Property Tax 
$296
HOA/Condo/Coop Fees 
N/A
Sq Ft Source 
N/A
Friends & Family
Recent Activity
a month agoStatus changed to Active Under Contract
a month agoListing updated with changes from the MLS®
2 months agoPrice changed to $149,900
5 months agoListing first seen on site
General Features
Acres 
1.13
Carport 
2
Land Lease 
No
Levels 
One
Parking 
CarportDriveway
Property Condition 
Updated/Remodeled
Property Sub Type 
Single Family Residence
Sewer 
Septic Tank
SqFt Above 
1248
Style 
Manufactured Home, Mobile Home
Water Source 
Public
Interior Features
Appliances 
DryerMicrowaveRangeRefrigeratorWasher
Basement 
Crawl Space
Cooling 
Ceiling Fan(s)Central Air
Fireplace Features 
None
Heating 
Heat PumpPropane
Interior 
Ceiling Fan(s)StorageSoaking Tub
Laundry Features 
Washer HookupElectric Dryer HookupInsideMain LevelIn Unit
Main Level Bedrooms 
3
Window Features 
Insulated Windows
Bathroom 
Dimensions - 8.0x6.0Level - FirstDescription - Tub & Shower
Bedroom 
Dimensions - 11.0x10.0Level - First
Dining Room 
Dimensions - 9.0x13.0Level - First
Kitchen 
Dimensions - 22.0x11.0Level - First
Laundry 
Dimensions - 8.0x6.0Level - First
Living Room 
Dimensions - 13.0x18.0Level - FirstDescription - Extra Space Heater
PrimaryBathroom 
Dimensions - 8.0x10.0Level - FirstDescription - Garden Tub, Shower
PrimaryBedroom 
Dimensions - 13.0x14.0Level - FirstDescription - 2 closets
Save
Ask
Tour
Hide
Share
Exterior Features
Construction Details 
Vinyl Siding
Exterior 
Dog Run
Fencing 
Back Yard
Lot Features 
Back YardCorners MarkedGentle SlopingLandscapedLevelNative PlantsPrivateFew TreesViewsWooded
Other Structures 
Outbuilding
Patio And Porch 
Rear PorchCoveredFront Porch
Roof 
Metal
View 
Mountain(s)PanoramicRuralRiverTrees/Woods
Waterview 
Mountain(s)PanoramicRuralRiverTrees/Woods
Windows/Doors 
Insulated Windows
Community Features
Community Features 
Other
School District 
Braxton WVCSD
Township 
Other Township
Financing Terms Available 
CashConventional
Schools
School District
Braxton WVCSD
Elementary School
Unknown
Middle School
Unknown
High School
Unknown
Listing courtesy of Jane E Wyatt of RE/MAX Properties of the Valley


The data relating to real estate for sale on this website comes in part from the Internet Data Exchange program of MLS NOW. Real estate listings held by brokerage firms other than are marked with the Internet Data Exchange logo and detailed information about them includes the name of the listing broker(s). The photos may be altered, edited, enhanced or virtually staged. Information Deemed Reliable But Not Guaranteed. Copyright 2026 - Multiple Listing Service, Inc. – All Rights Reserved.

Neighborhood & Commute
Source: Walkscore
Disclosure: Community information and market data powered by Constellation Data Labs. Information is deemed reliable but not guaranteed.
Save
Ask
Tour
Hide
Share