50 Dalzell Road, Whipple, OH, 45788

Save
Ask
Tour
Hide
Share
$219,000
24 Days On Site

50 Dalzell Road
Whipple, OH 45788

For Sale|Single Family Residence|Active Under Contract
3
Beds
3
Total Baths
2
Full Baths
1
Partial Bath
1,932
SqFt
$113
/SqFt
1999
Built
County:
Washington
Call Now: 330-440-3253
Is this the listing for you? We can help make it yours.
330-440-3253
50 Dalzell Road50 Dalzell Road50 Dalzell Road50 Dalzell Road
Save
Ask
Tour
Hide
Share

Mortgage Calculator

Monthly Payment (Est.)

$999
Calculator powered by Showcase IDX, a Constellation1 Company. Copyright ©2026 Information is deemed reliable but not guaranteed.

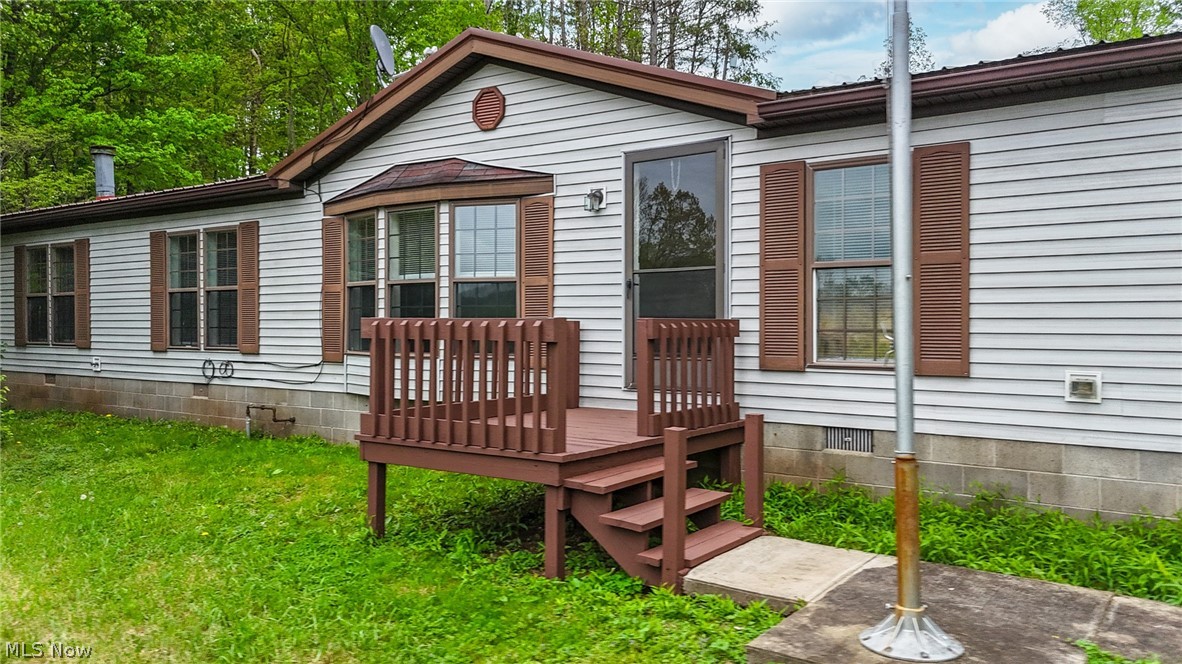
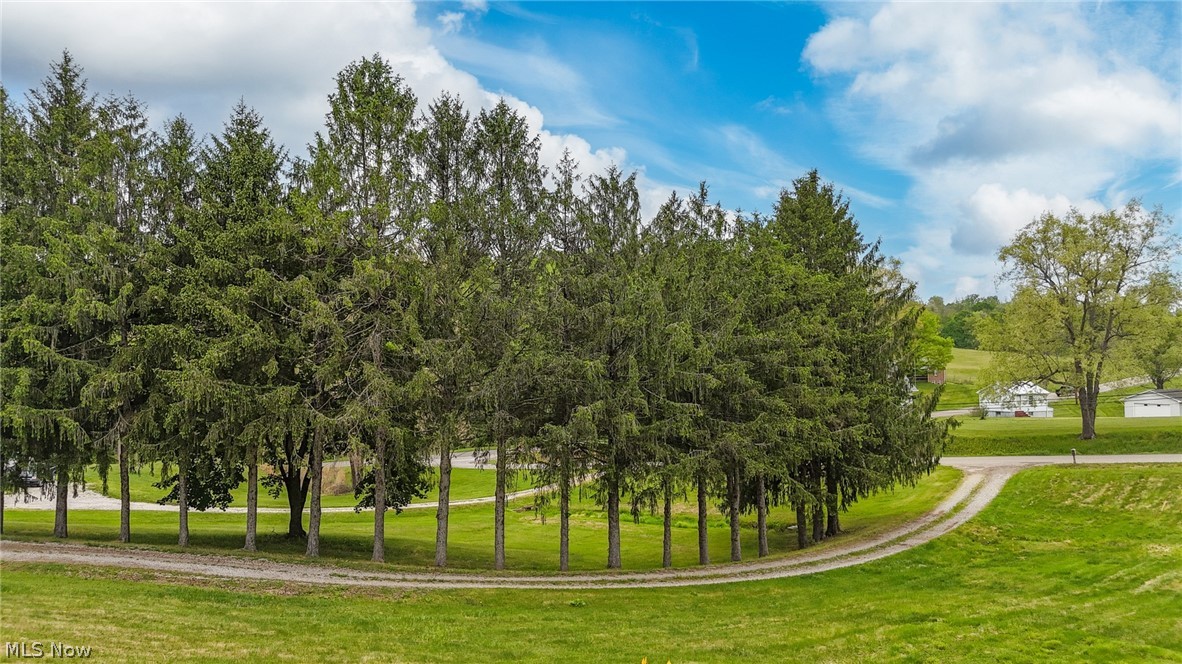
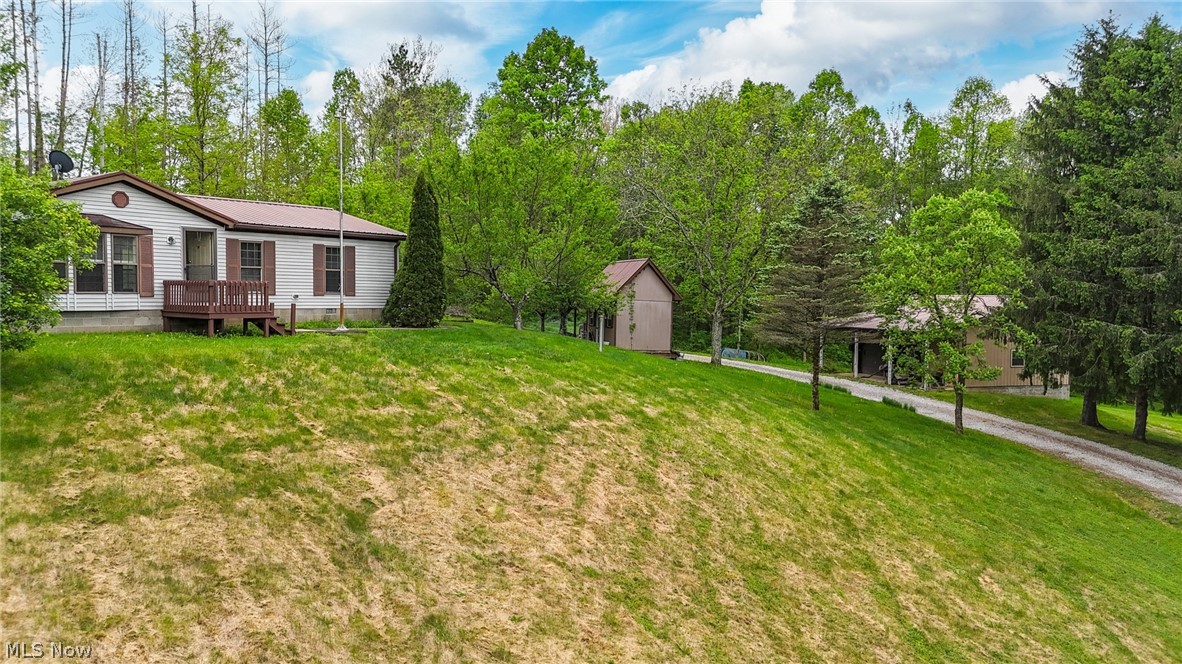
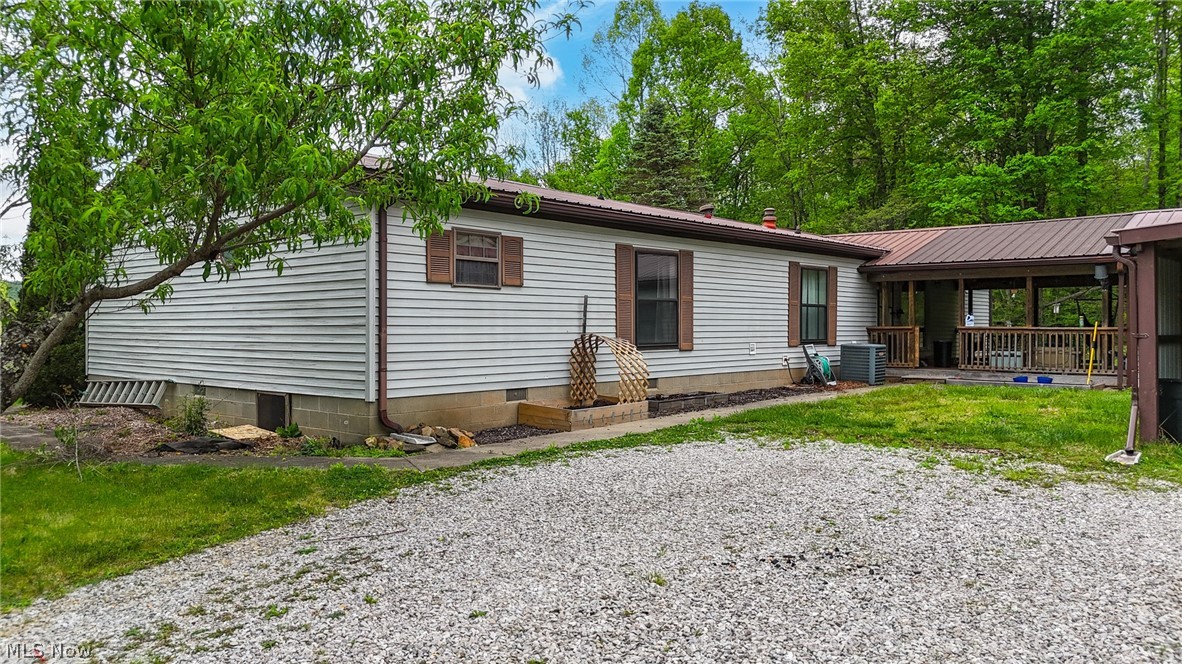
Spacious and well-maintained 1999 manufactured home offering comfortable country living on 1.77 private, serene acres. A curving driveway flanked by mature trees welcomes you to this peaceful and secluded property, setting the tone for the charm and privacy that awaits. This home features 3 bedrooms, 2.5 baths, and an abundance of functional space both inside and out. Step inside to find a large, open-concept kitchen complete with an island, seamlessly flowing into a cozy family room highlighted by a beautiful gas fireplace—perfect for gathering and entertaining. A separate, generously sized living room and dining room provides additional space for relaxation. The primary suite includes a private ensuite bath and walk-in closet, while two additional bedrooms offer great space and updated flooring throughout. Outside, the property truly shines with multiple outbuildings, including a large, detached garage with bonus living space or flex room, an additional two-stall detached garage perfect for use as a workshop, and a charming chicken coop. Enjoy the peaceful setting surrounded by flowering and fruit trees, offering both beauty and a touch of homestead living. If you’re seeking space, privacy, and versatility, this property delivers it all. This home also includes a newer metal roof!! Set up your showing today!

Save
Ask
Tour
Hide
Share
Listing Snapshot
Price 
$219,000
Days On Site 
24 Days
Bedrooms 
3
Inside Area (SqFt) 
1,932 sqft
Total Baths 
3
Full Baths 
2
Partial Baths 
1
Lot Size 
1.77 Acres
Year Built 
1999
MLS® Number 
5204932
Status 
Active Under Contract
Property Tax 
$2,121
HOA/Condo/Coop Fees 
N/A
Sq Ft Source 
N/A
Friends & Family
Recent Activity
3 weeks agoStatus changed to Active Under Contract
3 weeks agoListing updated with changes from the MLS®
3 weeks agoListing first seen on site
General Features
Acres 
1.77
Garage 
Yes
Garage Spaces 
2
Land Lease 
No
Levels 
One
Number Of Stories 
1
Parking 
DrivewayDetachedGarage
Property Sub Type 
Single Family Residence
Security 
Smoke Detector(s)
Sewer 
Septic Tank
Special Circumstances 
Standard
SqFt Above 
1932
Style 
Manufactured Home, Mobile Home
Water Source 
Public
Interior Features
Appliances 
DishwasherRangeRefrigerator
Basement 
None
Cooling 
Ceiling Fan(s)Central Air
Fireplace 
Yes
Fireplace Features 
Living RoomGas
Fireplaces 
1
Heating 
Natural GasForced AirFireplace(s)
Interior 
Ceiling Fan(s)Eat-in KitchenKitchen Island
Laundry Features 
Laundry Room
Main Level Bedrooms 
3
Save
Ask
Tour
Hide
Share
Exterior Features
Construction Details 
Vinyl Siding
Exterior 
Fire Pit
Other Structures 
OutbuildingPoultry Coop
Patio And Porch 
Rear Porch
Pool Features 
None
Roof 
Metal
Community Features
Financing Terms Available 
CashConventional
School District 
Fort Frye LSD - 8402
Township 
Salem Twp
Schools
School District
Fort Frye LSD - 8402
Elementary School
Unknown
Middle School
Unknown
High School
Unknown
Listing courtesy of Amy P Medley of Century 21 Full Service, LLC.


The data relating to real estate for sale on this website comes in part from the Internet Data Exchange program of MLS NOW. Real estate listings held by brokerage firms other than are marked with the Internet Data Exchange logo and detailed information about them includes the name of the listing broker(s). The photos may be altered, edited, enhanced or virtually staged. Information Deemed Reliable But Not Guaranteed. Copyright 2026 - Multiple Listing Service, Inc. – All Rights Reserved.

Neighborhood & Commute
Source: Walkscore
Disclosure: Community information and market data powered by Constellation Data Labs. Information is deemed reliable but not guaranteed.
Save
Ask
Tour
Hide
Share