219 Sarah Boulevard, Toronto, OH, 43964

Save
Ask
Tour
Hide
Share
$249,000
28 Days On Site

219 Sarah Boulevard
Toronto, OH 43964

For Sale|Single Family Residence|Active Under Contract
3
Beds
3
Total Baths
2
Full Baths
1
Partial Bath
1971
Built
Subdivision:
Wal Heights
County:
Jefferson
Call Now: 330-440-3253
Is this the listing for you? We can help make it yours.
330-440-3253
219 Sarah Boulevard219 Sarah Boulevard219 Sarah Boulevard219 Sarah Boulevard
Save
Ask
Tour
Hide
Share

Mortgage Calculator

Monthly Payment (Est.)

$1,136
Calculator powered by Showcase IDX, a Constellation1 Company. Copyright ©2026 Information is deemed reliable but not guaranteed.

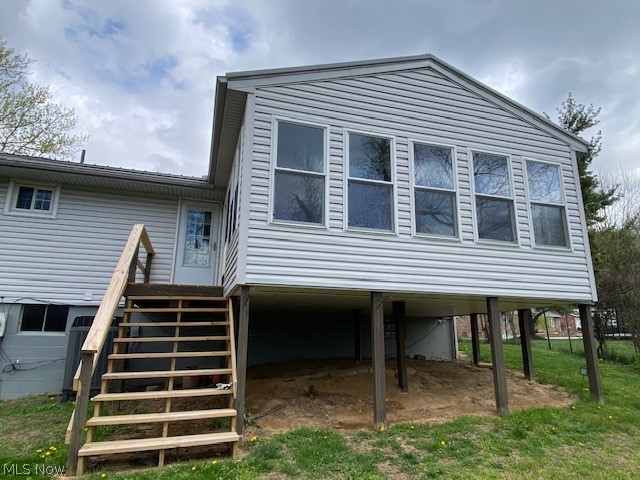
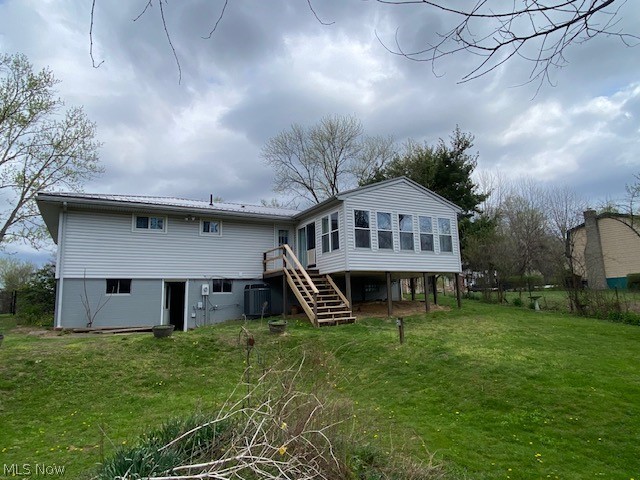
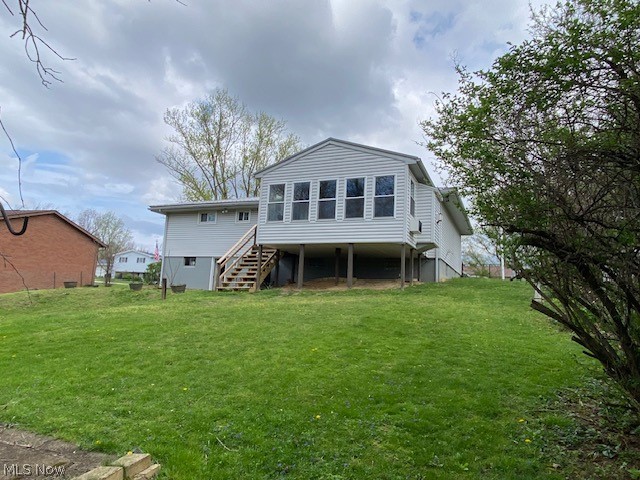
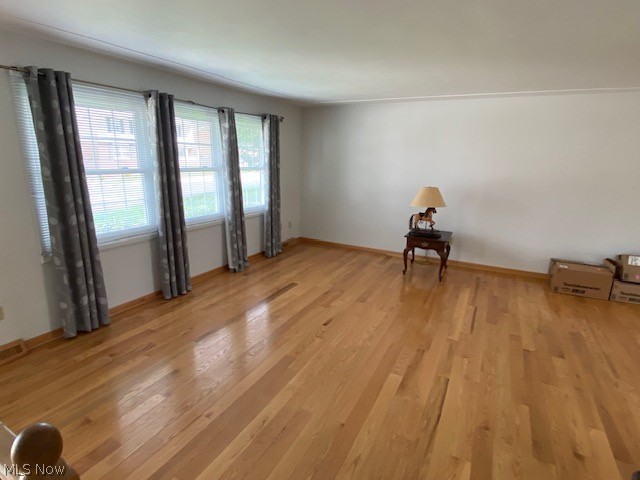
Welcome to this beautifully maintained 3-4 bedroom, 2.5 bath split level home in the desirable Wallace Heights subdivision. This residence offers a perfect blend of comfort, space and modern updates. Step inside to find a remodeled kitchen with stylish finishes and an easy flow to the dining and living areas. Enjoy the bright sunroom overlooking the backyard and wooded view, perfect for relaxing or entertaining. The finished lower-level rec-room provides additional living space while the fourth bedroom and half bath on this level add flexibility for guests or a home office. An integral 2_car garage provides convenience and extra storage. The back yard formally had an above ground swimming pool. Located in a quiet, established neighborhood, this home combines tasteful updates, functional living areas and timeless appeal--ready for its next owner to move right in.

Save
Ask
Tour
Hide
Share
Listing Snapshot
Price 
$249,000
Days On Site 
28 Days
Bedrooms 
3
Inside Area (SqFt) 
N/A
Total Baths 
3
Full Baths 
2
Partial Baths 
1
Lot Size 
0.31 Acres
Year Built 
1971
MLS® Number 
5204955
Status 
Active Under Contract
Property Tax 
$3,296
HOA/Condo/Coop Fees 
N/A
Sq Ft Source 
N/A
Friends & Family
Recent Activity
a week agoStatus changed to Active Under Contract
a week agoListing updated with changes from the MLS®
4 weeks agoListing first seen on site
General Features
Acres 
0.31
Garage 
Yes
Garage Spaces 
2
Land Lease 
No
Levels 
TwoMulti/Split
Parking 
BasementGarage Faces FrontGarageGarage Door OpenerInside Entrance
Property Sub Type 
Single Family Residence
Sewer 
Septic Tank
Style 
Split Level
Water Source 
Public
Interior Features
Basement 
Partially Finished
Cooling 
Heat Pump
Fireplace 
Yes
Fireplaces 
1
Heating 
Heat PumpElectricForced Air
Main Level Bedrooms 
2
Bathroom 
Dimensions - 7.0x7.0Level - First
Bedroom 
Dimensions - 19.0x11.0Level - Lower
Dining Room 
Dimensions - 12.0x10.0Level - First
Kitchen 
Dimensions - 14.0x11.0Level - First
Laundry 
Dimensions - 11.0x9.0Level - First
Living Room 
Dimensions - 17.0x15.0Level - First
PrimaryBathroom 
Dimensions - 7.0x4.0Level - First
PrimaryBedroom 
Dimensions - 12.0x12.0Level - First
Recreation 
Dimensions - 19.0x11.0Level - Lower
Sunroom 
Dimensions - 17.0x14.0Level - First
Save
Ask
Tour
Hide
Share
Exterior Features
Construction Details 
BrickVinyl Siding
Roof 
Metal
Community Features
School District 
Toronto CSD - 4105
Township 
Toronto
Schools
School District
Toronto CSD - 4105
Elementary School
Unknown
Middle School
Unknown
High School
Unknown
Listing courtesy of Doug Owen of Gary W. Cain Realty & Auctioneers,LLC


The data relating to real estate for sale on this website comes in part from the Internet Data Exchange program of MLS NOW. Real estate listings held by brokerage firms other than are marked with the Internet Data Exchange logo and detailed information about them includes the name of the listing broker(s). The photos may be altered, edited, enhanced or virtually staged. Information Deemed Reliable But Not Guaranteed. Copyright 2026 - Multiple Listing Service, Inc. – All Rights Reserved.

Neighborhood & Commute
Source: Walkscore
Disclosure: Community information and market data powered by Constellation Data Labs. Information is deemed reliable but not guaranteed.
Save
Ask
Tour
Hide
Share