
108 Theresa DriveWeirton, WV 26062
Mortgage Calculator
Monthly Payment (Est.)
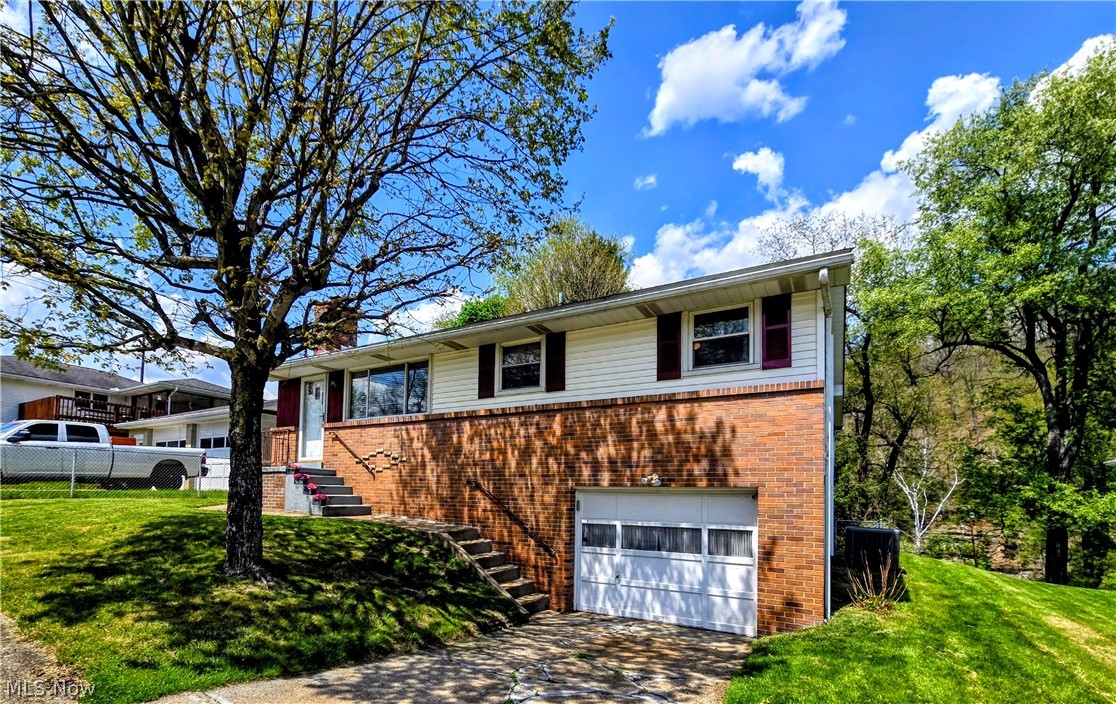
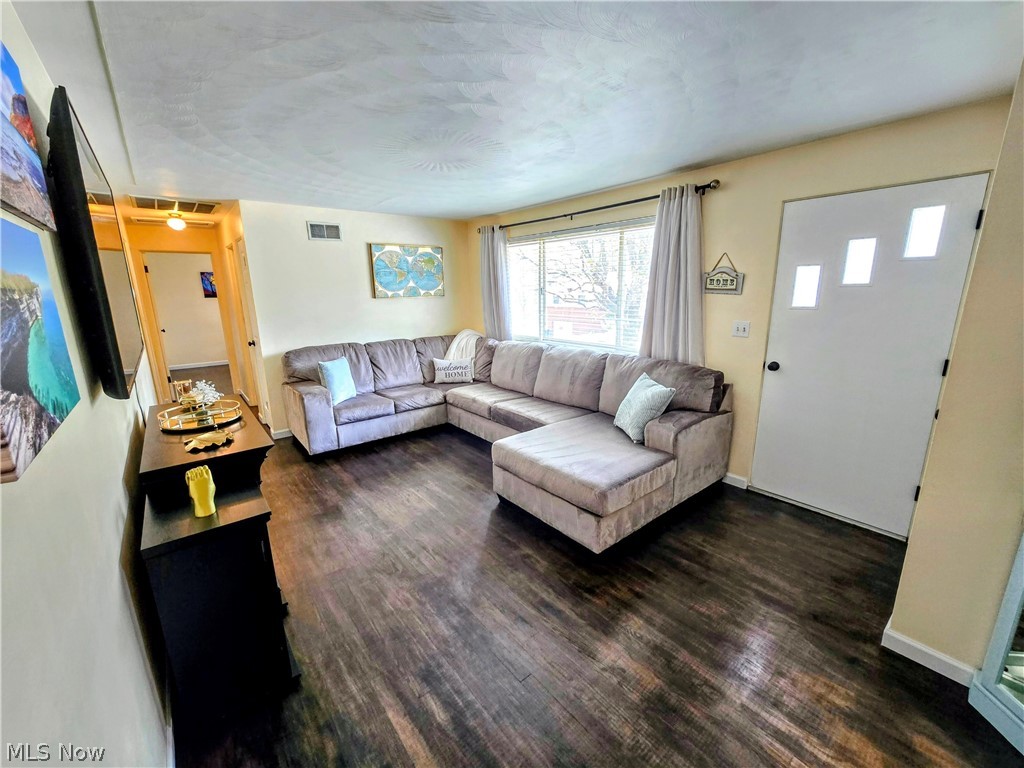
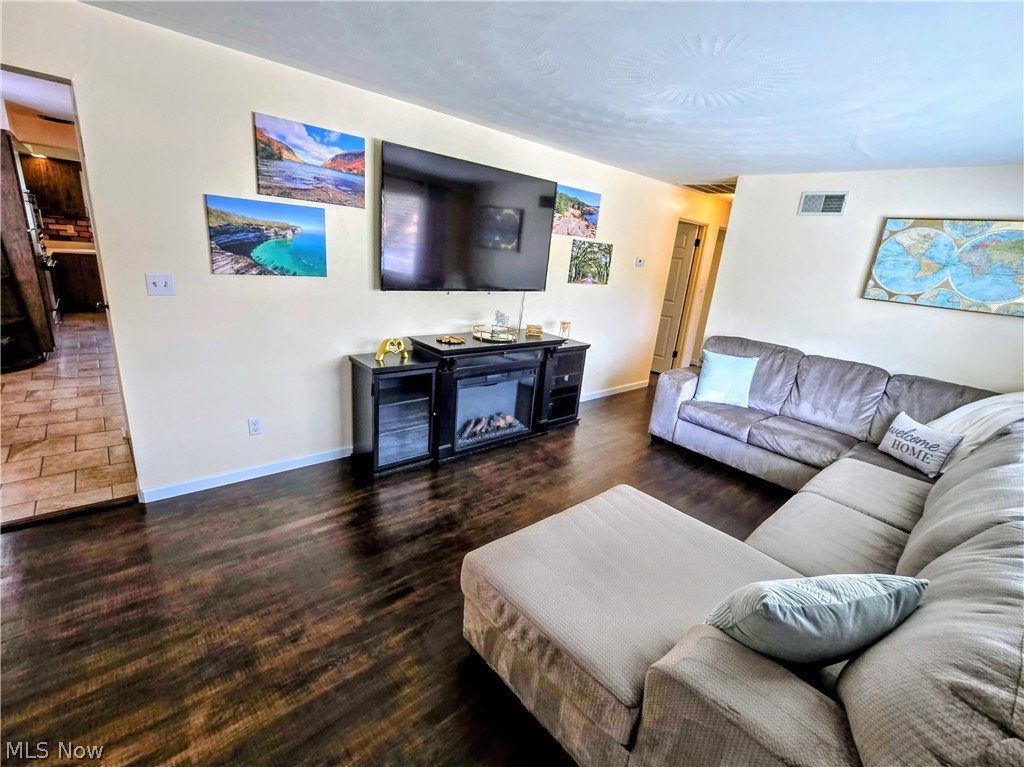
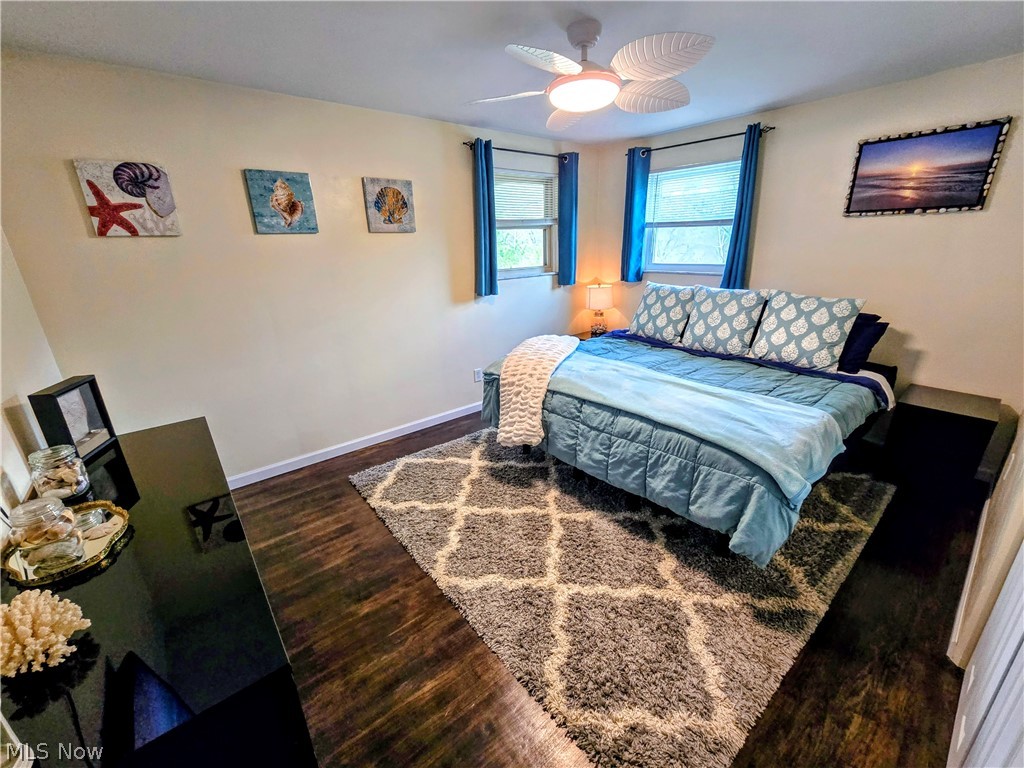
$958Welcome to 108 Theresa Dr in Weirton—a well-maintained 3-bedroom, 2-bath home offering comfort, functionality, and a long list of thoughtful updates throughout. This inviting property features an integral garage with a dedicated workshop space, perfect for hobbies, storage, or projects. Step outside to enjoy a private, fully fenced-in backyard complete with a spacious covered deck/porch—ideal for relaxing or entertaining in any season. Inside, you’ll find a warm and welcoming layout with refinished hardwood floors, updated lighting, and modern touches throughout the main living areas. The finished basement adds even more living space, boasting a large rec room along with recent upgrades including new drywall, flooring, lighting, and a remodeled bathroom—making it a perfect space for entertaining, a home office, or additional living quarters. The seller has taken great care in maintaining and improving this home over the years, with updates including a heat pump, water heater, updated electrical outlets, refreshed kitchen and bathrooms, new flooring, interior doors, and extensive basement renovations completed through 2026. Exterior improvements such as fencing, concrete steps, lighting, and drainage enhancements further add to the home’s value and appeal. With its blend of indoor and outdoor living, modern updates, and move-in-ready condition, this home offers a fantastic opportunity for its next owner. Don’t miss your chance to make it yours!
| 2 weeks ago | Price changed to $210,000 | |
| 2 weeks ago | Listing updated with changes from the MLS® | |
| 4 weeks ago | Listing first seen on site |

The data relating to real estate for sale on this website comes in part from the Internet Data Exchange program of MLS NOW. Real estate listings held by brokerage firms other than are marked with the Internet Data Exchange logo and detailed information about them includes the name of the listing broker(s). The photos may be altered, edited, enhanced or virtually staged. Information Deemed Reliable But Not Guaranteed. Copyright 2026 - Multiple Listing Service, Inc. – All Rights Reserved.