5 Sawgrass Circle, Belpre, OH, 45714

Save
Ask
Tour
Hide
Share
$415,000
28 Days On Site

5 Sawgrass Circle
Belpre, OH 45714

For Sale|Single Family Residence|Active
3
Beds
3
Total Baths
2
Full Baths
1
Partial Bath
2,358
SqFt
$176
/SqFt
1995
Built
Subdivision:
Boulevard Sands Sub
County:
Washington
Call Now: 330-440-3253
Is this the listing for you? We can help make it yours.
330-440-3253
5 Sawgrass Circle5 Sawgrass Circle5 Sawgrass Circle5 Sawgrass Circle
Save
Ask
Tour
Hide
Share

Mortgage Calculator

Monthly Payment (Est.)

$1,893
Calculator powered by Showcase IDX, a Constellation1 Company. Copyright ©2026 Information is deemed reliable but not guaranteed.

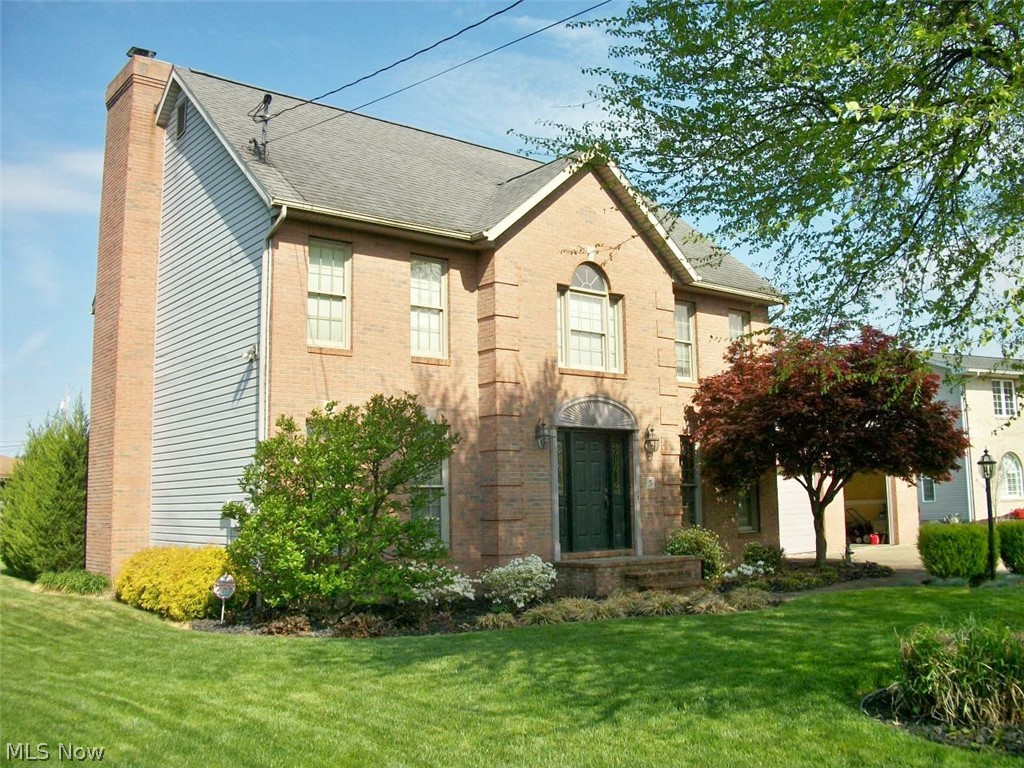
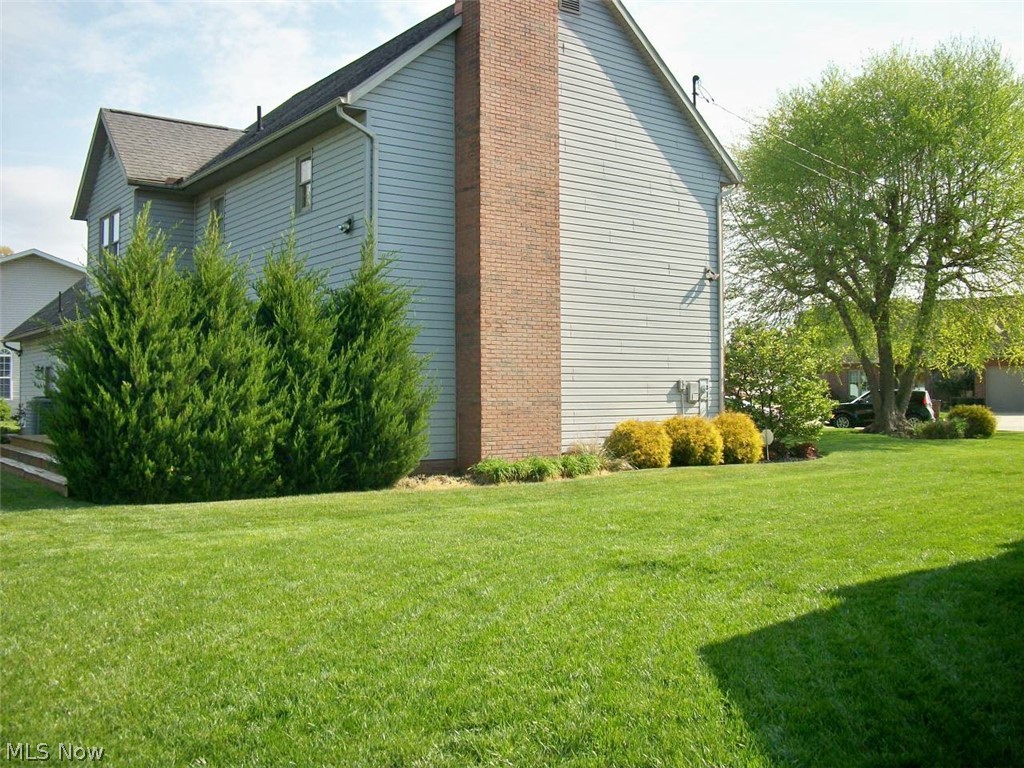
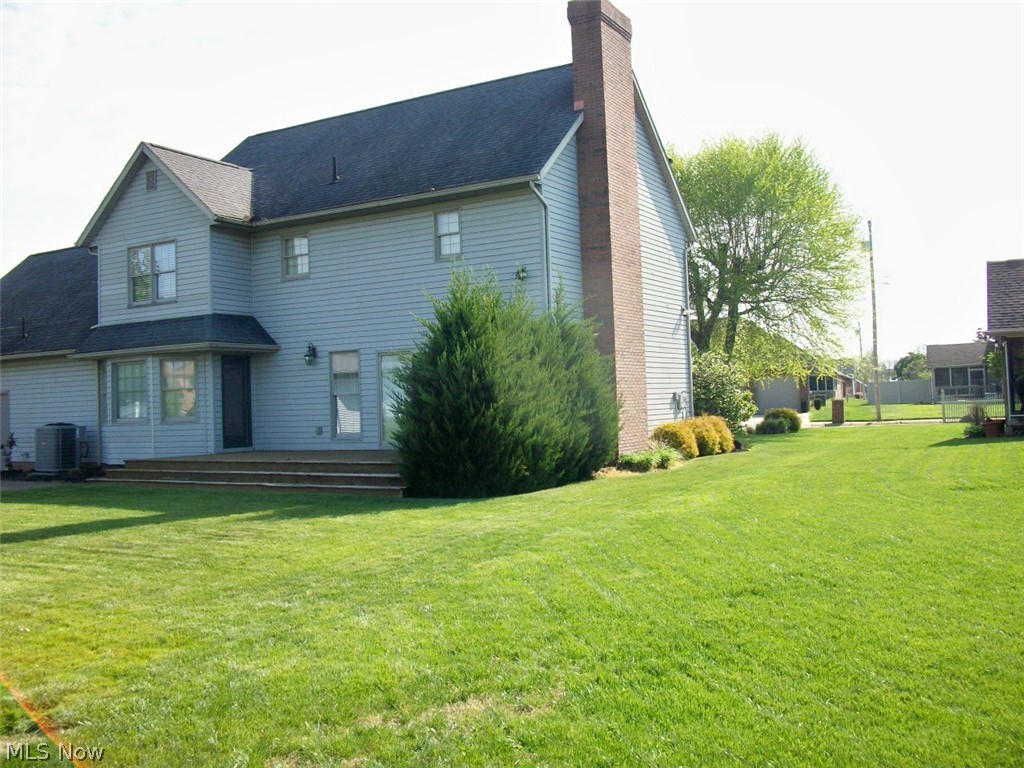
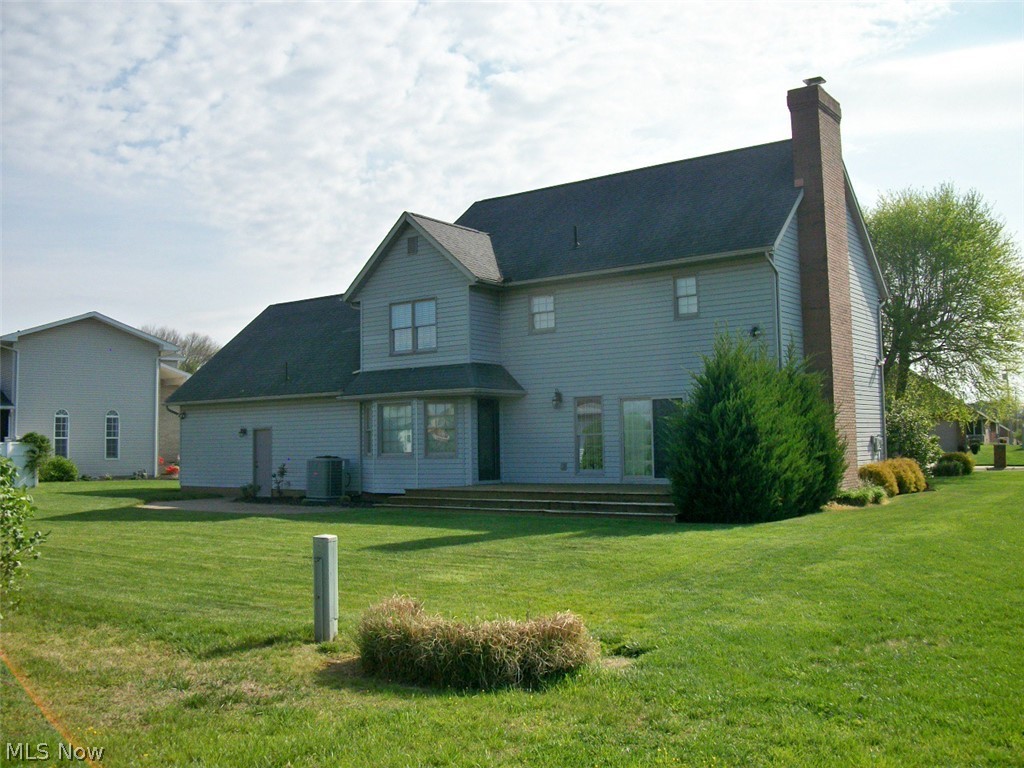
IF BOULEVARD SANDS IN BELPRE OHIO IS ON YOUR RADER, LOOK NO FURTHER! Absolutely beautiful 2,358 sq. ft. 2-story brick home nestled on a quiet cul-de-sac just a short distance from all necessary amenities. A spacious foyer greets you at the front door with a beautiful oak staircase leading upstairs. Flanked to the right is a formal sitting room with low Pella windows with sun shutter shades. To the left is a perfect peaceful spot for all gatherings, the dining room. If entertaining revolves around the kitchen, this convenient layout makes cooking a breeze while chatting & enjoying family hanging around the breakfast bar with an eat-in kitchen. The kitchen with a creamy wraparound cabinetry offers ample space for meal preparation with a fully equipped stainless steel modern appliance package. A first floor laundry room with washer/dryer included. WOW, an extra layer of convenience is an oak staircase to the upstairs bedrooms from the laundry room. Nice-size bedrooms with large shelving systems in the closets & a shared bathroom. Primary bedroom has two generous size walk-in closets & a bonus room that would make a great home office. Primary ensuite bathroom with double vanities with walk-in shower & tub. Above the attached garage is a 14 X 22 recreational room (or Whatever) with oak flooring and a storage closet. Downstairs is a wonderful sun-filled family room with a brick fireplace & a wood mantle. Glass slider doors lead to an expansive deck & paver patio, with that "park-like feel" with the surrounding trees in the well-manicured back yard. Built with quality & care. Awesome location. True gem in the neighborhood. Great place to call home. Let's make it yours.

Save
Ask
Tour
Hide
Share
Listing Snapshot
Price 
$415,000
Days On Site 
28 Days
Bedrooms 
3
Inside Area (SqFt) 
2,358 sqft
Total Baths 
3
Full Baths 
2
Partial Baths 
1
Lot Size 
0.23 Acres
Year Built 
1995
MLS® Number 
5204958
Status 
Active
Property Tax 
$6,097
HOA/Condo/Coop Fees 
N/A
Sq Ft Source 
N/A
Friends & Family
Recent Activity
4 weeks agoListing first seen on site
4 weeks agoListing updated with changes from the MLS®
General Features
Acres 
0.23
Attached Garage 
Yes
Foundation 
Permanent
Garage 
Yes
Garage Spaces 
2
Land Lease 
No
Levels 
Two
Number Of Stories 
2
Parking 
AttachedConcreteDrivewayGarageGarage Door Opener
Property Sub Type 
Single Family Residence
Security 
Carbon Monoxide Detector(s)Smoke Detector(s)
Sewer 
Public Sewer
SqFt Above 
2358
Style 
Conventional, Traditional
Water Source 
Public
Interior Features
Appliances 
DryerDishwasherDisposalRangeRefrigeratorWater SoftenerWasher
Cooling 
Ceiling Fan(s)Central Air
Fireplace 
Yes
Fireplace Features 
Family RoomGasGlass DoorsGas LogGas StarterWood Burning
Fireplaces 
1
Heating 
Natural GasForced Air
Interior 
Built-in FeaturesCeiling Fan(s)Eat-in KitchenNatural WoodworkWalk-In Closet(s)
Laundry Features 
Washer HookupElectric Dryer HookupInsideIn HallMain LevelLaundry RoomSink
Window Features 
BlindsBay Window(s)Double Pane WindowsInsulated Windows
Bedroom 
Dimensions - 8.0x11.0Level - Second
Dining Room 
Dimensions - 12.0x18.0Level - First
EatInKitchen 
Dimensions - 12.0x10.0Level - First
Family Room 
Dimensions - 21.0x13.0Level - First
Living Room 
Dimensions - 12.0x14.0Level - First
PrimaryBathroom 
Dimensions - 12.0x7.0Level - Second
PrimaryBedroom 
Dimensions - 16.0x12.0Level - Second
Recreation 
Dimensions - 14.0x22.0Level - Second
Save
Ask
Tour
Hide
Share
Exterior Features
Construction Details 
Batts InsulationBrick VeneerBlockDucts Professionally Air-SealedGlassLap SidingVinyl Siding
Exterior 
Rain Gutters
Fencing 
None
Lot Features 
Back YardClearedCul-De-SacFront YardIrregular Lot
Patio And Porch 
DeckPatio
Roof 
AsphaltFiberglass
View 
None
Waterview 
None
Windows/Doors 
BlindsBay Window(s)Double Pane WindowsInsulated Windows
Community Features
School District 
Belpre CSD - 8401
Township 
Belpre
Schools
School District
Belpre CSD - 8401
Elementary School
Unknown
Middle School
Unknown
High School
Unknown
Listing courtesy of Janet E Gilbert of McCarthy Real Estate, Inc.


The data relating to real estate for sale on this website comes in part from the Internet Data Exchange program of MLS NOW. Real estate listings held by brokerage firms other than are marked with the Internet Data Exchange logo and detailed information about them includes the name of the listing broker(s). The photos may be altered, edited, enhanced or virtually staged. Information Deemed Reliable But Not Guaranteed. Copyright 2026 - Multiple Listing Service, Inc. – All Rights Reserved.

Neighborhood & Commute
Source: Walkscore
Disclosure: Community information and market data powered by Constellation Data Labs. Information is deemed reliable but not guaranteed.
Save
Ask
Tour
Hide
Share