7312 Stockwood Drive, Solon, OH, 44139

Save
Ask
Tour
Hide
Share
$1,285,000
21 Days On Site

7312 Stockwood Drive
Solon, OH 44139

For Sale|Single Family Residence|Active
4
Beds
6
Total Baths
3
Full Baths
3
Partial Baths
7,140
SqFt
$180
/SqFt
2002
Built
Subdivision:
Signature 2
County:
Cuyahoga
Call Now: 330-440-3253
Is this the listing for you? We can help make it yours.
330-440-3253
7312 Stockwood Drive7312 Stockwood Drive7312 Stockwood Drive7312 Stockwood Drive
Save
Ask
Tour
Hide
Share

Mortgage Calculator

Monthly Payment (Est.)

$5,863
Calculator powered by Showcase IDX, a Constellation1 Company. Copyright ©2026 Information is deemed reliable but not guaranteed.

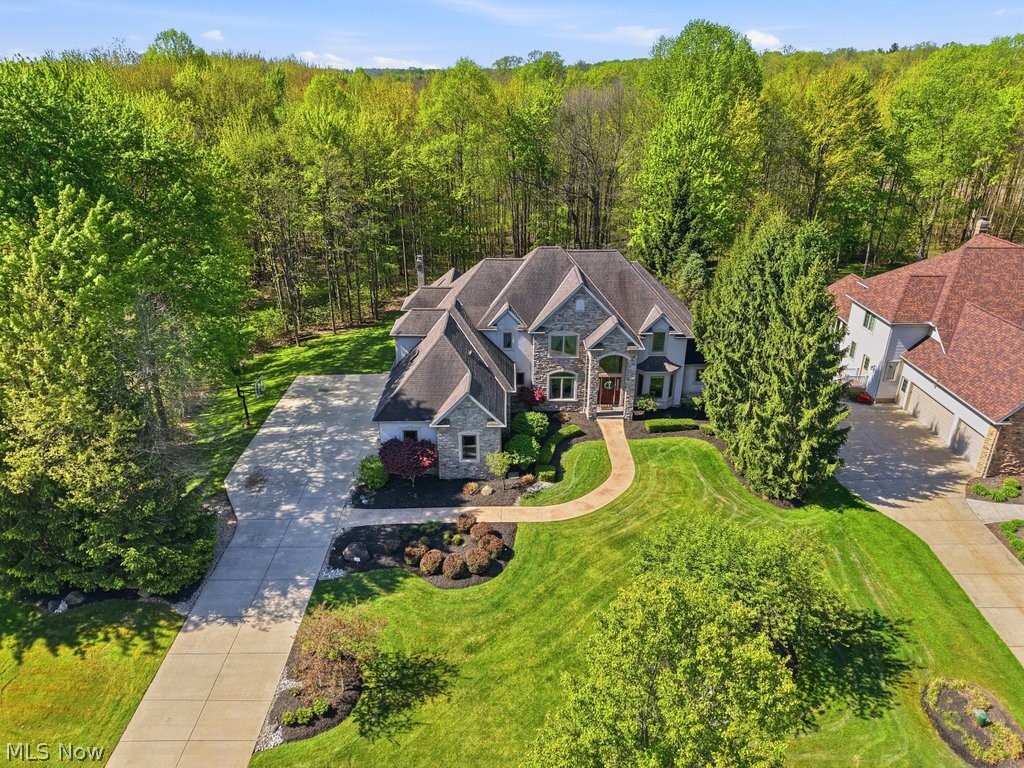
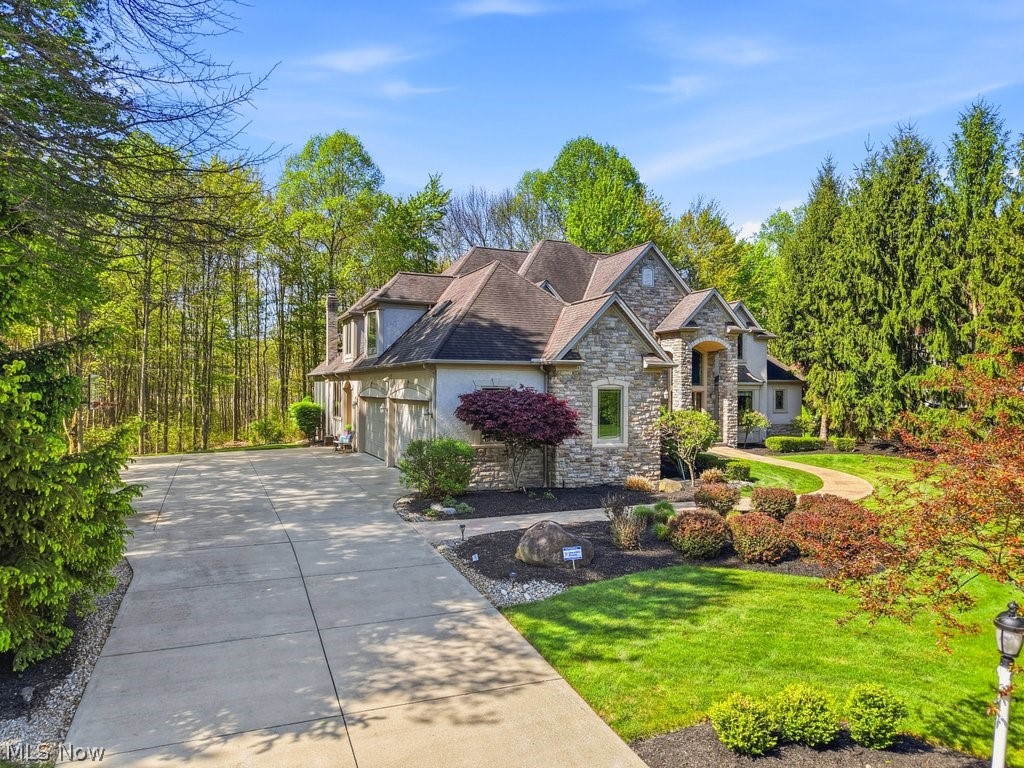
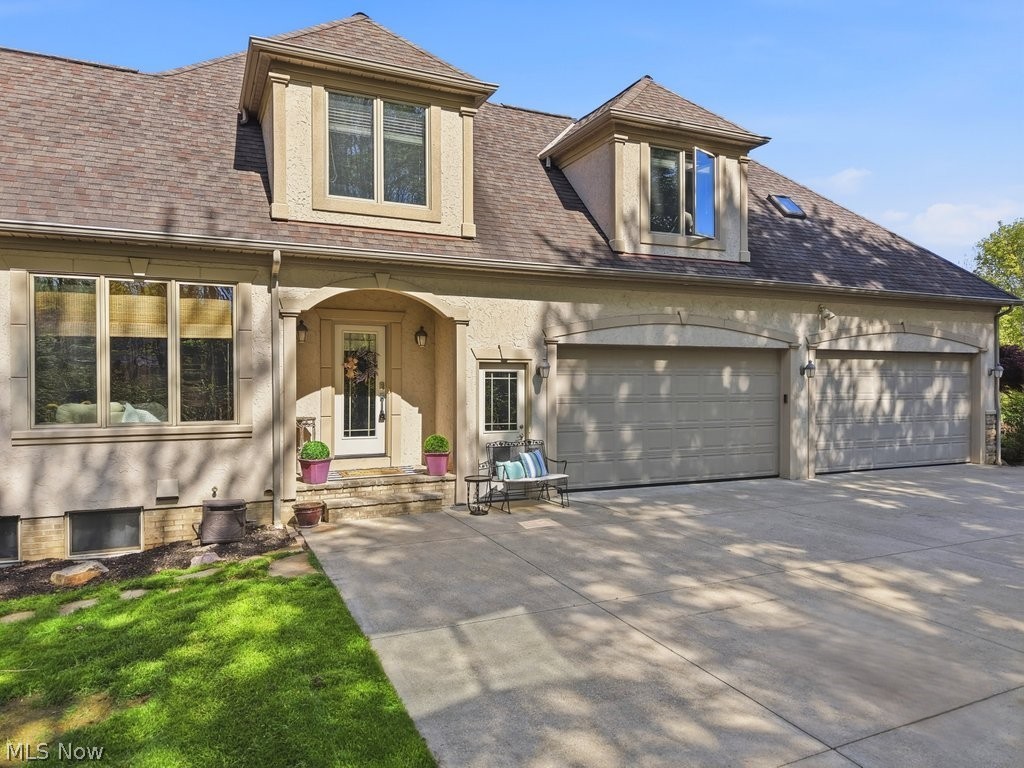
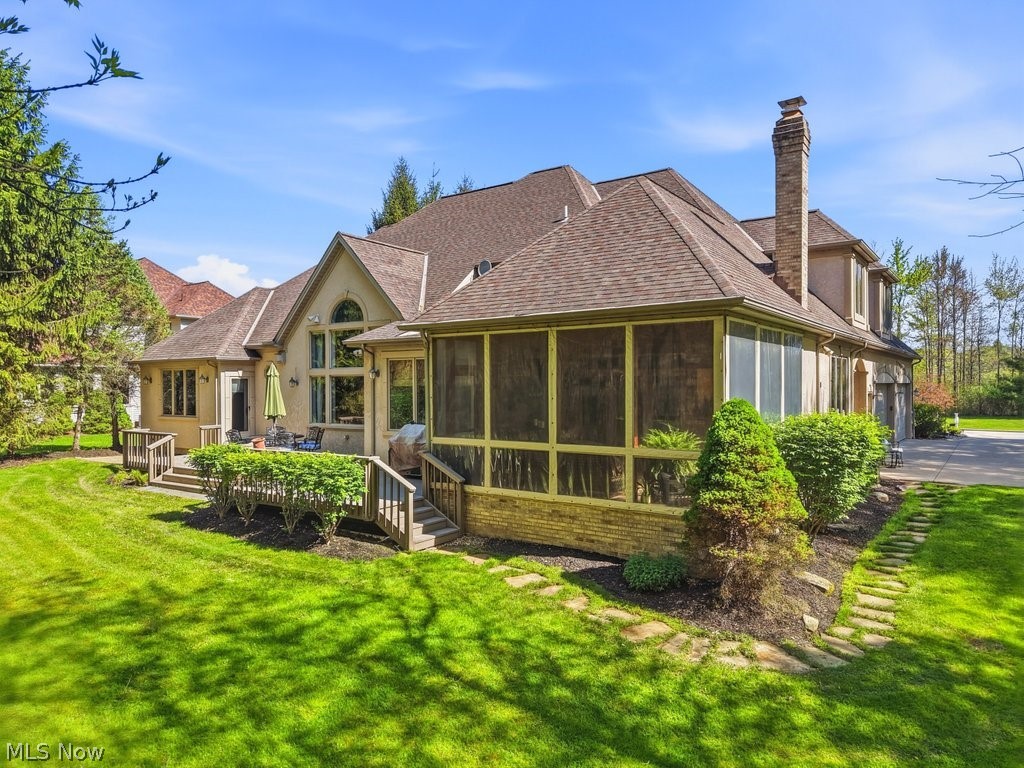
Nestled in Solon's premier golf course community, Signature of Solon, this exceptional custom colonial delivers the perfect blend of elegance, comfort, and thoughtful design. A beautiful paver walkway leads to a dramatic vaulted foyer, setting the tone for the refined finishes found throughout. The soaring two-story great room features a wall of windows with custom draperies, gas fireplace, and built-ins. The gourmet kitchen impresses with high-end maple cabinetry, granite counters, a center island with breakfast bar, stainless appliances including Sub Zero refrigerator 4 burner gas range with gridle, wall oven and microwave — flows seamlessly into the hearth room, formal dining room, and a stunning three-season screened in porch with slate flooring and a 12-ft wood ceiling. The FIRST FLOOR OWNER'S SUITE is a true retreat, boasting a tray ceiling, his-and-hers walk-in closets, a see-through gas fireplace shared with the spa-like bath featuring a whirlpool tub, double vanity, and walk-in shower. A private office with French doors, bay window, and checkerboard wood ceiling completes the main level. Upstairs offers three generous bedrooms, two full baths, and a massive bonus room with built-ins — ideal as a fifth bedroom or second family room. The fully finished basement features a granite bar, recreation spaces, and a dedicated home theatre. Additional highlights: 4-car heated side-entry garage with loads of cabinets, extra-wide driveway, hardwood floors, zoned heating and cooling, walk-in attic, 3 gas FP's and 2 power rooms on the first floor and a private lot backing to HOA land. Residents enjoy a championship golf course, heated pool, tennis courts, fitness center, and a clubhouse with fine dining. Top-rated Solon Schools! Updates Include: Painted Bedrooms 2026 One New HVAC Unit-2025 New Garage Door Openers-2025 New Dryer-2025 New Wine Frig-2025 Exterior Stucco Trim Painted-2024 New Washer-2022 New Dishwasher-2022 Interior paint-2021 Hall Beadboard and lockers.

Save
Ask
Tour
Hide
Share
Listing Snapshot
Price 
$1,285,000
Days On Site 
21 Days
Bedrooms 
4
Inside Area (SqFt) 
7,140 sqft
Total Baths 
6
Full Baths 
3
Partial Baths 
3
Lot Size 
0.52 Acres
Year Built 
2002
MLS® Number 
5204960
Status 
Active
Property Tax 
$17,790.66
HOA/Condo/Coop Fees 
$141.67 monthly
Sq Ft Source 
N/A
Friends & Family
Recent Activity
3 weeks agoListing first seen on site
3 weeks agoListing updated with changes from the MLS®
General Features
Acres 
0.52
Attached Garage 
Yes
Direction Faces 
Northeast
Garage 
Yes
Garage Spaces 
4
Home Warranty 
Yes
Land Lease 
No
Levels 
Two
Number Of Stories 
2
Parking 
AttachedDrivewayGarageGarage Door OpenerHeated GarageInside EntranceGarage Faces Side
Property Sub Type 
Single Family Residence
Security 
Smoke Detector(s)
Sewer 
Public Sewer
SqFt Above 
4640
SqFt Below 
2500
Style 
Colonial
Water Source 
Public
Interior Features
Appliances 
DryerDishwasherDisposalMicrowaveRangeRefrigeratorWasherOven
Basement 
FullFinished
Cooling 
Ceiling Fan(s)Central AirDual
Fireplace 
Yes
Fireplace Features 
BedroomFamily RoomGasKitchenSee ThroughMaster Bedroom
Fireplaces 
3
Heating 
Natural GasForced Air
Interior 
Beamed CeilingsBreakfast BarBuilt-in FeaturesCeiling Fan(s)Cathedral Ceiling(s)Double VanityEntrance FoyerEat-in KitchenGranite CountersHigh CeilingsHis and Hers ClosetsKitchen IslandBarCentral VacuumMaster Downstairs
Laundry Features 
Washer HookupElectric Dryer HookupMain LevelLaundry Room
Main Level Bedrooms 
1
Window Features 
Double Pane WindowsScreens
Bedroom 
Dimensions - 15.0x13.0Level - Second
Bonus Room 
Dimensions - 34.0x18.0Level - SecondFeatures - Built-in Features, Granite Counters
Dining Room 
Dimensions - 15.0x12.0Level - FirstFeatures - Tray Ceiling(s)
EatInKitchen 
Dimensions - 31.0x17.0Level - FirstFeatures - Beamed Ceilings, Breakfast Bar, Granite Counters, Sound System, Wired for Sound
Exercise Room 
Dimensions - 25.0x15.0Level - Basement
Game Room 
Dimensions - 25.0x23.0Level - Basement
Great Room 
Dimensions - 20.0x18.0Level - FirstFeatures - Beamed Ceilings, Built-in Features
Laundry 
Dimensions - 11.0x7.0Level - FirstFeatures - Built-in Features
Library 
Dimensions - 15.0x13.0Level - FirstFeatures - Coffered Ceiling(s)
Media Room 
Dimensions - 19.0x15.0Level - BasementFeatures - Sound System, Wired for Sound
Other 
Dimensions - 18.0x15.0Level - FirstFeatures - Cathedral Ceiling(s)Description - Three season screened in porch
PrimaryBathroom 
Dimensions - 13.0x12.0Level - FirstFeatures - Vaulted Ceiling(s), Walk-In Closet(s)
PrimaryBedroom 
Dimensions - 17.0x16.0Level - FirstFeatures - Walk-In Closet(s)
Recreation 
Dimensions - 33.0x23.0Level - BasementFeatures - Granite Counters, Bar
Save
Ask
Tour
Hide
Share
Exterior Features
Construction Details 
StoneStucco
Exterior 
DockLightingPrivate EntrancePrivate Yard
Fencing 
None
Lot Features 
PrivateWooded
Patio And Porch 
DeckEnclosedPatioPorchScreened
Pool Features 
Community
Roof 
AsphaltFiberglass
View 
Trees/Woods
Waterview 
Trees/Woods
Windows/Doors 
Double Pane WindowsScreens
Community Features
Accessibility Features 
Therapeutic Whirlpool
Association Dues 
1700
Community Features 
PoolClubhouseFitness CenterGolfStreet LightsTennis Court(s)
Financing Terms Available 
CashConventional
HOA Fee Frequency 
Annually
School District 
Solon CSD - 1828
Township 
Solon
Schools
School District
Solon CSD - 1828
Elementary School
Unknown
Middle School
Unknown
High School
Unknown
Listing courtesy of Laura Lyons of Keller Williams Chervenic Rlty


The data relating to real estate for sale on this website comes in part from the Internet Data Exchange program of MLS NOW. Real estate listings held by brokerage firms other than are marked with the Internet Data Exchange logo and detailed information about them includes the name of the listing broker(s). The photos may be altered, edited, enhanced or virtually staged. Information Deemed Reliable But Not Guaranteed. Copyright 2026 - Multiple Listing Service, Inc. – All Rights Reserved.

Neighborhood & Commute
Source: Walkscore
Disclosure: Community information and market data powered by Constellation Data Labs. Information is deemed reliable but not guaranteed.
Save
Ask
Tour
Hide
Share