
6030 Penfield LaneSolon, OH 44139
Mortgage Calculator
Monthly Payment (Est.)
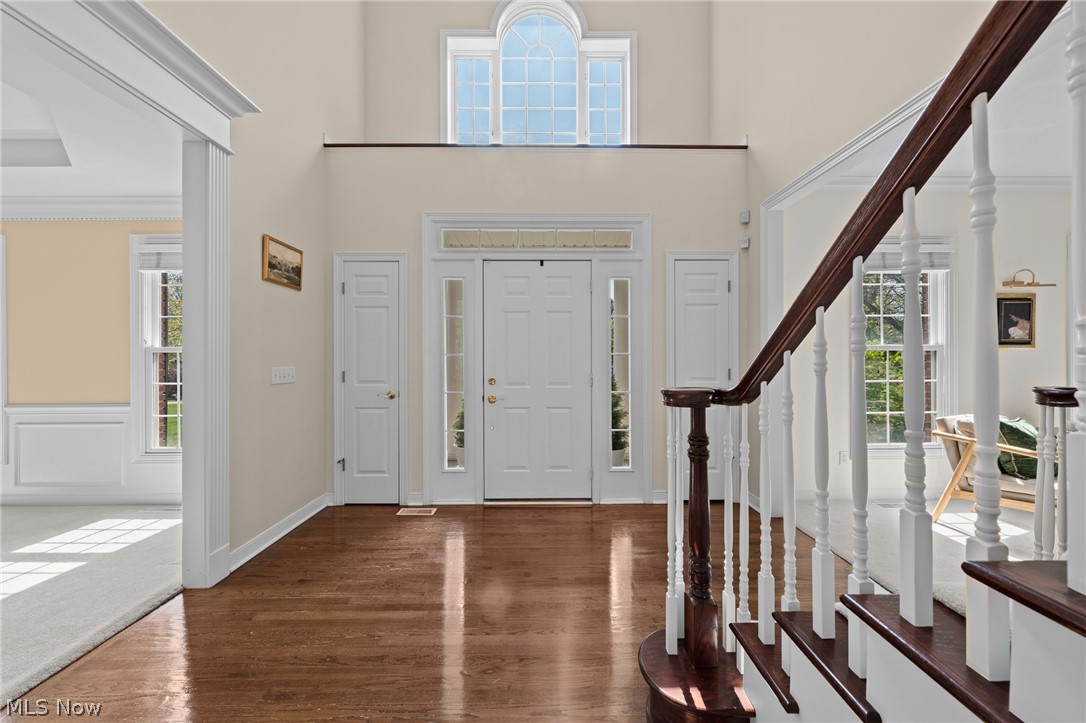
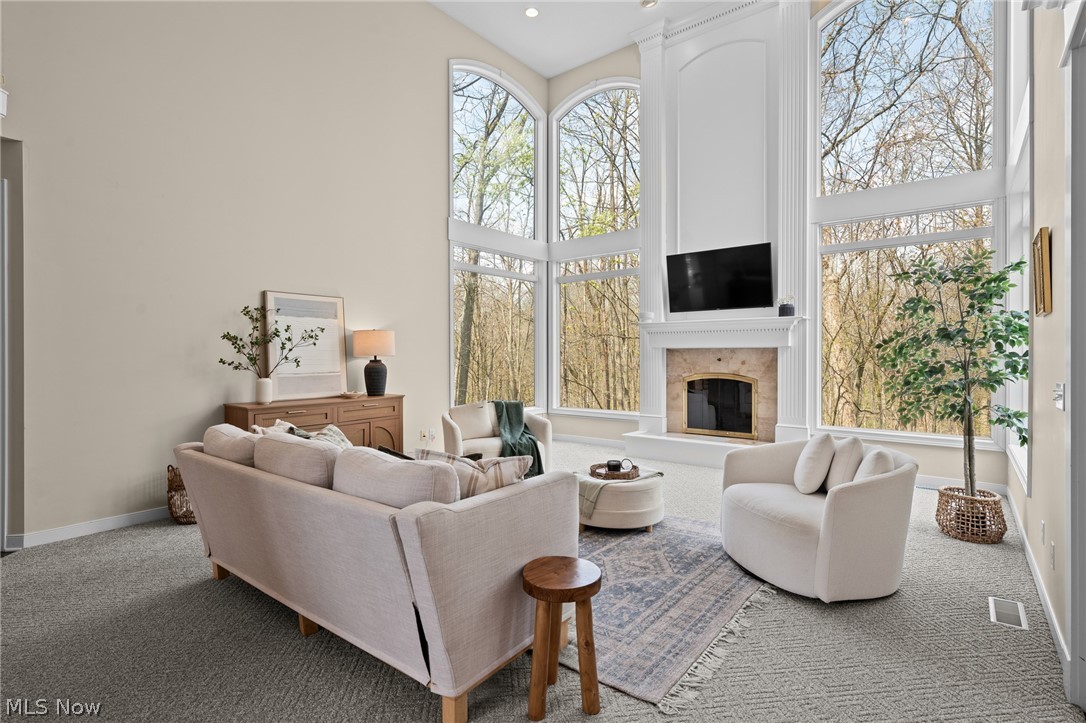
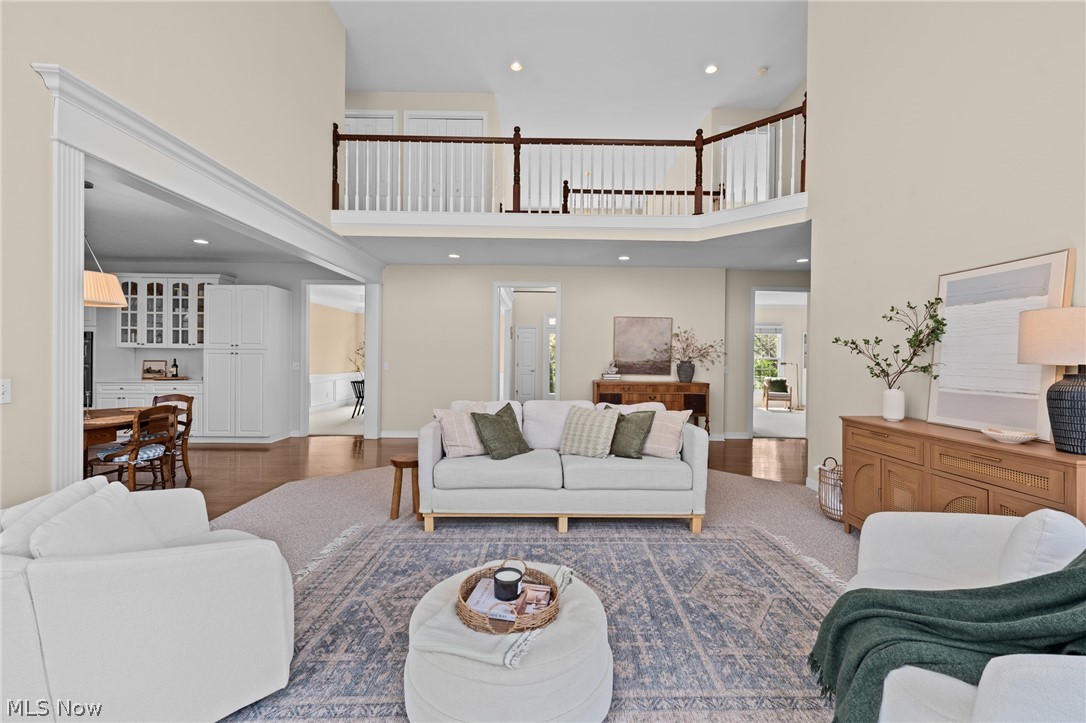
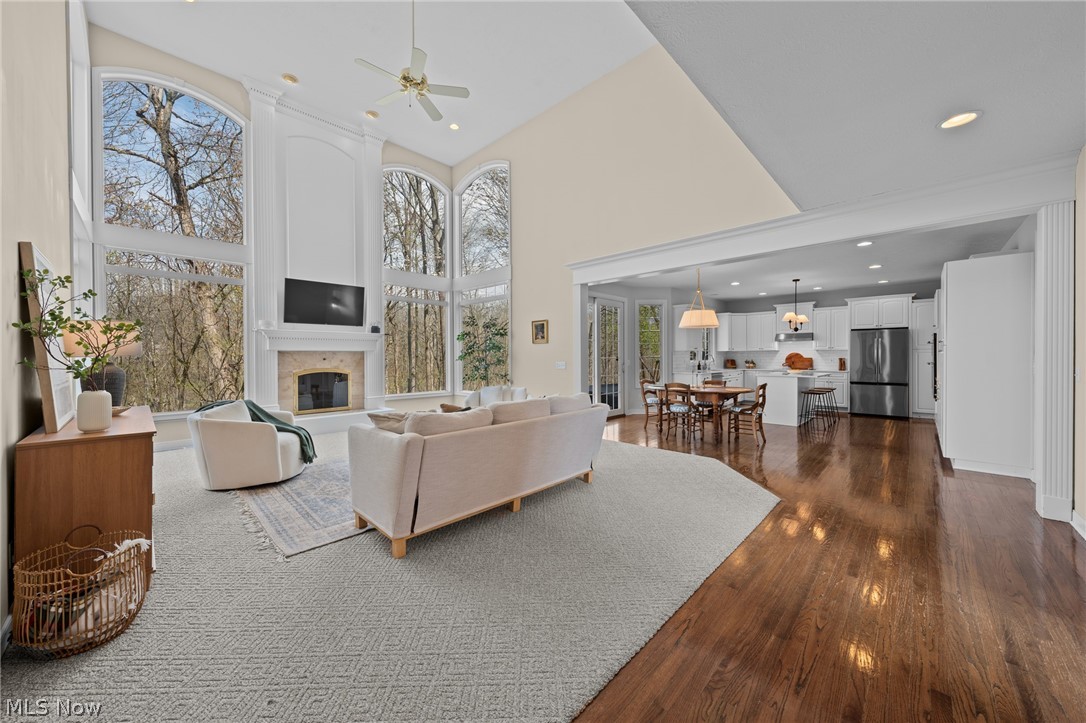
$4,562PRICE IMPROVEMENT:Nestled in the Chagrin Highlands, this remarkable brick 2-story sits at the end of a quiet cul-de-sac 5+ acres, a private oasis with meadow views & a creek winding to the rear. The 2-story entrance leads to a grand staircase that anchors the central axis, w/dining rm & living rm gracefully flanking the foyer. The great rm is the true heart of the home. Soaring cathedral ceiling & a flr-to-ceiling wall of windows commands attention, flooding the space with sunlight & greets you with serene wooded views. A handsome fireplace provides warmth & character, while an open flow from the great rm into the updated kitchen creates an inviting, light-filled core for daily living & entertaining. The kitchen features a generous center island, abundant cabinetry, & a sunlit eat-in area overlooking the back deck & tranquil yard. A private study with French doors on the main level offers a quiet workspace, & a convenient laundry//bathrm leads to the attached 3-car garage. The formal dining rm, enhanced with refined millwork, is ideal for gatherings, while the living rm provides a welcoming space for everyday living & conversation. The 2nd level hosts 4 bdrms & 3 full baths, highlighted by an spacious primary suite w/sprawling walk-in, a sitting area, a spa-like en-suite featuring dual vanities, a soaking tub & walk-in shower. 2 bdrms share a Jack-&-Jill bath, the 4th bedrm has its own en-suite for guests. The finished lower adds generous recreation space, a 5th bedrm, full bath, work out rm & walkout with access to the yard. Outside, the backyard offers a tranquil backdrop for outdr living & gatherings w/patio, oversz deck&play area. The home is designed to maximize views & nat light, easy highway access & proximity to shopping, dining, & the Solon Rec Center. Updates include a new roof, new siding & furance 2022, tankless H2O, generator & updated kitchen that blends style w/everyday practicality. Call me directly for showings & info on this amazing property.
| 3 days ago | Price changed to $1,000,000 | |
| 3 days ago | Listing updated with changes from the MLS® | |
| 2 weeks ago | Listing first seen on site |

The data relating to real estate for sale on this website comes in part from the Internet Data Exchange program of MLS NOW. Real estate listings held by brokerage firms other than are marked with the Internet Data Exchange logo and detailed information about them includes the name of the listing broker(s). The photos may be altered, edited, enhanced or virtually staged. Information Deemed Reliable But Not Guaranteed. Copyright 2026 - Multiple Listing Service, Inc. – All Rights Reserved.