4089 Westlake Road, Cortland, OH, 44410

Save
Ask
Tour
Hide
Share
$349,900
25 Days On Site

4089 Westlake Road
Cortland, OH 44410

For Sale|Single Family Residence|Active
4
Beds
3
Total Baths
2
Full Baths
1
Partial Bath
2,488
SqFt
$141
/SqFt
1995
Built
Subdivision:
Lake Shore
County:
Trumbull
Call Now: 330-440-3253
Is this the listing for you? We can help make it yours.
330-440-3253
4089 Westlake Road4089 Westlake Road4089 Westlake Road4089 Westlake Road
Save
Ask
Tour
Hide
Share

Mortgage Calculator

Monthly Payment (Est.)

$1,596
Calculator powered by Showcase IDX, a Constellation1 Company. Copyright ©2026 Information is deemed reliable but not guaranteed.

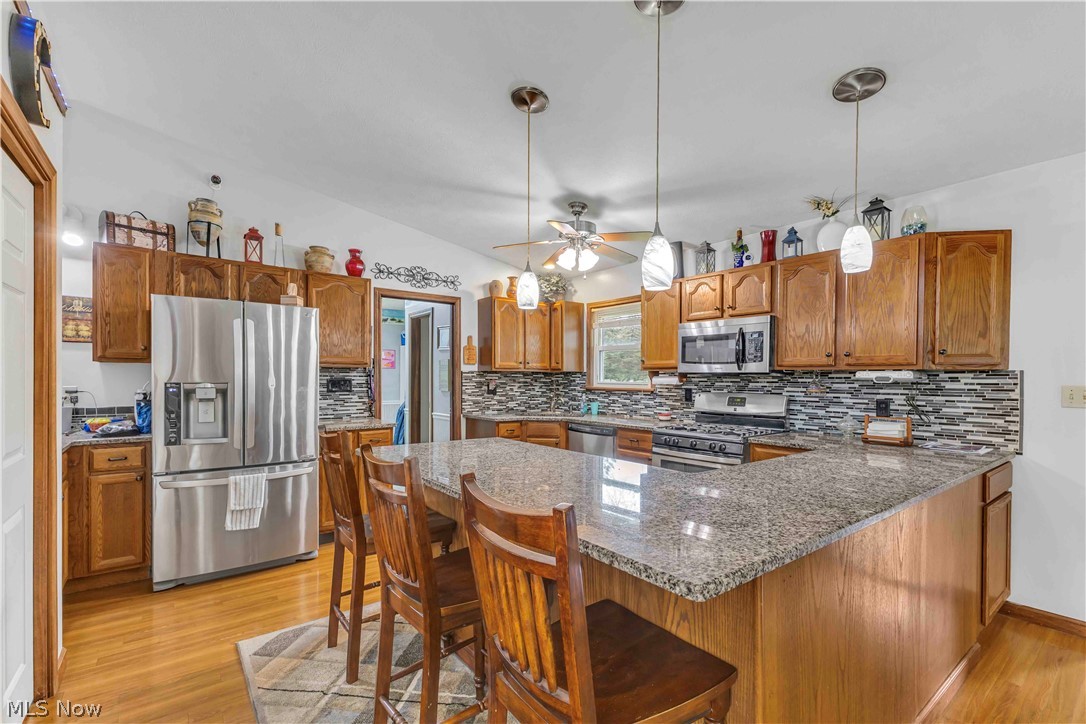
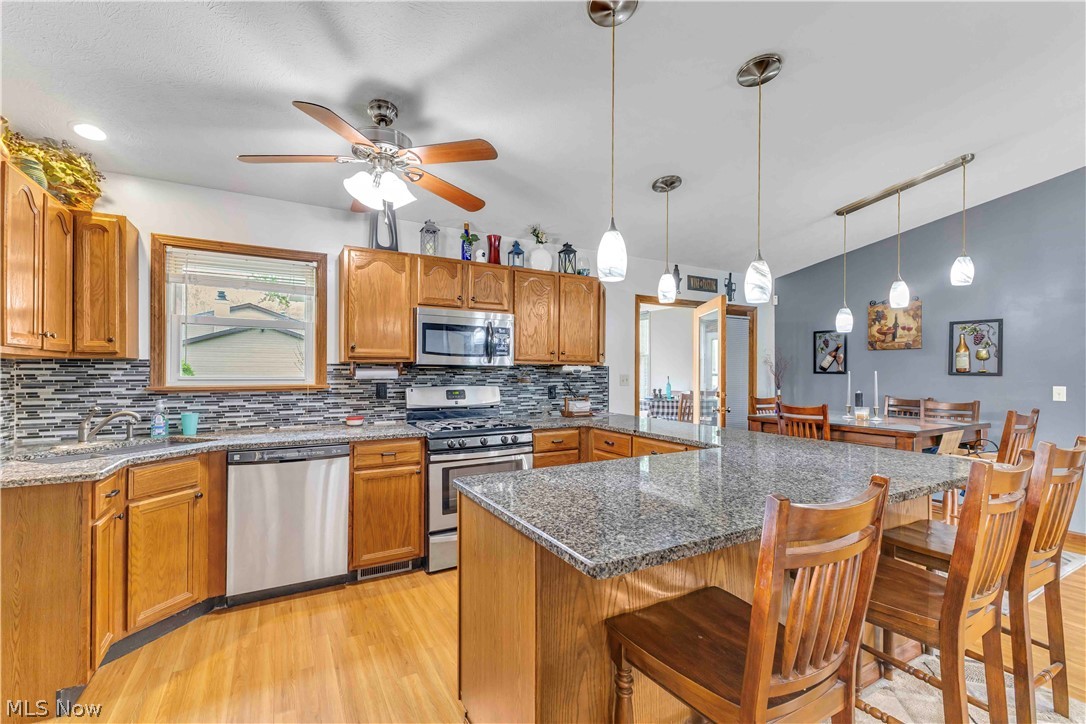
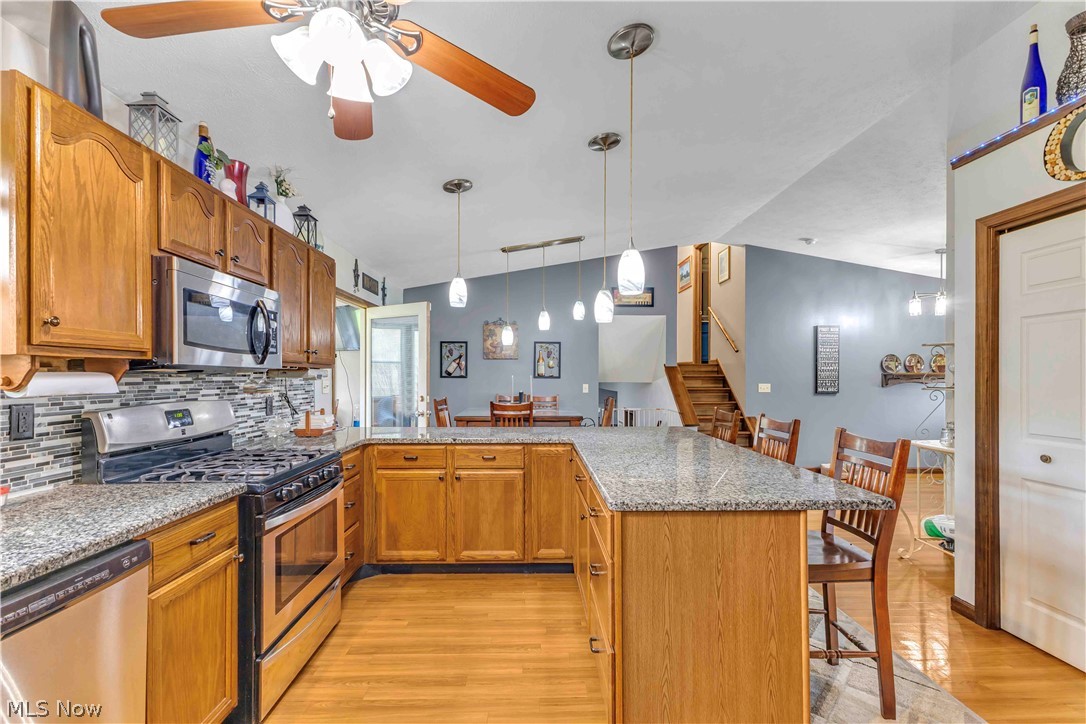
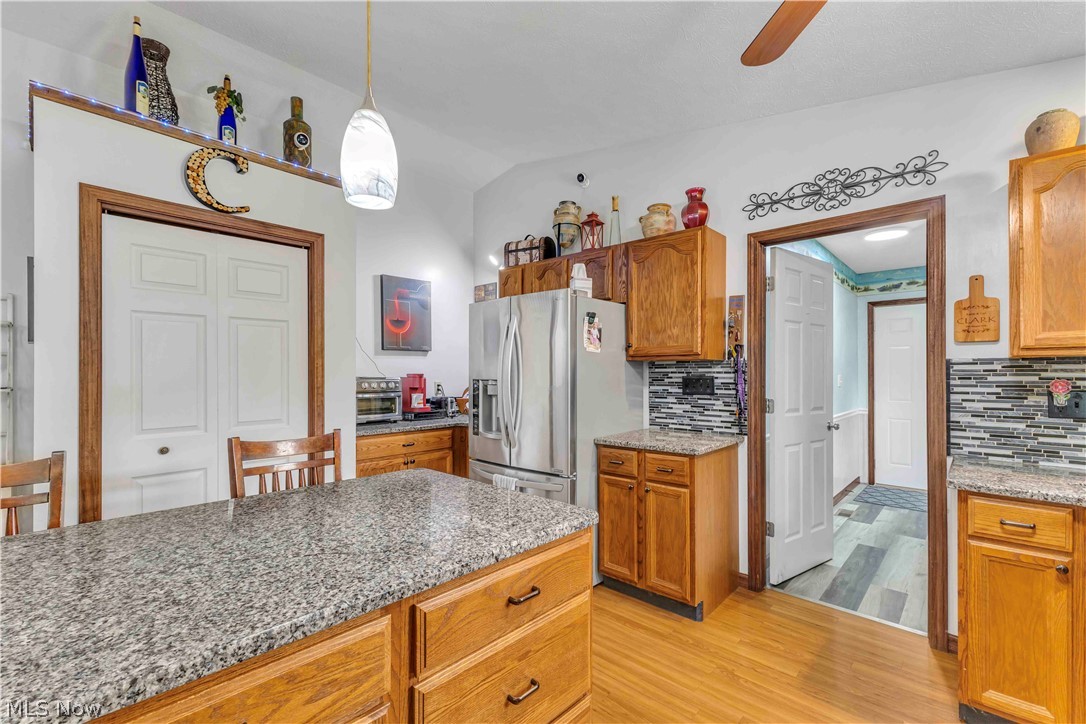
Welcome to this move in ready four bedroom, two and a half bathroom home thoughtfully designed for both everyday living and effortless entertaining. From the moment you step inside, you will appreciate the open layout that creates a natural flow, making it ideal for hosting gatherings or enjoying comfortable daily life. The spacious living areas provide plenty of room to relax, while large windows bring in natural light throughout the home. A beautiful four season sunroom offers the perfect retreat year round, whether you are enjoying your morning coffee, unwinding in the evening, or taking in the peaceful views in every season. Just a short walk to the lake, this property offers a lifestyle that blends convenience with outdoor enjoyment, giving you easy access to fishing, canoeing, and scenic surroundings. The home includes all appliances, allowing for a smooth and seamless move. A full one year home warranty is also included, providing added confidence and peace of mind from day one. Situated in the highly desirable Lakeview School District, this home combines space, functionality, and location, making it a great opportunity for anyone looking for comfort, convenience, and a place to truly feel at home. Don’t miss this amazing opportunity and schedule your private showing today!

Save
Ask
Tour
Hide
Share
Listing Snapshot
Price 
$349,900
Days On Site 
25 Days
Bedrooms 
4
Inside Area (SqFt) 
2,488 sqft
Total Baths 
3
Full Baths 
2
Partial Baths 
1
Lot Size 
0.5682 Acres
Year Built 
1995
MLS® Number 
5205001
Status 
Active
Property Tax 
$4,517
HOA/Condo/Coop Fees 
N/A
Sq Ft Source 
N/A
Friends & Family
Recent Activity
2 weeks agoPrice changed to $349,900
2 weeks agoListing updated with changes from the MLS®
4 weeks agoListing first seen on site
General Features
Acres 
0.5682
Attached Garage 
Yes
Garage 
Yes
Garage Spaces 
2
Land Lease 
No
Levels 
TwoMulti/Split
Number Of Stories 
2
Parking 
AttachedDrivewayGarage
Property Sub Type 
Single Family Residence
Security 
Security System
Sewer 
Public Sewer
Special Circumstances 
Standard
SqFt Above 
2132
SqFt Below 
356
Style 
Split Level
Water Source 
Well
Interior Features
Appliances 
DryerDishwasherFreezerMicrowaveRangeRefrigeratorWater SoftenerWasher
Basement 
FullPartially FinishedSump Pump
Cooling 
Central AirCeiling Fan(s)
Fireplace 
Yes
Fireplaces 
1
Heating 
Baseboard
Laundry Features 
InsideIn BasementMain Level
Bathroom 
Level - Second
Bedroom 
Level - Lower
Dining Room 
Level - First
EntryFoyer 
Level - First
Family Room 
Level - Lower
Laundry 
Level - Basement
Living Room 
Level - First
MudRoom 
Level - First
PrimaryBathroom 
Level - Second
PrimaryBedroom 
Level - Second
Recreation 
Level - Basement
Sunroom 
Level - First
Workshop 
Level - Basement
Save
Ask
Tour
Hide
Share
Exterior Features
Construction Details 
Vinyl Siding
Patio And Porch 
DeckEnclosedPatioPorch
Roof 
AsphaltFiberglass
Community Features
School District 
Lakeview LSD - 7812
Township 
Bazetta Twp
Schools
School District
Lakeview LSD - 7812
Elementary School
Unknown
Middle School
Unknown
High School
Unknown
Listing courtesy of Cole Belter of RE/MAX Crossroads Properties


The data relating to real estate for sale on this website comes in part from the Internet Data Exchange program of MLS NOW. Real estate listings held by brokerage firms other than are marked with the Internet Data Exchange logo and detailed information about them includes the name of the listing broker(s). The photos may be altered, edited, enhanced or virtually staged. Information Deemed Reliable But Not Guaranteed. Copyright 2026 - Multiple Listing Service, Inc. – All Rights Reserved.

Neighborhood & Commute
Source: Walkscore
Disclosure: Community information and market data powered by Constellation Data Labs. Information is deemed reliable but not guaranteed.
Save
Ask
Tour
Hide
Share