58 Pueblo Trail, Malvern, OH, 44644

Save
Ask
Tour
Hide
Share
$649,900
27 Days On Site

58 Pueblo Trail
Malvern, OH 44644

For Sale|Single Family Residence|Active
4
Beds
3
Total Baths
3
Full Baths
3,549
SqFt
$183
/SqFt
1967
Built
Subdivision:
Lake Mohawk
County:
Carroll
Call Now: 330-440-3253
Is this the listing for you? We can help make it yours.
330-440-3253
58 Pueblo Trail58 Pueblo Trail58 Pueblo Trail58 Pueblo Trail
Save
Ask
Tour
Hide
Share

Mortgage Calculator

Monthly Payment (Est.)

$2,965
Calculator powered by Showcase IDX, a Constellation1 Company. Copyright ©2026 Information is deemed reliable but not guaranteed.

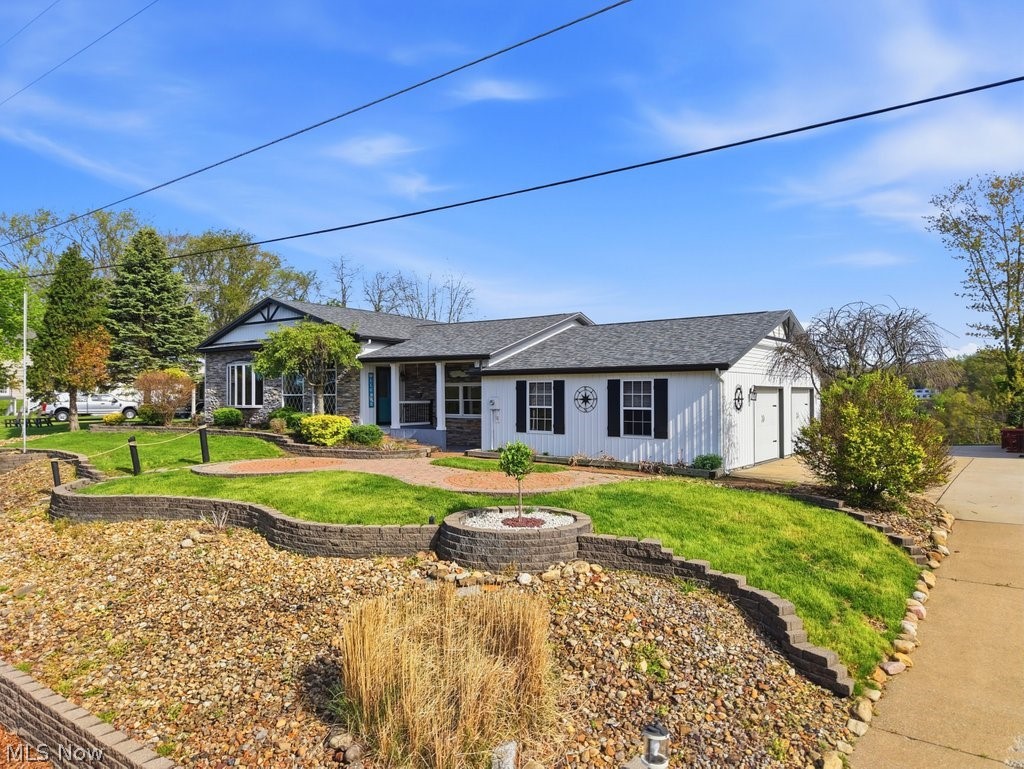
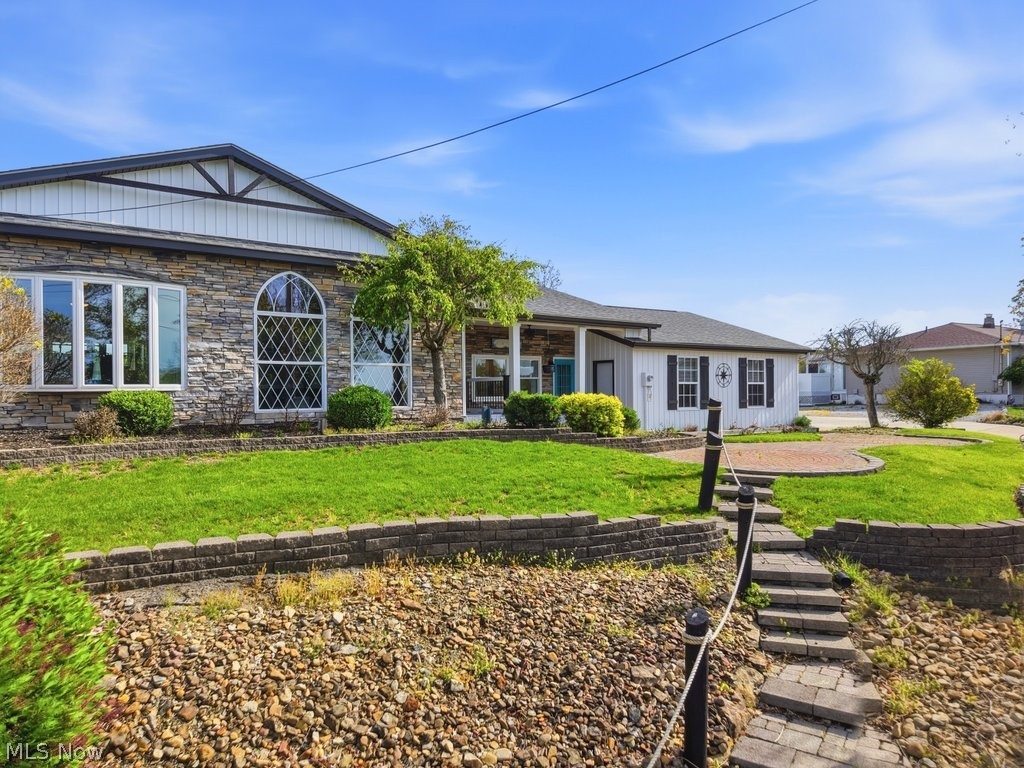
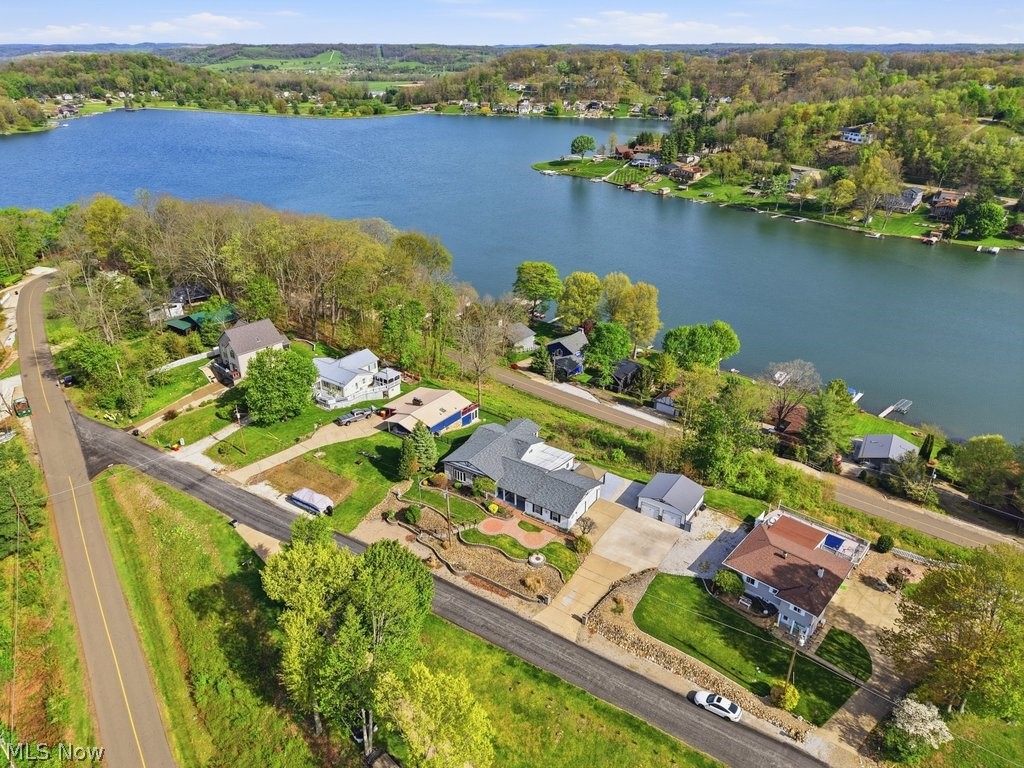
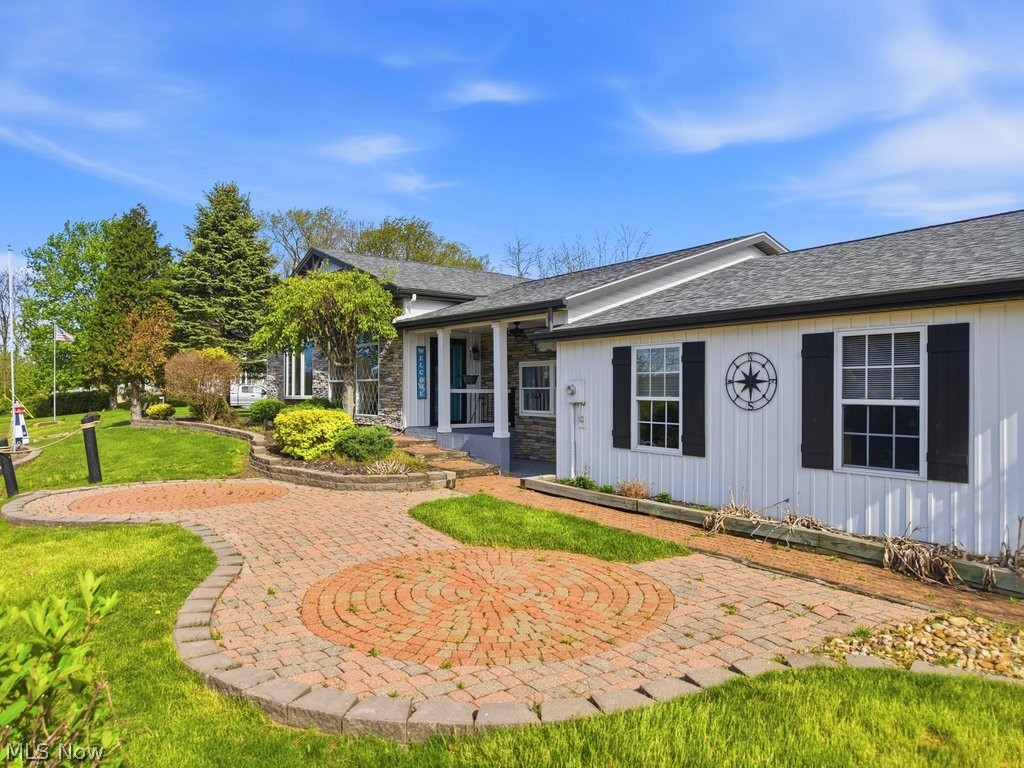
Get ready to fall in love with this rare gem in Lake Mohawk—offering stunning panoramic lake views from BOTH the front and back! One of only a handful of homes with this coveted double-view setting, it’s truly something special. This 4-bedroom, 3 full bathroom home is situated on two lots, delivering space, flexibility, and convenience with ample flat parking and an additional garage (2022)—perfect for lake toys, or extra storage. The exterior has been completely refreshed with a new roof (2020) and updated siding, fascia, soffits, and gutters (2022), plus a new grinder pump (2023). Step inside and you’re welcomed by light-filled, airy spaces, highlighted by a soaring 10-foot ceiling in the living room. The open-concept layout is ideal for entertaining, flowing seamlessly into a beautiful 4-season room with lake views that will stop you in your tracks. Extensive updates include Pella windows (2020), updated kitchen cabinetry, granite countertops, flooring, and paint (2020), along with a new central air system and water tank (2020) and a high-efficiency furnace (2025). The lower-level suite is a true retreat—featuring a walkout to the back patio, a spacious laundry area, relaxing soaking tub, and a gorgeous walk-in shower. The owners thoughtfully added an additional sleeping nook. Outdoor living here is next level! Enjoy multiple entertaining spaces in both the front and back of the home, including a 14x14 all-weather pergola complete with heaters, fan, and clear drop curtains—so you can soak in those lake views year-round. The attached garage is finished with heat and new lighting (2023), adding even more functional space. And the lifestyle? Unmatched. Lake Mohawk offers a 500-acre private lake with unlimited horsepower boating, 3 beaches, tennis and pickleball courts, a 9-hole golf course, and a vibrant community filled with clubs and events. Beautifully maintained and move-in ready—this is lake living at its absolute best!

Save
Ask
Tour
Hide
Share
Listing Snapshot
Price 
$649,900
Days On Site 
27 Days
Bedrooms 
4
Inside Area (SqFt) 
3,549 sqft
Total Baths 
3
Full Baths 
3
Partial Baths 
N/A
Lot Size 
0.78 Acres
Year Built 
1967
MLS® Number 
5205021
Status 
Active
Property Tax 
$7,184.04
HOA/Condo/Coop Fees 
$115 monthly
Sq Ft Source 
N/A
Friends & Family
Recent Activity
8 hours agoStatus changed to Active
8 hours agoListing updated with changes from the MLS®
4 weeks agoListing first seen on site
General Features
Acres 
0.78
Attached Garage 
Yes
Garage 
Yes
Garage Spaces 
4
Land Lease 
No
Levels 
One
Parking 
AttachedConcreteDirect AccessDetachedGarageHeated Garage
Property Condition 
Updated/Remodeled
Property Sub Type 
Single Family Residence
Sewer 
Public Sewer
SqFt Above 
2852
SqFt Below 
697
Style 
Ranch
Water Source 
Public
Interior Features
Appliances 
DishwasherMicrowaveRange
Basement 
FinishedWalk-Out Access
Cooling 
Ceiling Fan(s)Central AirGas
Fireplace 
Yes
Fireplace Features 
Living RoomGas
Fireplaces 
1
Heating 
Natural GasForced AirFireplace(s)Heat Pump
Interior 
Ceiling Fan(s)High CeilingsKitchen IslandOpen FloorplanSoaking TubBar
Laundry Features 
Lower Level
Main Level Bedrooms 
3
Window Features 
Double Pane Windows
Bathroom 
Dimensions - 10.0x5.0Level - FirstDescription - Guest bathroom / full shower / extra baseboard heating.
Bedroom 
Dimensions - 17.0x20.0Level - First
Bonus Room 
Dimensions - 20.0x12.0Level - FirstDescription - Reading room. 2 large windows - floor to ceiling / overlooking lake.
Dining Room 
Dimensions - 18.0x14.0Level - FirstDescription - LED Lighting - Dimmable.
EatInKitchen 
Dimensions - 10.0x12.0Level - FirstDescription - Sun Room. Off Kitchen, overlooking lake
EntryFoyer 
Dimensions - 6.0x8.0Level - First
Family Room 
Dimensions - 17.0x20.0Level - FirstFeatures - BarDescription - Wet bar / lounge / TV area
Kitchen 
Dimensions - 11.0x16.0Level - First
Laundry 
Dimensions - 8.0x20.0Level - BasementDescription - Plenty of Storage.
Living Room 
Dimensions - 20.0x16.0Level - FirstDescription - 5 - 5' high double paned Pella Windows. Gas fireplace.
PrimaryBathroom 
Dimensions - 10.0x5.0Level - FirstDescription - Full shower
PrimaryBedroom 
Dimensions - 16.0x14.0Level - FirstDescription - Large walk-in closet / make-up area.
SittingRoom 
Dimensions - 10.0x12.0Level - FirstDescription - Overlooking lake.
Save
Ask
Tour
Hide
Share
Exterior Features
Construction Details 
StoneVinyl Siding
Other Structures 
Garage(s)
Patio And Porch 
PatioPorch
Roof 
AsphaltFiberglass
View 
LakeWater
Waterview 
LakeWater
Windows/Doors 
Double Pane Windows
Community Features
Association Dues 
1380
Community Features 
ClubhouseFishingGolfGatedLakePlaygroundStreet LightsTennis Court(s)
Financing Terms Available 
CashConventionalVA Loan
HOA Fee Frequency 
Annually
School District 
Brown LSD - 1001
Township 
Brown Twp
Schools
School District
Brown LSD - 1001
Elementary School
Unknown
Middle School
Unknown
High School
Unknown
Listing courtesy of Robyn R Clark of Cutler Real Estate


The data relating to real estate for sale on this website comes in part from the Internet Data Exchange program of MLS NOW. Real estate listings held by brokerage firms other than are marked with the Internet Data Exchange logo and detailed information about them includes the name of the listing broker(s). The photos may be altered, edited, enhanced or virtually staged. Information Deemed Reliable But Not Guaranteed. Copyright 2026 - Multiple Listing Service, Inc. – All Rights Reserved.

Neighborhood & Commute
Source: Walkscore
Disclosure: Community information and market data powered by Constellation Data Labs. Information is deemed reliable but not guaranteed.
Save
Ask
Tour
Hide
Share