2042 13th Street SW, Akron, OH, 44314

Save
Ask
Tour
Hide
Share
$70,000
27 Days On Site

2042 13th Street SW
Akron, OH 44314

For Sale|Single Family Residence|Active
4
Beds
2
Total Baths
2
Full Baths
1943
Built
Subdivision:
Belle Terrace
County:
Summit
Call Now: 330-440-3253
Is this the listing for you? We can help make it yours.
330-440-3253
2042 13th Street SW2042 13th Street SW2042 13th Street SW2042 13th Street SW
Save
Ask
Tour
Hide
Share

Mortgage Calculator

Monthly Payment (Est.)

$319
Calculator powered by Showcase IDX, a Constellation1 Company. Copyright ©2026 Information is deemed reliable but not guaranteed.

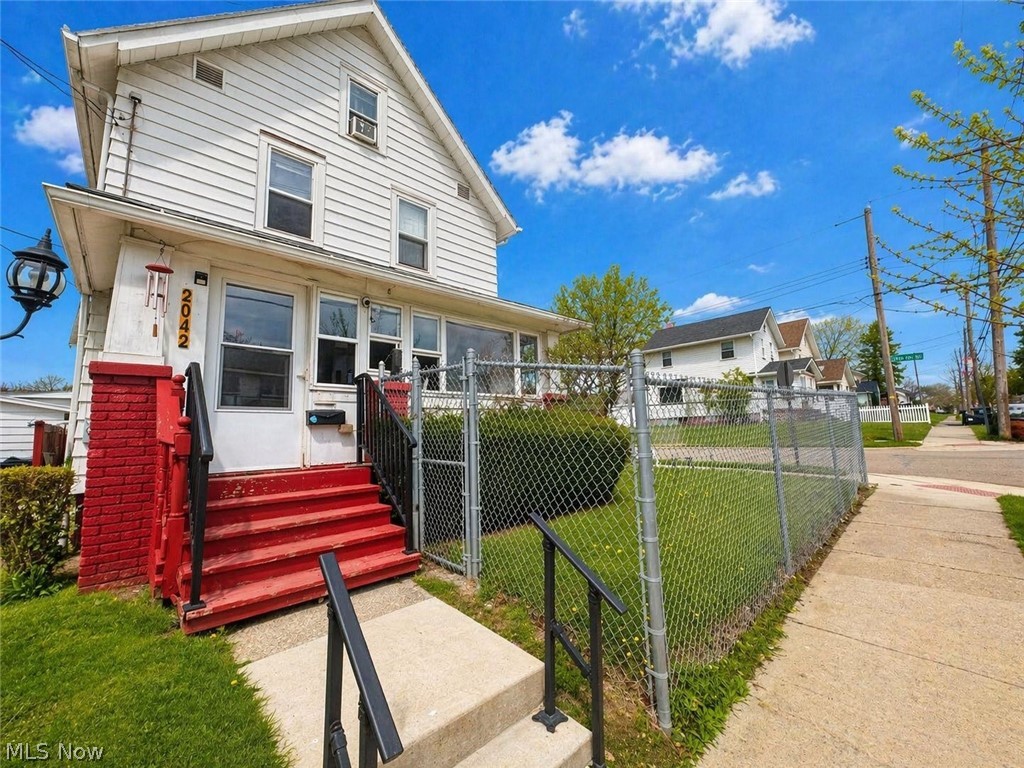
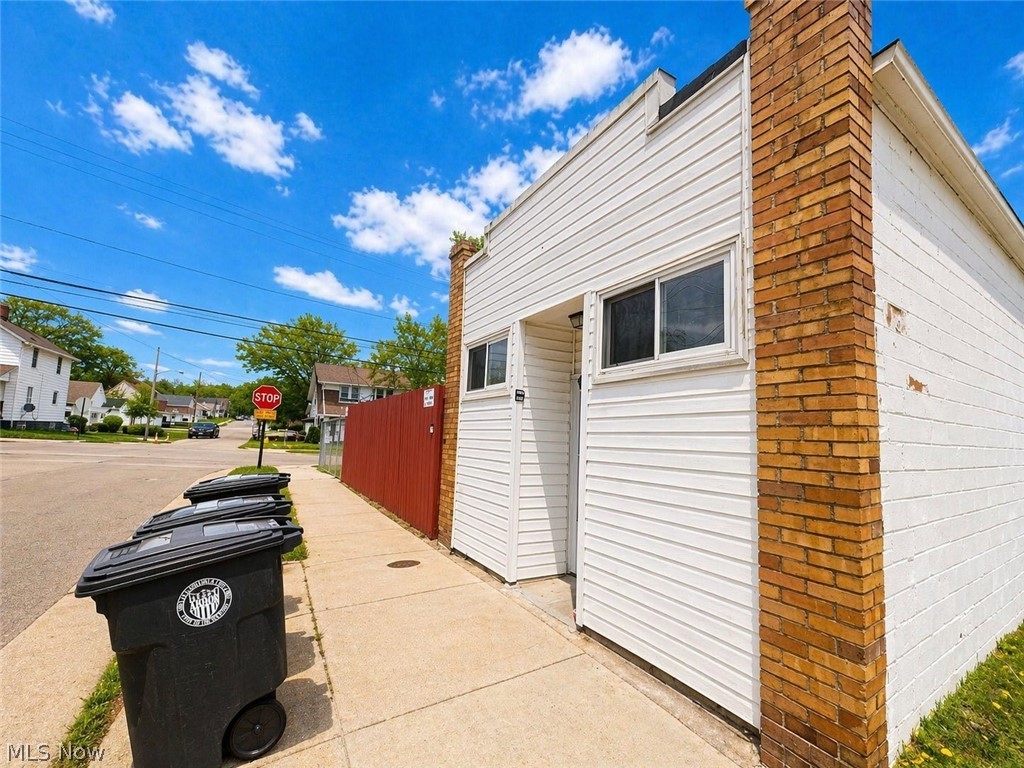

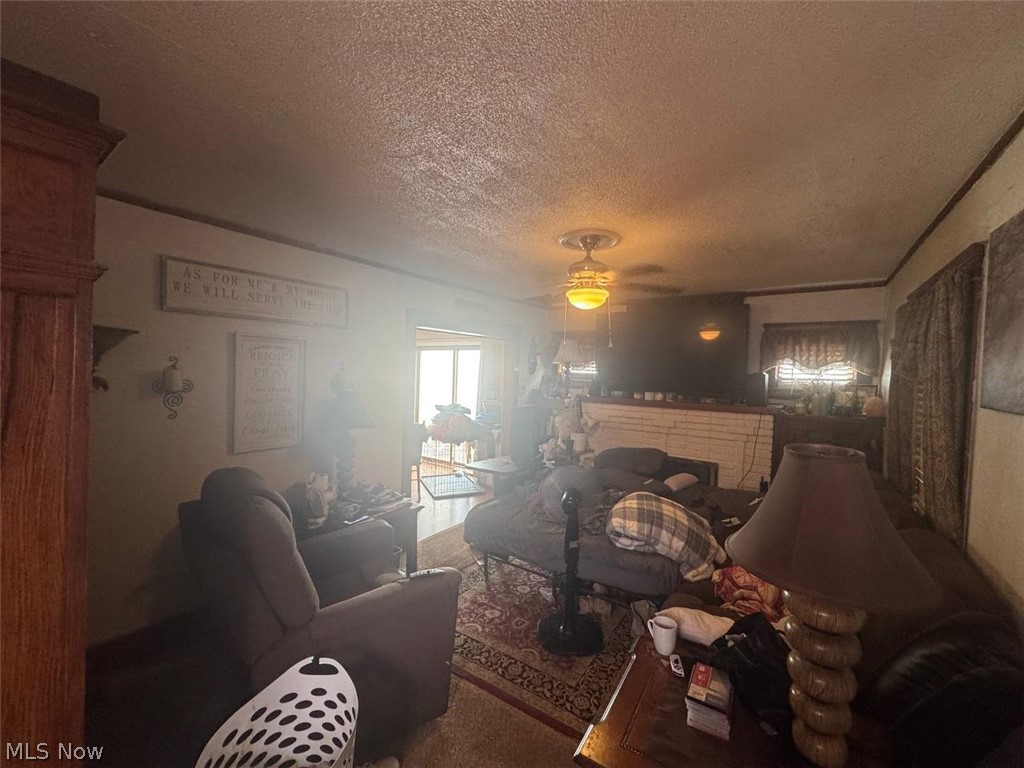
4 bed, 2 bath American Foursquare with self-contained in-law suite featuring 1 bedroom, 1 bathroom and private entrance. Property includes a full basement with laundry, attic, enclosed front sunroom, and rear deck accessible via sliding glass door. Main house highlights include a brick wood-burning fireplace, original oak staircase and newel post, and a gas kitchen featuring oak cabinetry, stainless steel refrigerator, dishwasher, and hardwood flooring. Two full bathrooms including a corner soaking tub. Vaulted attic-level room adds flexible bonus space. Mechanical package includes a York high-efficiency gas furnace, Rheem water heater, Eaton breaker panel, and central air conditioning. Washer and dryer present in basement. In-law suite features its own living area, bedroom, full bathroom with glass-enclosed shower, storage room, and private exterior entrance, ideal for extended living arrangements or additional occupancy potential. Exterior features include a rear wood deck, enclosed front sunroom, chain link front yard fencing, wood privacy fencing in rear, concrete driveway, and multiple exterior entry points. Property is being sold as-is. Full renovation required.

Save
Ask
Tour
Hide
Share
Listing Snapshot
Price 
$70,000
Days On Site 
27 Days
Bedrooms 
4
Inside Area (SqFt) 
N/A
Total Baths 
2
Full Baths 
2
Partial Baths 
N/A
Lot Size 
0.1469 Acres
Year Built 
1943
MLS® Number 
5205072
Status 
Active
Property Tax 
$1,148
HOA/Condo/Coop Fees 
N/A
Sq Ft Source 
N/A
Friends & Family
Recent Activity
2 weeks agoPrice changed to $70,000
2 weeks agoListing updated with changes from the MLS®
4 weeks agoListing first seen on site
General Features
Acres 
0.1469
Carport 
1
Foundation 
BlockBrick/MortarCombination
Green Energy Efficient 
HVAC
Land Lease 
No
Levels 
Two
Number Of Stories 
2
Parking 
ConcreteDrivewayNo GarageOn SiteOutside
Property Sub Type 
Single Family Residence
Sewer 
Public Sewer
Special Circumstances 
Standard
Style 
Traditional
Water Source 
Public
Interior Features
Appliances 
DryerDishwasherRangeRefrigeratorWasher
Basement 
Full
Cooling 
Ceiling Fan(s)Central AirWall Unit(s)
Fireplace 
Yes
Fireplace Features 
Living RoomMasonryWood Burning
Fireplaces 
1
Heating 
Natural GasForced AirFireplace(s)Space Heater
Interior 
Vaulted Ceiling(s)Ceiling Fan(s)Crown MoldingIn-Law FloorplanStorageSoaking TubNatural Woodwork
Laundry Features 
Washer HookupGas Dryer HookupIn Basement
Main Level Bedrooms 
1
Window Features 
Window Coverings
Bathroom 
Dimensions - 7.0x9.0Level - First
Bedroom 
Dimensions - 10.0x10.0Level - First
Kitchen 
Dimensions - 14.0x15.0Level - First
Living Room 
Dimensions - 15.0x15.0Level - First
PrimaryBathroom 
Dimensions - 8.0x7.0Level - First
PrimaryBedroom 
Dimensions - 12.0x12.0Level - First
Save
Ask
Tour
Hide
Share
Exterior Features
Construction Details 
BrickBlockFramePlasterVinyl Siding
Exterior 
LightingPrivate EntrancePrivate YardRain GuttersStorage
Fencing 
FencedBack YardChain LinkFullFront YardGatePrivacyWood
Lot Features 
Back YardCorner LotCity LotFront YardLevelNear Public Transit
Other Structures 
OutbuildingStorage
Patio And Porch 
DeckFront PorchGlass Enclosed
Roof 
Shingle
View 
Neighborhood
Waterview 
Neighborhood
Windows/Doors 
Window Coverings
Community Features
School District 
Akron CSD - 7701
Township 
Akron
Schools
School District
Akron CSD - 7701
Elementary School
Unknown
Middle School
Unknown
High School
Unknown
Listing courtesy of Scott Fader of Joseph Walter Realty, LLC.


The data relating to real estate for sale on this website comes in part from the Internet Data Exchange program of MLS NOW. Real estate listings held by brokerage firms other than are marked with the Internet Data Exchange logo and detailed information about them includes the name of the listing broker(s). The photos may be altered, edited, enhanced or virtually staged. Information Deemed Reliable But Not Guaranteed. Copyright 2026 - Multiple Listing Service, Inc. – All Rights Reserved.

Neighborhood & Commute
Source: Walkscore
Disclosure: Community information and market data powered by Constellation Data Labs. Information is deemed reliable but not guaranteed.
Save
Ask
Tour
Hide
Share