8622 Hunters Ridge Run, Wadsworth, OH, 44281

Save
Ask
Tour
Hide
Share
$949,900
24 Days On Site

8622 Hunters Ridge Run
Wadsworth, OH 44281

For Sale|Single Family Residence|Active
3
Beds
3
Total Baths
2
Full Baths
1
Partial Bath
2,697
SqFt
$352
/SqFt
2020
Built
Subdivision:
Hunters Rdg Sub
County:
Medina
Call Now: 330-440-3253
Is this the listing for you? We can help make it yours.
330-440-3253
8622 Hunters Ridge Run8622 Hunters Ridge Run8622 Hunters Ridge Run8622 Hunters Ridge Run
Save
Ask
Tour
Hide
Share

Mortgage Calculator

Monthly Payment (Est.)

$4,334
Calculator powered by Showcase IDX, a Constellation1 Company. Copyright ©2026 Information is deemed reliable but not guaranteed.

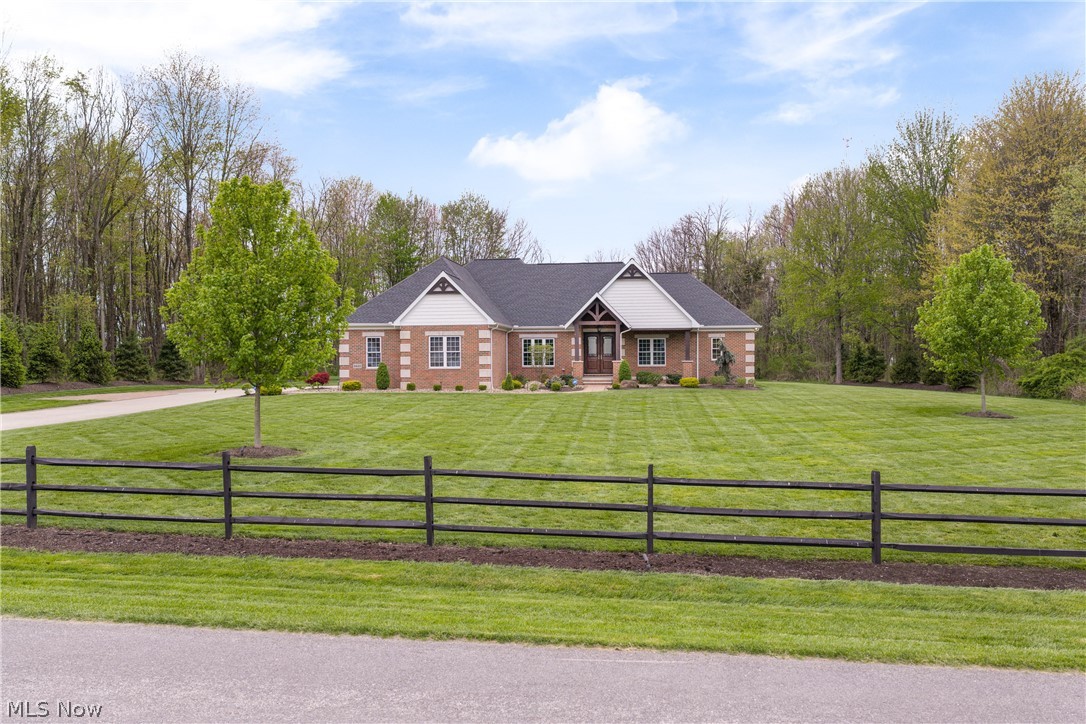
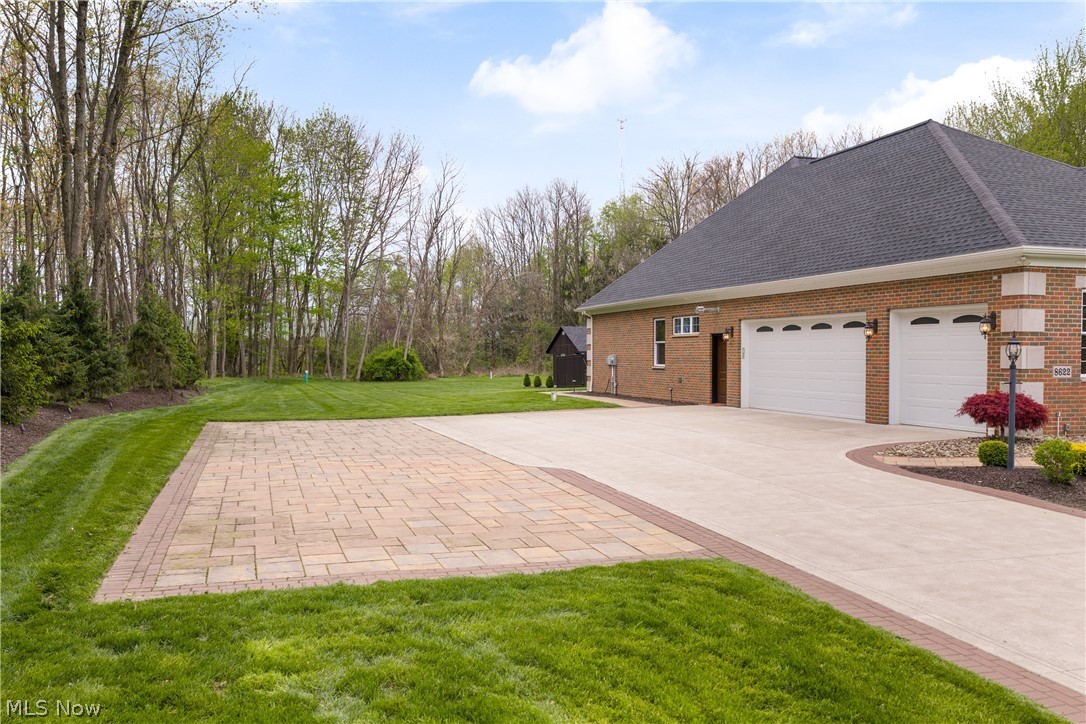
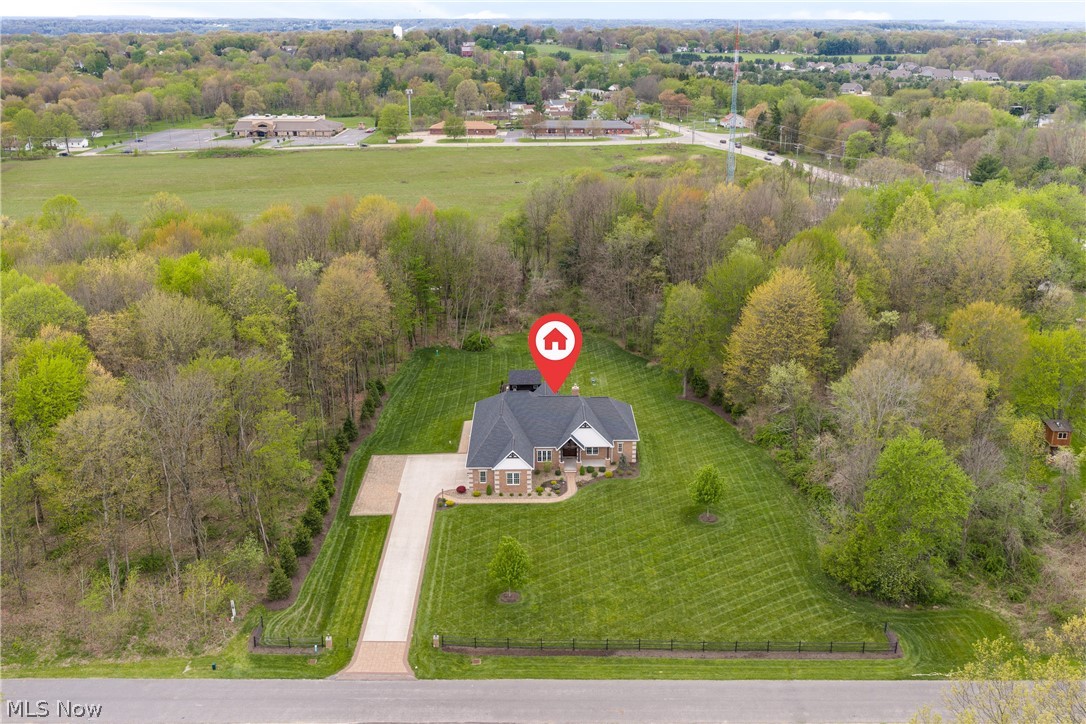
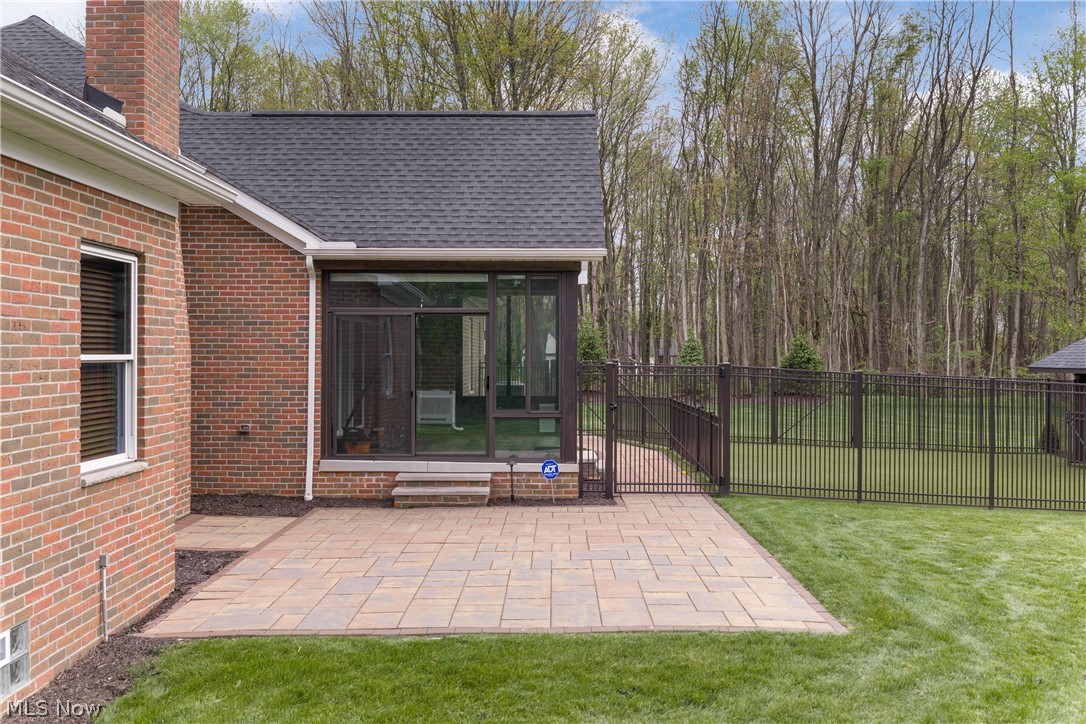
This one-owner, custom-built brick ranch by TriDoc Homes offers a rare opportunity to own a truly upgraded, move-in-ready luxury home. Meticulously maintained & extensively improved, owner has invested hundreds of thousands of dollars in enhancements, making this property truly better than new. Situated on a quiet dead-end street surrounded by million-dollar homes. From the moment you arrive, the paver-lined concrete driveway & professionally designed landscaping create a striking first impression that reflects the quality found throughout. Side entrance 3 car heated garage w/ access to lower level. Immaculate landscaping leads to covered front porch entrance. Backyard offers unique heated dog/kennel w/ pet friendly fully fenced in pet AstroTurf. Kennel could be used as storage or a he/she shed. Inside feel the warmth of natural cherry wood crown molding throughout. Stunning high end cherry hardwood flooring and 9ft ceilings throughout. Great room has cathedral ceilings w/ full wall stone woodburning fireplace w/ insert and custom mantel. Open concept to chef's gourmet eat in kitchen offering granite counters, Dutchcreek cabinetry, AMAZING double door Frigidaire Professional refrigerator and matching stainless steel appliances. Formal dining area also can be sitting/living room. Master bedroom w/ coffered ceiling & luxury ensuite w/ beautiful porcelain tile, two vanities and custom walk-in shower. Office w/ French doors & closet could be 4th bedroom. 2 additional bedrooms w/ Jack & Jill bath. 1st floor laundry room w/ new washer & dryer. Sliders off of kitchen to new Patio Enclosure w/ heating & cooling. Home features custom remote/cell phone controlled blinds. Full 9ft poured foundation basement w/ 225 amp wiring with Pentair Intellidrive water pressure control center. Minutes to highway access and shopping. Could not build this home today with the improvements for this price and lightly used over the years - truly better than new!

Save
Ask
Tour
Hide
Share
Listing Snapshot
Price 
$949,900
Days On Site 
24 Days
Bedrooms 
3
Inside Area (SqFt) 
2,697 sqft
Total Baths 
3
Full Baths 
2
Partial Baths 
1
Lot Size 
2.5 Acres
Year Built 
2020
MLS® Number 
5205102
Status 
Active
Property Tax 
$8,880
HOA/Condo/Coop Fees 
$52.08 monthly
Sq Ft Source 
N/A
Friends & Family
Recent Activity
5 days agoPrice changed to $949,900
5 days agoListing updated with changes from the MLS®
4 weeks agoListing first seen on site
General Features
Acres 
2.5
Attached Garage 
Yes
Direction Faces 
East
Foundation 
Other
Garage 
Yes
Garage Spaces 
3
Land Lease 
No
Levels 
One
Number Of Stories 
1
Parking 
AttachedConcreteDrivewayGarageGarage Door OpenerHeated GaragePaver BlockGarage Faces Side
Property Sub Type 
Single Family Residence
Security 
Security System
Sewer 
Septic Tank
SqFt Above 
2697
Style 
Ranch
Water Source 
Well
Interior Features
Appliances 
CooktopDryerDishwasherDisposalMicrowaveRefrigeratorWater SoftenerWasherOven
Basement 
Dimensions - 70.0x45.0Level - Basement
Cooling 
Ceiling Fan(s)Central AirENERGY STAR Qualified Equipment
Fireplace 
Yes
Fireplace Features 
Great RoomStoneWood Burning
Fireplaces 
1
Heating 
Natural GasForced AirFireplace(s)Wood
Interior 
Ceiling Fan(s)Crown MoldingCathedral Ceiling(s)Coffered Ceiling(s)Double VanityEntrance FoyerEat-in KitchenGranite CountersHigh CeilingsKitchen IslandPantryRecessed LightingNatural WoodworkWalk-In Closet(s)
Laundry Features 
Main Level
Main Level Bedrooms 
3
Window Features 
Double Pane WindowsENERGY STAR Qualified Windows
Bathroom 
Dimensions - 7.0x4.0Level - First
Bedroom 
Dimensions - 13.0x12.0Level - First
Dining Room 
Dimensions - 13.0x9.0Level - FirstFeatures - High Ceilings
EatInKitchen 
Dimensions - 20.0x13.0Level - FirstFeatures - Granite Counters, High Ceilings
EntryFoyer 
Dimensions - 12.0x8.0Level - FirstFeatures - High Ceilings
Great Room 
Dimensions - 20.0x17.0Level - FirstFeatures - Cathedral Ceiling(s)
Laundry 
Dimensions - 10.0x8.0Level - FirstFeatures - High Ceilings
Office 
Dimensions - 13.0x12.0Level - FirstDescription - Could be used as fourth bedroom
Pantry 
Dimensions - 10.0x5.0Level - First
PrimaryBathroom 
Dimensions - 22.0x12.0Level - FirstFeatures - Granite Counters, High Ceilings, Walk-In Closet(s)
PrimaryBedroom 
Dimensions - 16.0x16.0Level - FirstFeatures - Coffered Ceiling(s), High Ceilings, Walk-In Closet(s)
Save
Ask
Tour
Hide
Share
Exterior Features
Construction Details 
Brick
Exterior 
Dog RunKennelLightingStorage
Fencing 
FencedFullWoodWrought Iron
Lot Features 
LevelPrivate
Other Structures 
Kennel/Dog RunOutbuilding
Patio And Porch 
EnclosedFront PorchPatioPorch
Roof 
AsphaltFiberglass
View 
Trees/Woods
Waterview 
Trees/Woods
Windows/Doors 
Double Pane WindowsENERGY STAR Qualified Windows
Community Features
Association Dues 
625
Financing Terms Available 
CashConventionalFHAVA Loan
HOA Fee Frequency 
Annually
School District 
Wadsworth CSD - 5207
Township 
Wadsworth Twp
Schools
School District
Wadsworth CSD - 5207
Elementary School
Unknown
Middle School
Unknown
High School
Unknown
Listing courtesy of John P Scaglione of Coldwell Banker Schmidt Realty


The data relating to real estate for sale on this website comes in part from the Internet Data Exchange program of MLS NOW. Real estate listings held by brokerage firms other than are marked with the Internet Data Exchange logo and detailed information about them includes the name of the listing broker(s). The photos may be altered, edited, enhanced or virtually staged. Information Deemed Reliable But Not Guaranteed. Copyright 2026 - Multiple Listing Service, Inc. – All Rights Reserved.

Neighborhood & Commute
Source: Walkscore
Disclosure: Community information and market data powered by Constellation Data Labs. Information is deemed reliable but not guaranteed.
Save
Ask
Tour
Hide
Share