9440 Avery Road, Broadview Heights, OH, 44147

Save
Ask
Tour
Hide
Share
$249,900
25 Days On Site

9440 Avery Road
Broadview Heights, OH 44147

For Sale|Single Family Residence|Active
3
Beds
2
Total Baths
2
Full Baths
1,665
SqFt
$150
/SqFt
1859
Built
Subdivision:
Avery Road
County:
Cuyahoga
Call Now: 330-440-3253
Is this the listing for you? We can help make it yours.
330-440-3253
9440 Avery Road9440 Avery Road9440 Avery Road9440 Avery Road
Save
Ask
Tour
Hide
Share

Mortgage Calculator

Monthly Payment (Est.)

$1,140
Calculator powered by Showcase IDX, a Constellation1 Company. Copyright ©2026 Information is deemed reliable but not guaranteed.

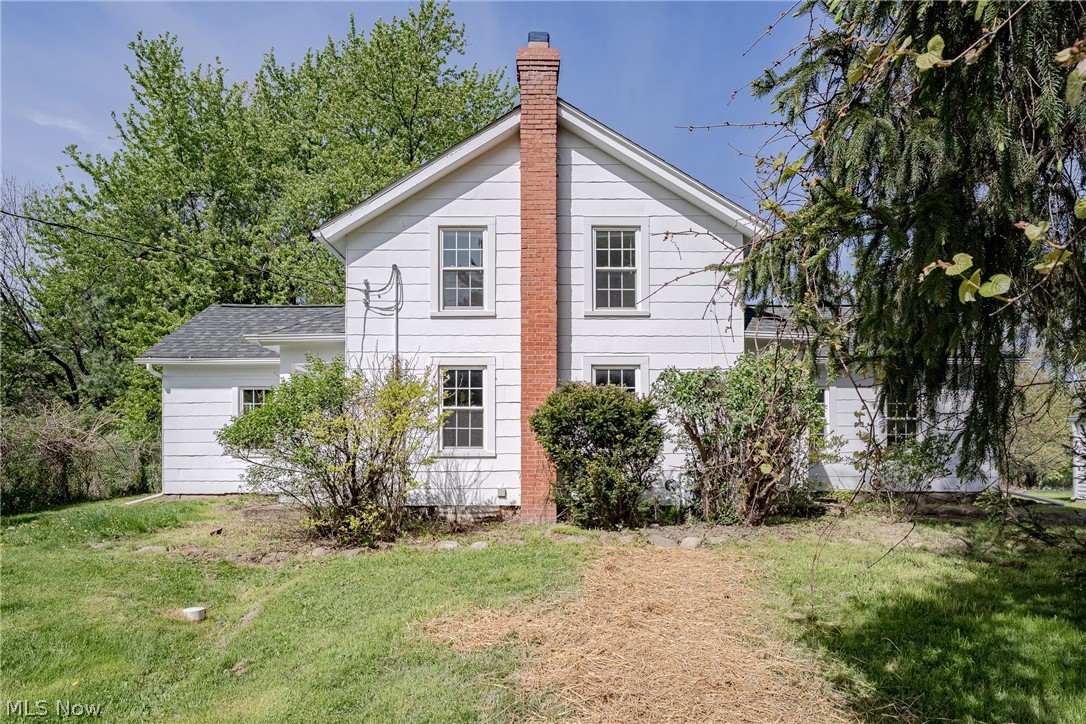
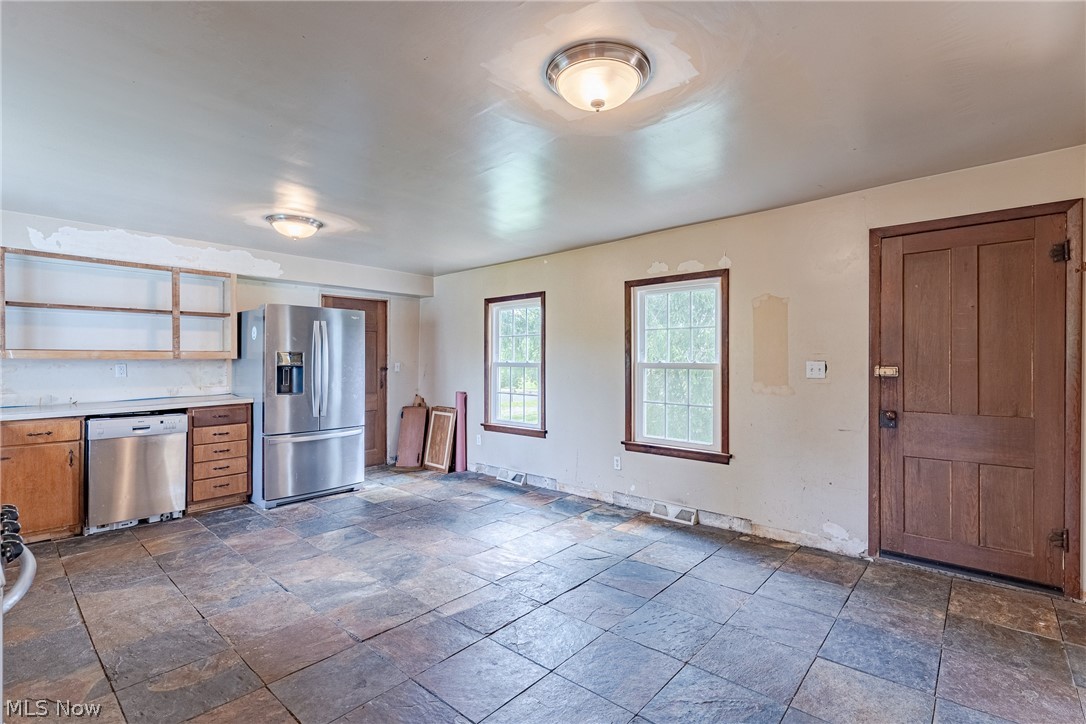
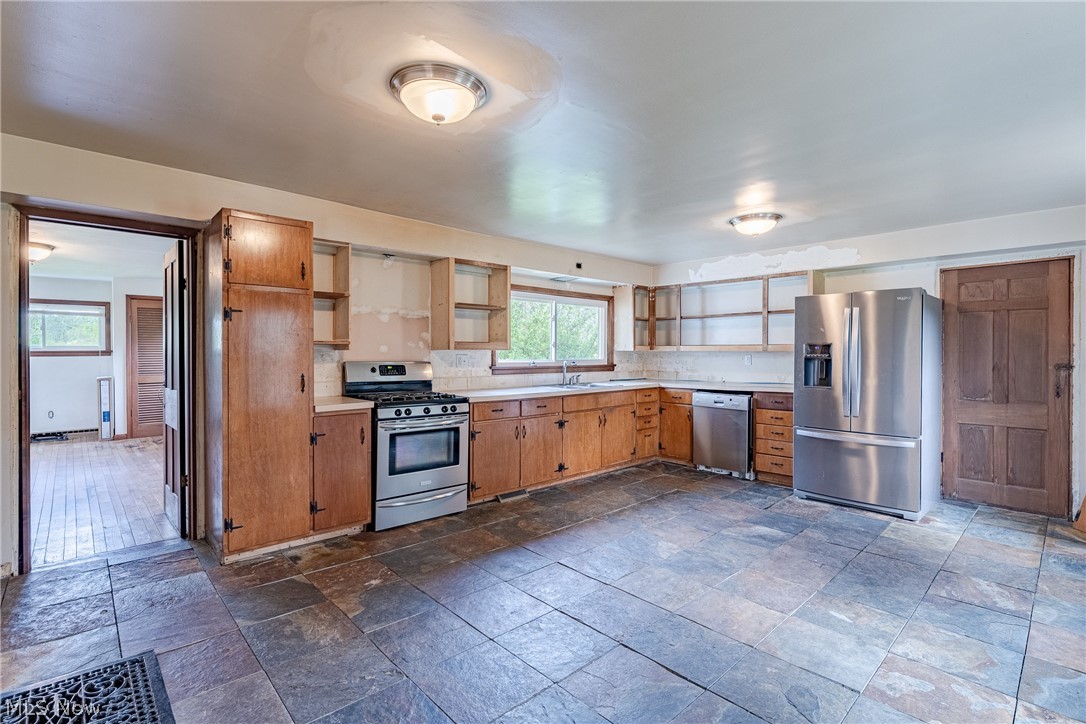
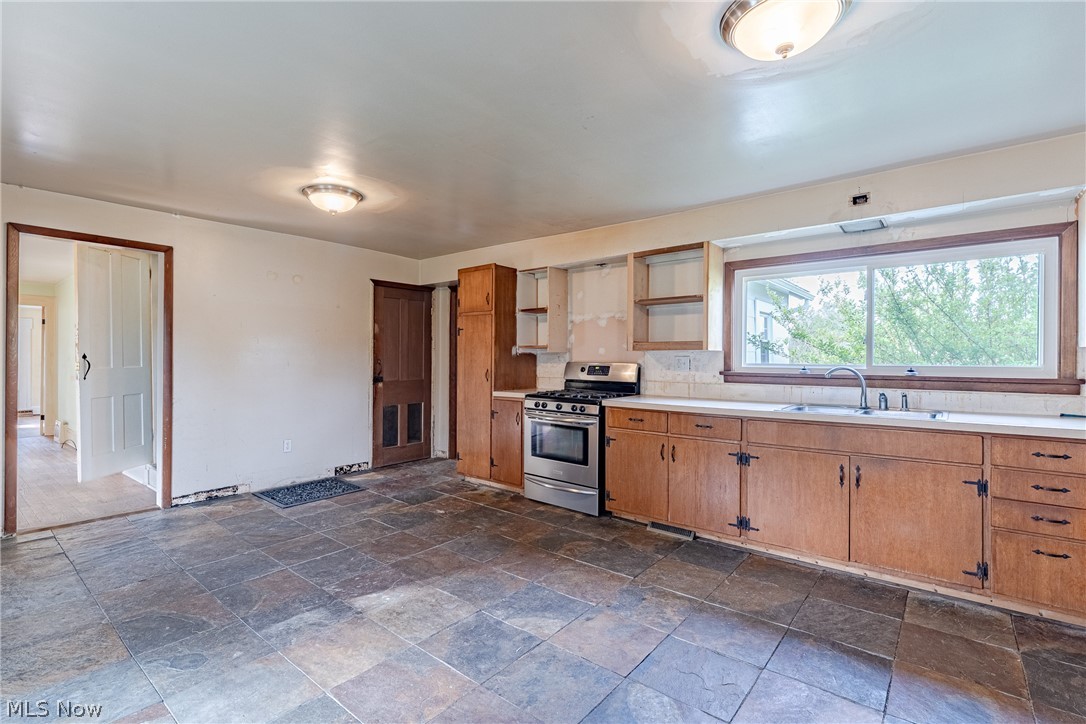
Welcome to 9440 Avery Rd in Broadview Heights, a colonial-style home with rustic charm and a unique, flexible layout. Enter through the front door into a bright living room filled with natural light from multiple windows. A nearby side entrance leads into a spacious kitchen, offering slate tile flooring, wood cabinetry, stainless steel appliances, and plenty of room for an island or eat-in area. The main level includes two generously sized rooms with wood flooring. These spaces can function as bedrooms, home offices, or additional living areas. Upstairs, you’ll find an additional bedroom and a full bathroom, creating a more private retreat. The home also includes a partial unfinished basement, providing storage and utility space, along with a conveniently located laundry area and forced air heating. Outside, mature greenery surrounds the property, offering a sense of privacy and a peaceful setting. This home offers character, flexibility, and the opportunity to make it your own in a desirable Broadview Heights location.

Save
Ask
Tour
Hide
Share
Listing Snapshot
Price 
$249,900
Days On Site 
25 Days
Bedrooms 
3
Inside Area (SqFt) 
1,665 sqft
Total Baths 
2
Full Baths 
2
Partial Baths 
N/A
Lot Size 
0.8705 Acres
Year Built 
1859
MLS® Number 
5205107
Status 
Active
Property Tax 
$3,944
HOA/Condo/Coop Fees 
N/A
Sq Ft Source 
N/A
Friends & Family
Recent Activity
4 weeks agoListing first seen on site
4 weeks agoListing updated with changes from the MLS®
General Features
Acres 
0.8705
Garage 
Yes
Garage Spaces 
1
Land Lease 
No
Levels 
One and One Half
Parking 
DetachedGarage
Property Sub Type 
Single Family Residence
Sewer 
Public Sewer
Special Circumstances 
Standard
SqFt Above 
1665
Style 
Cape Cod
Water Source 
Public
Interior Features
Basement 
Partially Finished
Fireplace 
Yes
Fireplaces 
1
Heating 
Forced Air
Laundry Features 
In Basement
Main Level Bedrooms 
2
Save
Ask
Tour
Hide
Share
Exterior Features
Construction Details 
AsbestosVinyl Siding
Roof 
AsphaltShingle
Community Features
School District 
Brecksville-Broadview - 1806
Township 
Broadview Heights
Schools
School District
Brecksville-Broadview - 1806
Elementary School
Unknown
Middle School
Unknown
High School
Unknown
Listing courtesy of Terry Young of Keller Williams Greater Metropolitan


The data relating to real estate for sale on this website comes in part from the Internet Data Exchange program of MLS NOW. Real estate listings held by brokerage firms other than are marked with the Internet Data Exchange logo and detailed information about them includes the name of the listing broker(s). The photos may be altered, edited, enhanced or virtually staged. Information Deemed Reliable But Not Guaranteed. Copyright 2026 - Multiple Listing Service, Inc. – All Rights Reserved.

Neighborhood & Commute
Source: Walkscore
Disclosure: Community information and market data powered by Constellation Data Labs. Information is deemed reliable but not guaranteed.
Save
Ask
Tour
Hide
Share