5042 N Barton Road, Lyndhurst, OH, 44124

Save
Ask
Tour
Hide
Share
$287,900
47 Days On Site

5042 N Barton Road
Lyndhurst, OH 44124

For Sale|Single Family Residence|Active
5
Beds
2
Total Baths
2
Full Baths
2,238
SqFt
$129
/SqFt
1953
Built
Subdivision:
Sunny Land Cos Richmond-Ander
County:
Cuyahoga
Call Now: 330-440-3253
Is this the listing for you? We can help make it yours.
330-440-3253
5042 N Barton Road5042 N Barton Road5042 N Barton Road5042 N Barton Road
Save
Ask
Tour
Hide
Share

Mortgage Calculator

Monthly Payment (Est.)

$1,314
Calculator powered by Showcase IDX, a Constellation1 Company. Copyright ©2026 Information is deemed reliable but not guaranteed.

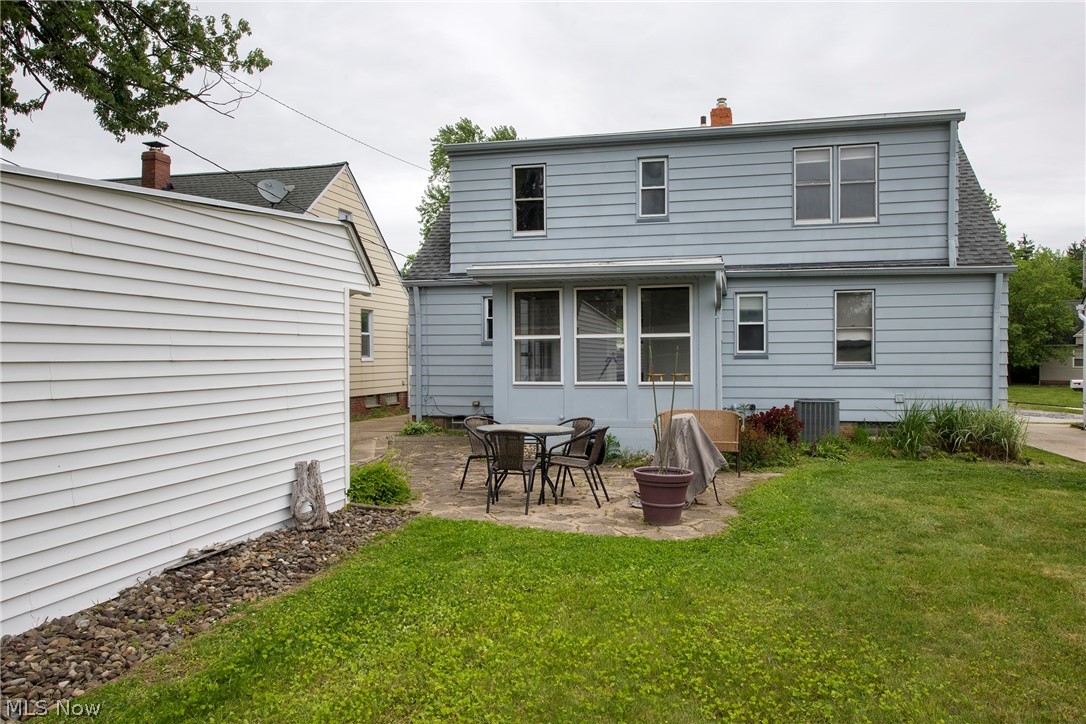
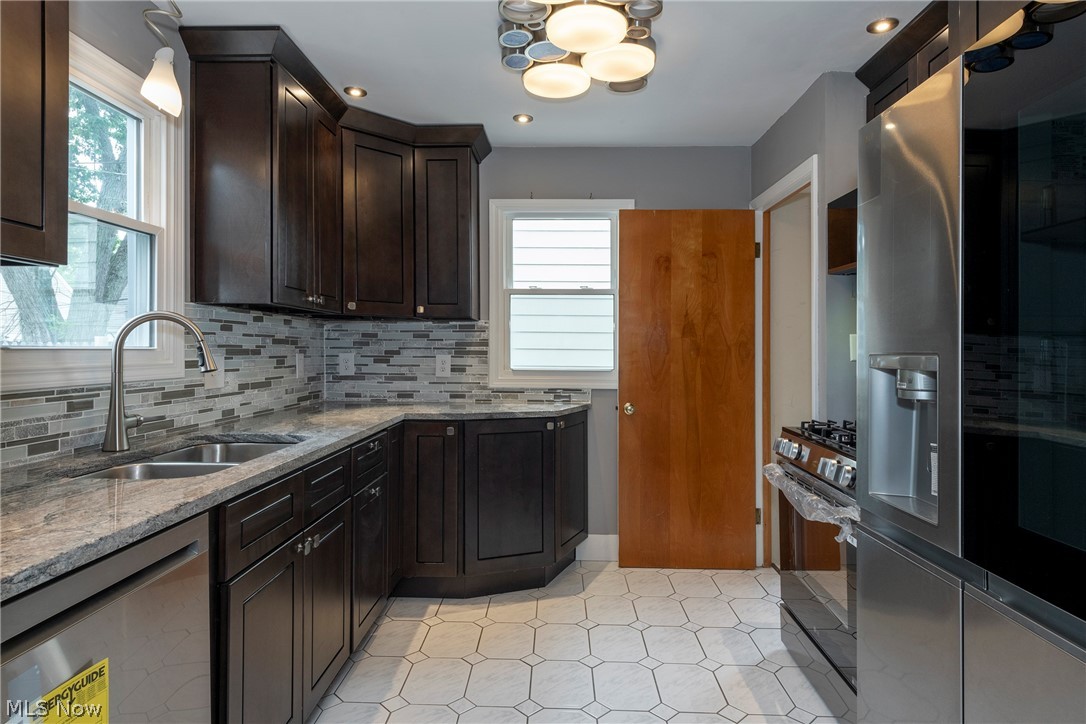
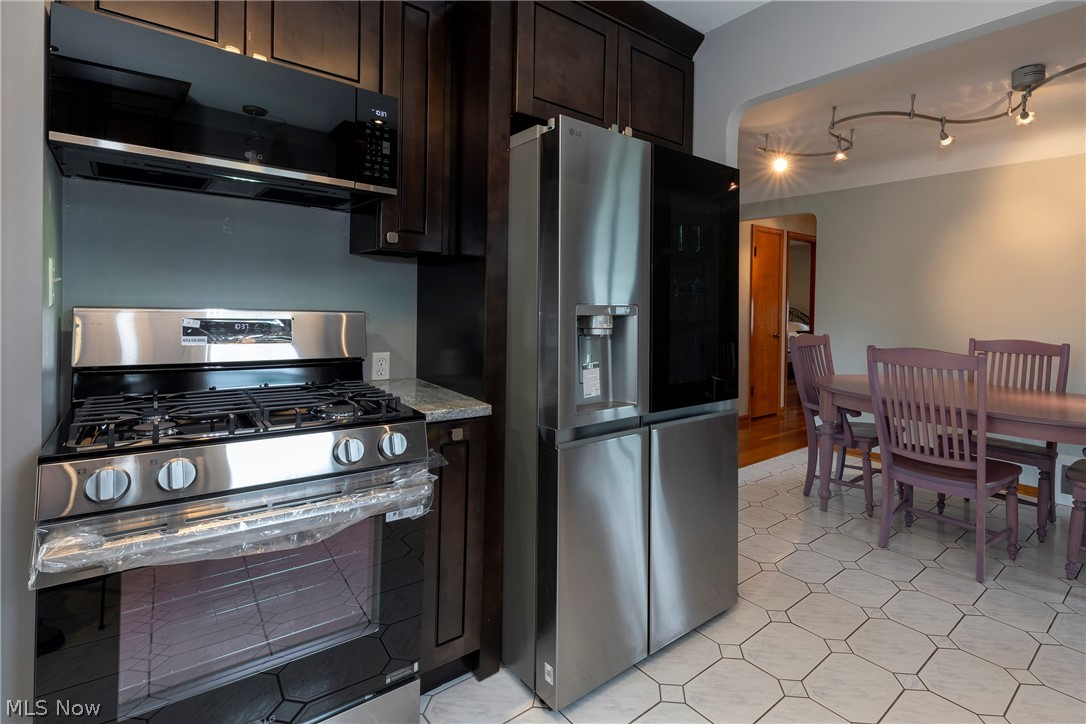
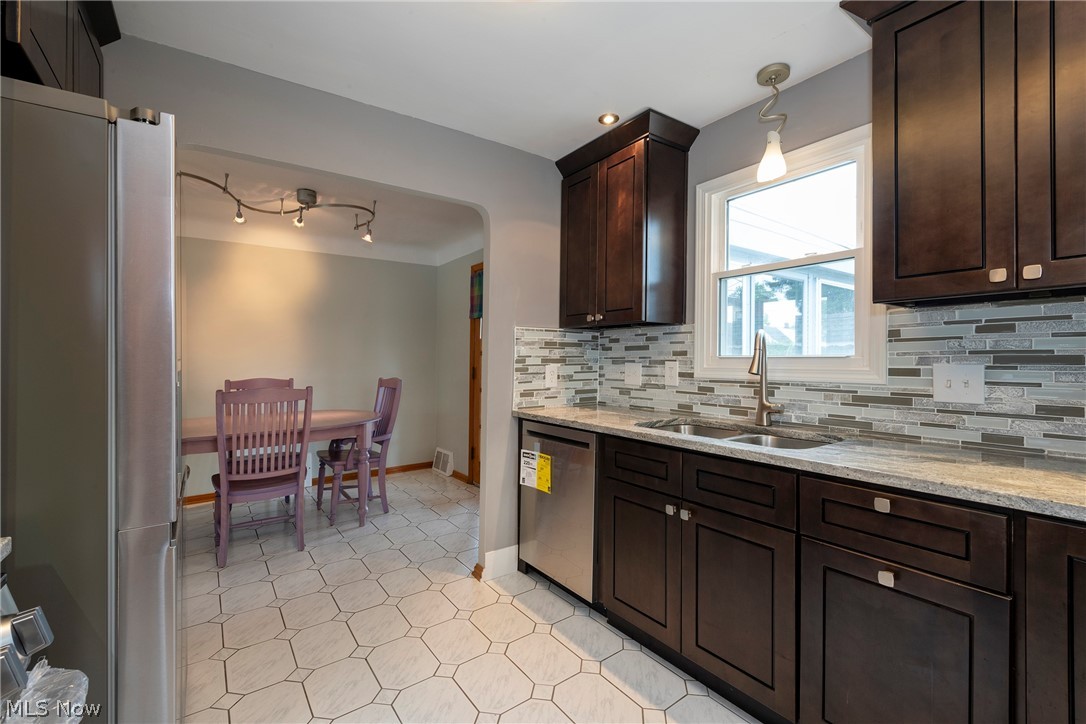
Welcome to 5042 N Barton Rd in Lyndhurst, a spacious and inviting family home offering more space than meets the eye. A standout feature is the first-floor primary bedroom with double closets, a full bathroom, and a large first floor laundry room for added convenience. Enjoy the charming front garden and mature trees as you arrive. Inside, the generous living room features hardwood floors and a wall of windows that fills the home with natural light and flows seamlessly into the dining room, sunroom, and newer remodeled kitchen with granite countertops, a newly installed glass tile backsplash, a new faucet, brand new appliances, and excellent lighting throughout. Many rooms have been freshly painted, adding to the home's move in ready appeal. Upstairs, you will find four additional bedrooms, including one currently staged as an office and another that is perfect for a nursery or flexible living space, along with a full bathroom featuring a shower. Most bedrooms have hardwood floors, and several include charming built ins. The front and side entrances have new storm doors. The finished lower level offers a spacious recreation room with carpeting, additional space for workouts or play, and rubber foam tiles ready for future updates. The workshop and utility area includes a newer HVAC system installed in 2024, a hot water tank installed in 2026, updated electrical, and a freezer, cabinets, and tables that will remain with the home. Outside, enjoy a patio, a generously sized backyard ideal for entertaining or gardening, and a one car detached garage with a new garage door opener, plus a long driveway with parking for at least four vehicles. Located in the South Euclid Lyndhurst School District and close to the Metroparks, shopping, restaurants, the library, and more, this wonderful home is ready for its next owners. Schedule your private tour today.

Save
Ask
Tour
Hide
Share
Listing Snapshot
Price 
$287,900
Days On Site 
47 Days
Bedrooms 
5
Inside Area (SqFt) 
2,238 sqft
Total Baths 
2
Full Baths 
2
Partial Baths 
N/A
Lot Size 
0.1446 Acres
Year Built 
1953
MLS® Number 
5205111
Status 
Active
Property Tax 
$4,855
HOA/Condo/Coop Fees 
N/A
Sq Ft Source 
N/A
Friends & Family
Recent Activity
a week agoPrice changed to $287,900
a week agoListing updated with changes from the MLS®
a month agoStatus changed to Active
2 months agoListing first seen on site
General Features
Acres 
0.1446
Direction Faces 
East
Disclosures 
Principal Is Real Estate Licensed
Foundation 
Block
Garage 
Yes
Garage Spaces 
1
Land Lease 
No
Levels 
One and One HalfTwo
Number Of Stories 
2
Parking 
DetachedGarage
Property Condition 
Updated/Remodeled
Property Sub Type 
Single Family Residence
Sewer 
Public Sewer
SqFt Above 
1638
SqFt Below 
600
Style 
Bungalow
Water Source 
Public
Interior Features
Appliances 
DryerDishwasherFreezerDisposalMicrowaveRangeRefrigeratorWasher
Cooling 
Ceiling Fan(s)Central Air
Fireplace Features 
None
Heating 
Forced Air
Interior 
Ceiling Fan(s)
Laundry Features 
Main Level
Main Level Bedrooms 
1
Bathroom 
Dimensions - ND x NDLevel - Second
Bedroom 
Dimensions - 12 x 10Level - SecondFeatures - BookcasesDescription - Currently being used as an office.
Dining Room 
Dimensions - 10 x 8Level - First
Kitchen 
Dimensions - 10 x 6Level - FirstFeatures - Granite CountersDescription - All new stainless appliances and backsplash.
Laundry 
Dimensions - ND x NDLevel - FirstDescription - Brand new washer and dryer.
Living Room 
Dimensions - 21 x 11Level - First
PrimaryBathroom 
Dimensions - ND x NDLevel - First
PrimaryBedroom 
Dimensions - 12 x 12Level - First
Recreation 
Dimensions - 33 x 10Level - LowerDescription - L-Shaped room - nice sized Rec Room and around the corner could be a 12x10 work out area.
Sunroom 
Dimensions - 13 x 9Level - FirstDescription - 3 Season Room with new ceiling fan/light combo
Workshop 
Dimensions - ND x NDLevel - LowerDescription - Washer & Dryer were not in this area when home purchased in 2002.
Save
Ask
Tour
Hide
Share
Exterior Features
Construction Details 
Aluminum Siding
Fencing 
None
Lot Features 
Rectangular Lot
Other Structures 
None
Patio And Porch 
EnclosedPatioPorch
Pool Features 
None
Roof 
AsphaltFiberglass
View 
Neighborhood
Waterview 
Neighborhood
Community Features
Financing Terms Available 
CashConventionalFHAVA Loan
School District 
South Euclid-Lyndhurst - 1829
Township 
Lyndhurst
Schools
School District
South Euclid-Lyndhurst - 1829
Elementary School
Unknown
Middle School
Unknown
High School
Unknown
Listing courtesy of Diane DiFrancesco of Russell Real Estate Services


The data relating to real estate for sale on this website comes in part from the Internet Data Exchange program of MLS NOW. Real estate listings held by brokerage firms other than are marked with the Internet Data Exchange logo and detailed information about them includes the name of the listing broker(s). The photos may be altered, edited, enhanced or virtually staged. Information Deemed Reliable But Not Guaranteed. Copyright 2026 - Multiple Listing Service, Inc. – All Rights Reserved.

Neighborhood & Commute
Source: Walkscore
Disclosure: Community information and market data powered by Constellation Data Labs. Information is deemed reliable but not guaranteed.
Save
Ask
Tour
Hide
Share