523 Juanita Street, Steubenville, OH, 43952

Save
Ask
Tour
Hide
Share
$249,900
21 Days On Site

523 Juanita Street
Steubenville, OH 43952

For Sale|Single Family Residence|Active Under Contract
3
Beds
2
Total Baths
2
Full Baths
2,016
SqFt
$124
/SqFt
1962
Built
County:
Jefferson
Call Now: 330-440-3253
Is this the listing for you? We can help make it yours.
330-440-3253
523 Juanita Street523 Juanita Street523 Juanita Street523 Juanita Street
Save
Ask
Tour
Hide
Share

Mortgage Calculator

Monthly Payment (Est.)

$1,140
Calculator powered by Showcase IDX, a Constellation1 Company. Copyright ©2026 Information is deemed reliable but not guaranteed.

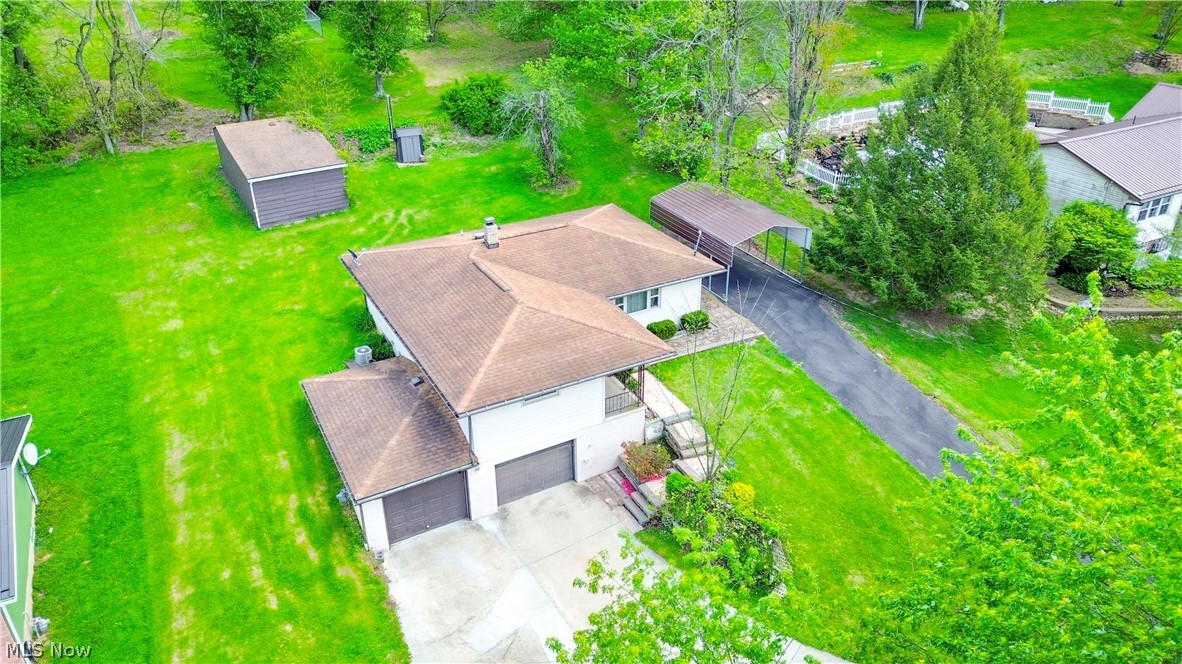
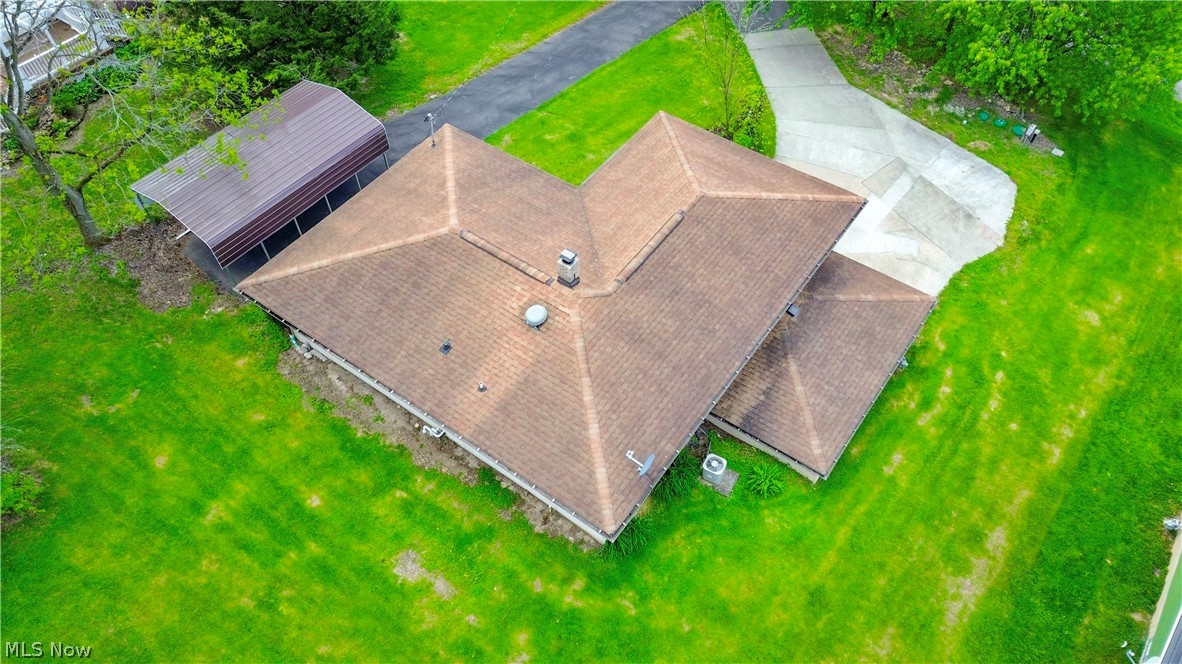
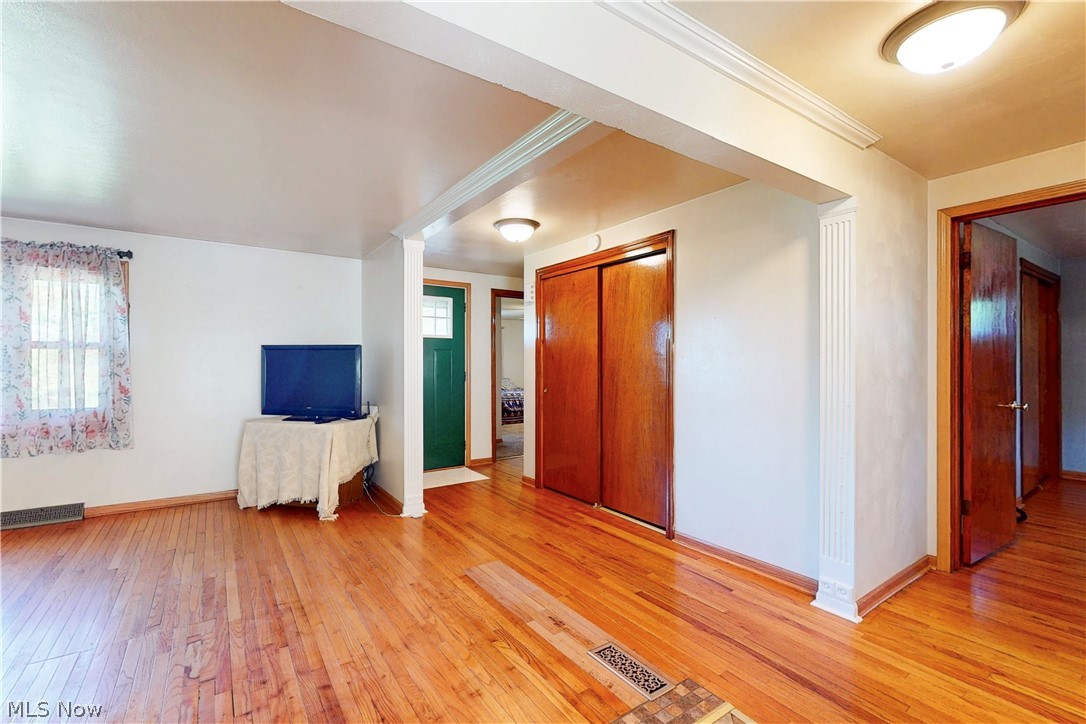
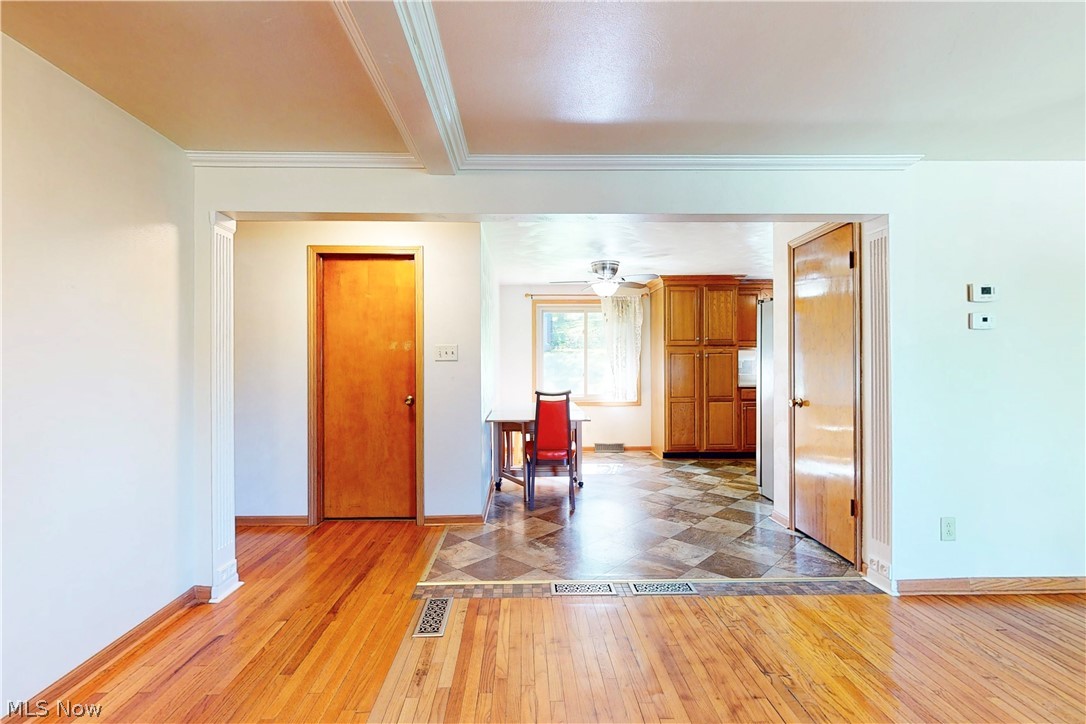
Welcome to this beautifully maintained, move-in ready ranch located in the highly sought-after Pleasant Hills area of Steubenville. This spotless 3-bedroom, 2-bath home has been cared for with pride and offers a worry-free transition for its next owner. Inside, you’ll find a bright and inviting layout highlighted by an updated kitchen featuring quality hardwood cabinetry, stylish stone tile accents, and newer Frigidaire Gallery appliances. The finished lower level provides excellent additional living space, complete with a cozy wood-burning fireplace, full bath, ample storage, and convenient access to the garage. Comfort and efficiency are a priority with multiple heating options including a high-efficiency gas furnace, outdoor wood boiler, and wood stove. Outside, the home sits on a spacious 0.39-acre lot in a quiet, well-kept neighborhood. Recent improvements such as a newly paved driveway, RV parking pad, and exterior accent lighting enhance both function and curb appeal. With thoughtful updates throughout, including the septic system, this home is truly ready for its next chapter. Schedule your private showing today!

Save
Ask
Tour
Hide
Share
Listing Snapshot
Price 
$249,900
Days On Site 
21 Days
Bedrooms 
3
Inside Area (SqFt) 
2,016 sqft
Total Baths 
2
Full Baths 
2
Partial Baths 
N/A
Lot Size 
0.39 Acres
Year Built 
1962
MLS® Number 
5205198
Status 
Active Under Contract
Property Tax 
$1,669
HOA/Condo/Coop Fees 
N/A
Sq Ft Source 
N/A
Friends & Family
Recent Activity
2 weeks agoStatus changed to Active Under Contract
2 weeks agoListing updated with changes from the MLS®
3 weeks agoListing first seen on site
General Features
Acres 
0.39
Attached Garage 
Yes
Carport 
1
Disclosures 
Principal Is Real Estate Licensed
Foundation 
Block
Garage 
Yes
Garage Spaces 
3
Land Lease 
No
Levels 
One
Number Of Stories 
1
Parking 
Additional ParkingAttachedCoveredCarportDetached CarportDirect AccessDrivewayGarage Faces FrontGarageGarage Door OpenerKitchen LevelRV CarportWorkshop in Garage
Property Sub Type 
Single Family Residence
Sewer 
Septic Tank
SqFt Above 
1344
SqFt Below 
672
Style 
Ranch
Water Source 
Public
Interior Features
Appliances 
DishwasherMicrowaveRangeRefrigerator
Basement 
Full
Cooling 
Ceiling Fan(s)Central Air
Fireplace 
Yes
Fireplace Features 
BasementFree StandingWood Burning
Fireplaces 
1
Heating 
Natural GasForced AirFireplace(s)Wood
Interior 
Ceiling Fan(s)Crown MoldingEntrance FoyerEat-in KitchenHigh Speed InternetPantryNatural Woodwork
Laundry Features 
In Basement
Main Level Bedrooms 
3
Window Features 
Double Pane Windows
Save
Ask
Tour
Hide
Share
Exterior Features
Construction Details 
Vinyl Siding
Exterior 
GardenLighting
Lot Features 
Back YardClearedGardenGentle SlopingFew Trees
Other Structures 
OutbuildingRV/Boat StorageWorkshop
Patio And Porch 
CoveredFront Porch
Roof 
AsphaltFiberglass
Windows/Doors 
Double Pane Windows
Community Features
Financing Terms Available 
CashConventionalFHAUSDA LoanVA Loan
School District 
Edison LSD - 4102 (Jefferson)
Township 
Island Creek Twp
Schools
School District
Edison LSD - 4102 (Jefferson)
Elementary School
Unknown
Middle School
Unknown
High School
Unknown
Listing courtesy of Michael Randazzo of Cedar One Realty


The data relating to real estate for sale on this website comes in part from the Internet Data Exchange program of MLS NOW. Real estate listings held by brokerage firms other than are marked with the Internet Data Exchange logo and detailed information about them includes the name of the listing broker(s). The photos may be altered, edited, enhanced or virtually staged. Information Deemed Reliable But Not Guaranteed. Copyright 2026 - Multiple Listing Service, Inc. – All Rights Reserved.

Neighborhood & Commute
Source: Walkscore
Disclosure: Community information and market data powered by Constellation Data Labs. Information is deemed reliable but not guaranteed.
Save
Ask
Tour
Hide
Share