46675 Clarkson Rd, Rogers, OH, 44455

Save
Ask
Tour
Hide
Share
$829,900
27 Days On Site

46675 Clarkson Rd
Rogers, OH 44455

For Sale|Single Family Residence|Active
4
Beds
3
Total Baths
2
Full Baths
1
Partial Bath
3,426
SqFt
$242
/SqFt
1995
Built
County:
Columbiana
Call Now: 330-440-3253
Is this the listing for you? We can help make it yours.
330-440-3253
46675 Clarkson Rd46675 Clarkson Rd46675 Clarkson Rd46675 Clarkson Rd
Save
Ask
Tour
Hide
Share

Mortgage Calculator

Monthly Payment (Est.)

$3,786
Calculator powered by Showcase IDX, a Constellation1 Company. Copyright ©2026 Information is deemed reliable but not guaranteed.

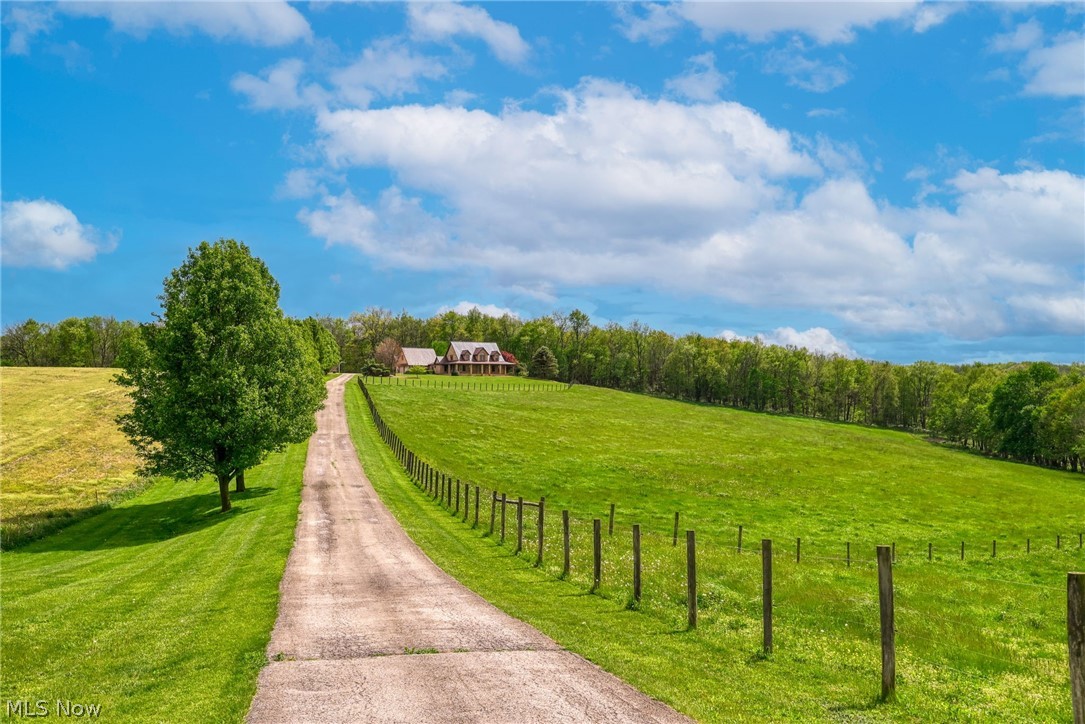
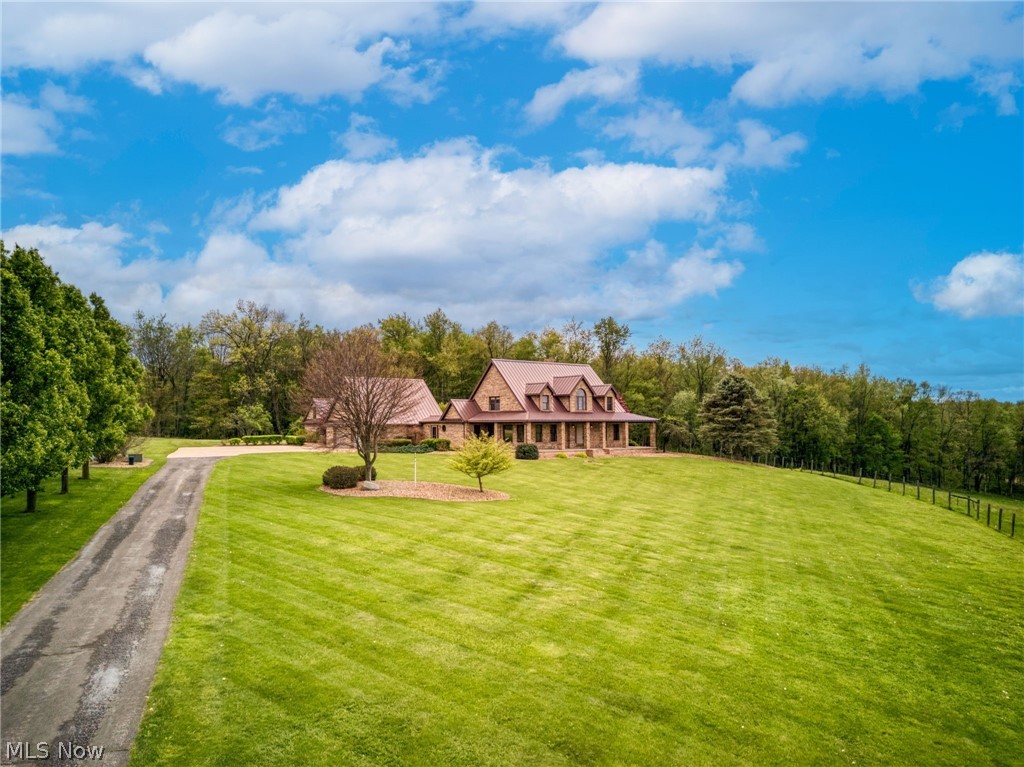
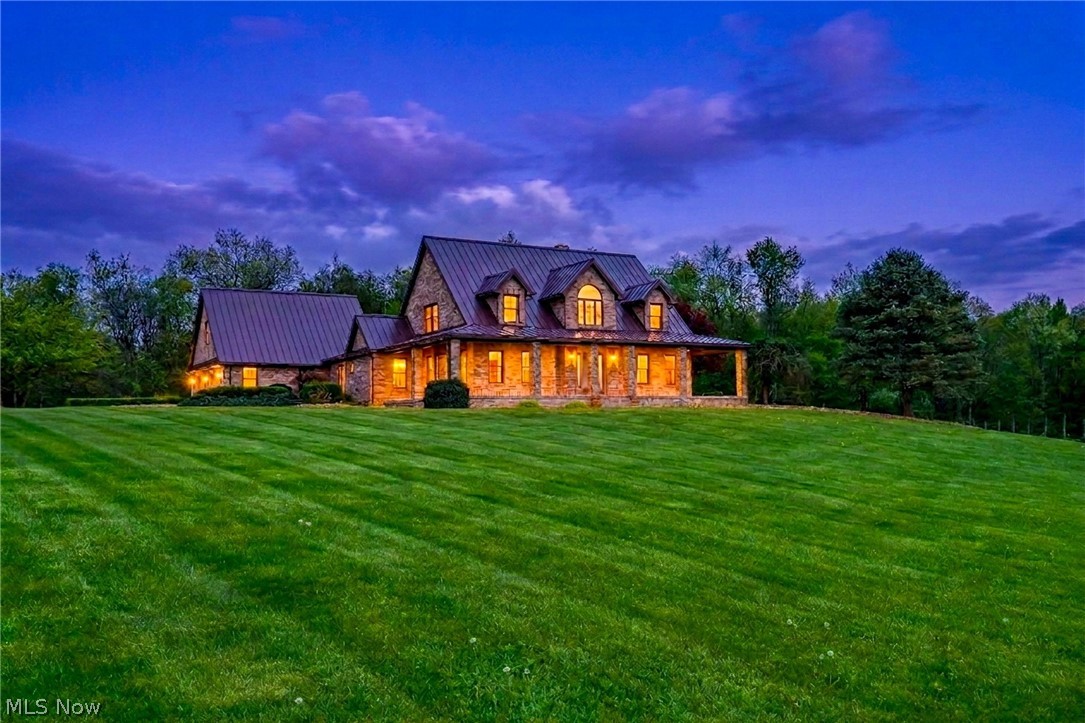
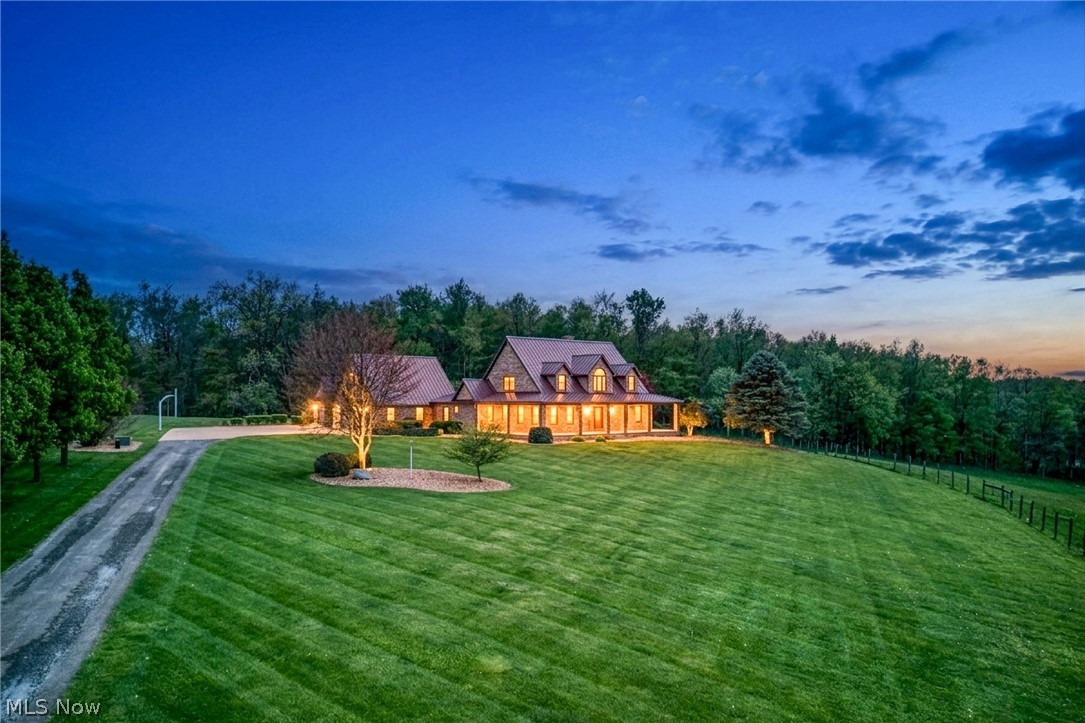
******WANT A 'SWEET SPOT' WHERE PRIVACY ABOUNDS WITHOUT SACRIFICING COMFORT? WELCOME HOME!***** Beautifully maintained 4-bedroom, 2.5-bath custom built brick home nestled on two parcels totaling 17.85 acres of rolling countryside. Offering 3,426 sq ft of finished living space, this property combines comfort, privacy, and scenic views. Home thoughtfully designed with quality Pella Windows and solid oak doors, interior trim, custom wood blinds, geothermal heating and cooling system, 12 course block foundation and (4) solid I-Beams for floor support. The main-level primary suite features an en-suite bath, while three additional bedrooms and a full bath are located upstairs. Just off the living room, a bright bonus room with expansive windows fills the space with natural light and provides stunning views of the in-ground pool. Above the garage, a spacious loft offers excellent storage or the potential to be finished for additional living space. Step outside to enjoy everything this property has to offer from the in-ground pool and pool house with attached storage bay to the beautifully maintained landscaping and long paved driveway. The setting provides exceptional privacy and room to roam. Additional highlights include a whole-house Generac generator powered by propane for peace of mind year-round. Conveniently located just 34 miles from Pittsburgh International Airport, 12 miles to Columbiana, and 16 miles to Guilford Lake, this home offers easy access to both work and recreation. A rare opportunity to own a private retreat with both functional space and outdoor amenities schedule your showing today!

Save
Ask
Tour
Hide
Share
Listing Snapshot
Price 
$829,900
Days On Site 
27 Days
Bedrooms 
4
Inside Area (SqFt) 
3,426 sqft
Total Baths 
3
Full Baths 
2
Partial Baths 
1
Lot Size 
17.85 Acres
Year Built 
1995
MLS® Number 
5205222
Status 
Active
Property Tax 
$6,025.66
HOA/Condo/Coop Fees 
N/A
Sq Ft Source 
N/A
Friends & Family
Recent Activity
6 days agoPrice changed to $829,900
6 days agoListing updated with changes from the MLS®
4 weeks agoListing first seen on site
General Features
Acres 
17.85
Attached Garage 
Yes
Disclosures 
Principal Is Real Estate Licensed
Foundation 
Block
Garage 
Yes
Garage Spaces 
2
Land Lease 
No
Levels 
One and One HalfTwo
Parking 
Additional ParkingAttachedConcreteDrive ThroughDirect AccessGarageGarage Door OpenerKitchen LevelGarage Faces SideStorage
Property Sub Type 
Single Family Residence
Sewer 
Private SewerSeptic Tank
SqFt Above 
3426
Style 
Cape Cod
Water Source 
WellPrivate
Interior Features
Appliances 
DryerDishwasherMicrowaveRangeRefrigeratorWasher
Basement 
FullConcreteStorage SpaceUnfinishedWalk-Out Access
Cooling 
Geothermal
Fireplace 
Yes
Fireplace Features 
Gas Log
Fireplaces 
1
Heating 
Geothermal
Interior 
Breakfast BarBuilt-in FeaturesEntrance FoyerEat-in KitchenRecessed LightingStorageNatural WoodworkWalk-In Closet(s)Master Downstairs
Laundry Features 
Washer HookupMain LevelLaundry Room
Main Level Bedrooms 
1
Window Features 
Double Pane WindowsInsulated Windows
Bathroom 
Dimensions - 13.0x11.0Level - Second
Bedroom 
Dimensions - 13.0x12.0Level - Second
Bonus Room 
Dimensions - 15.0x10.0Level - First
Dining Room 
Dimensions - 14.0x12.0Level - First
EatInKitchen 
Dimensions - 18.0x12.0Level - First
EntryFoyer 
Dimensions - 15.0x7.0Level - First
Laundry 
Dimensions - 8.0x6.0Level - First
Living Room 
Dimensions - 15.0x14.0Level - First
PrimaryBathroom 
Dimensions - 15.0x9.0Level - First
PrimaryBedroom 
Dimensions - 15.0x12.0Level - First
Save
Ask
Tour
Hide
Share
Exterior Features
Construction Details 
BrickBlock
Exterior 
Private YardStorage
Fencing 
FencedWoodWire
Lot Features 
SlopedAgriculturalBack YardCorners MarkedSloped DownFront YardGentle SlopingLandscapedMeadowPastureRolling SlopeSecludedSloped UpFew Trees
Other Structures 
Pool House
Patio And Porch 
CoveredPatioWrap Around
Pool Features 
Diving BoardIn GroundPool CoverPrivate
Private Pool 
Yes
Roof 
Metal
View 
HillsMeadowPanoramicPastureRuralTrees/Woods
Waterview 
HillsMeadowPanoramicPastureRuralTrees/Woods
Windows/Doors 
Double Pane WindowsInsulated Windows
Community Features
Financing Terms Available 
CashConventionalFHAVA Loan
Horse Allowed 
Yes
School District 
Beaver LSD - 1501
Township 
Middleton Twp
Schools
School District
Beaver LSD - 1501
Elementary School
Unknown
Middle School
Unknown
High School
Unknown
Listing courtesy of Thomas Grund of Berkshire Hathaway HomeServices Stouffer Realty


The data relating to real estate for sale on this website comes in part from the Internet Data Exchange program of MLS NOW. Real estate listings held by brokerage firms other than are marked with the Internet Data Exchange logo and detailed information about them includes the name of the listing broker(s). The photos may be altered, edited, enhanced or virtually staged. Information Deemed Reliable But Not Guaranteed. Copyright 2026 - Multiple Listing Service, Inc. – All Rights Reserved.

Neighborhood & Commute
Source: Walkscore
Disclosure: Community information and market data powered by Constellation Data Labs. Information is deemed reliable but not guaranteed.
Save
Ask
Tour
Hide
Share