
630 3rd StreetMarietta, OH 45750
Mortgage Calculator
Monthly Payment (Est.)
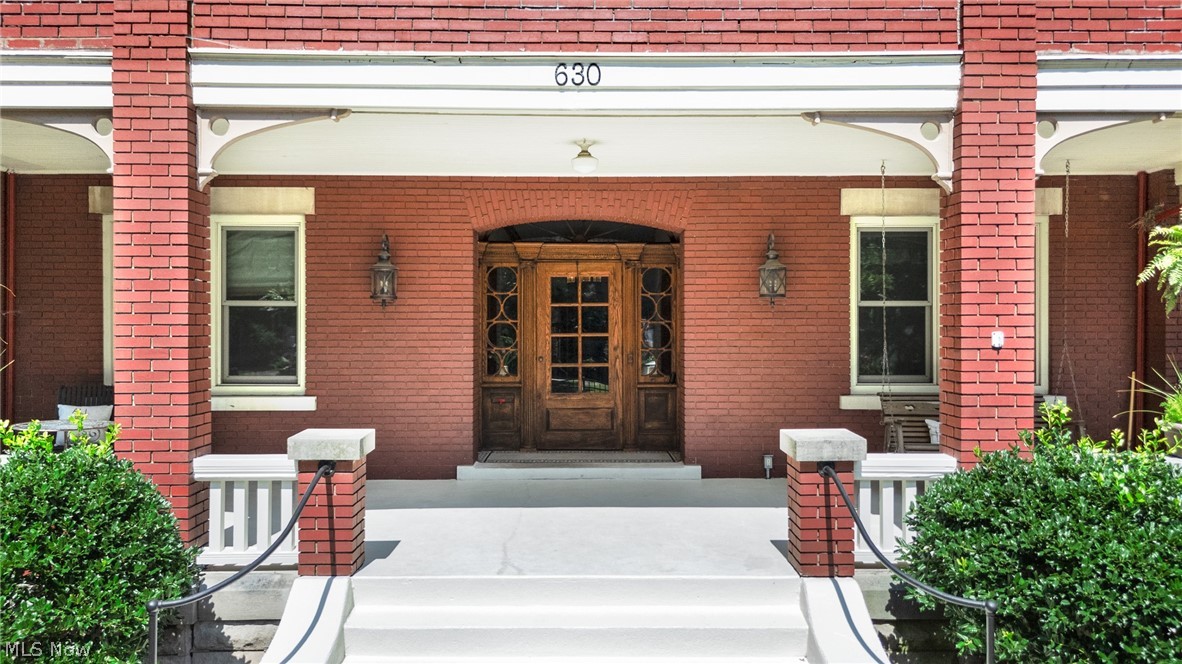
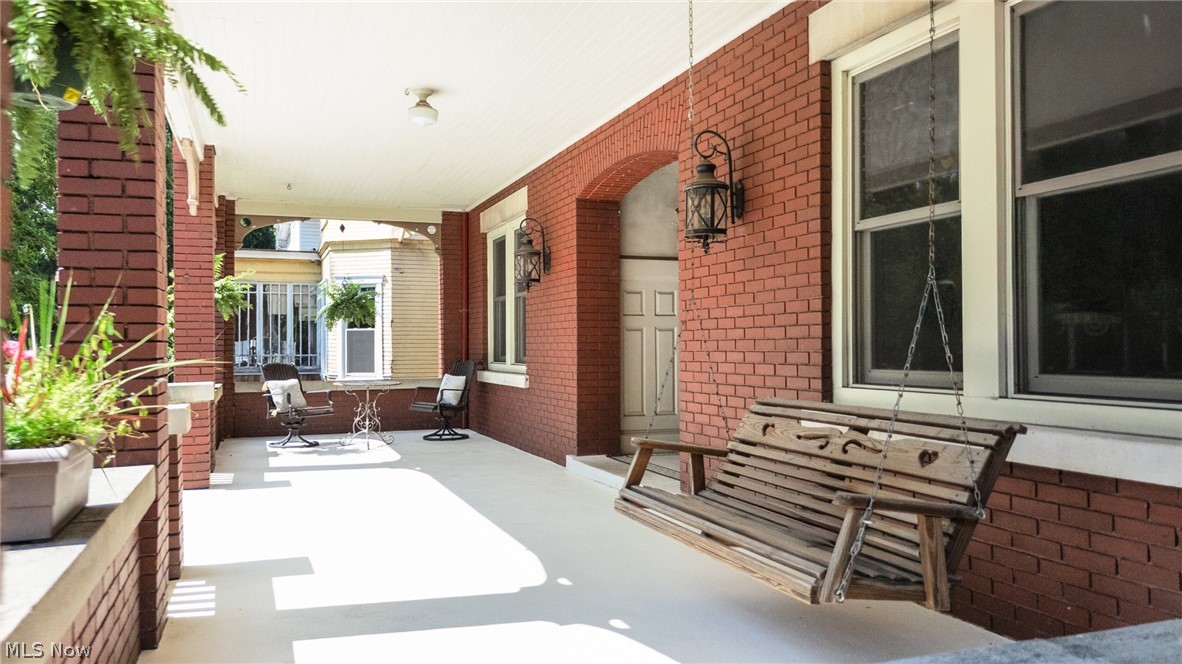
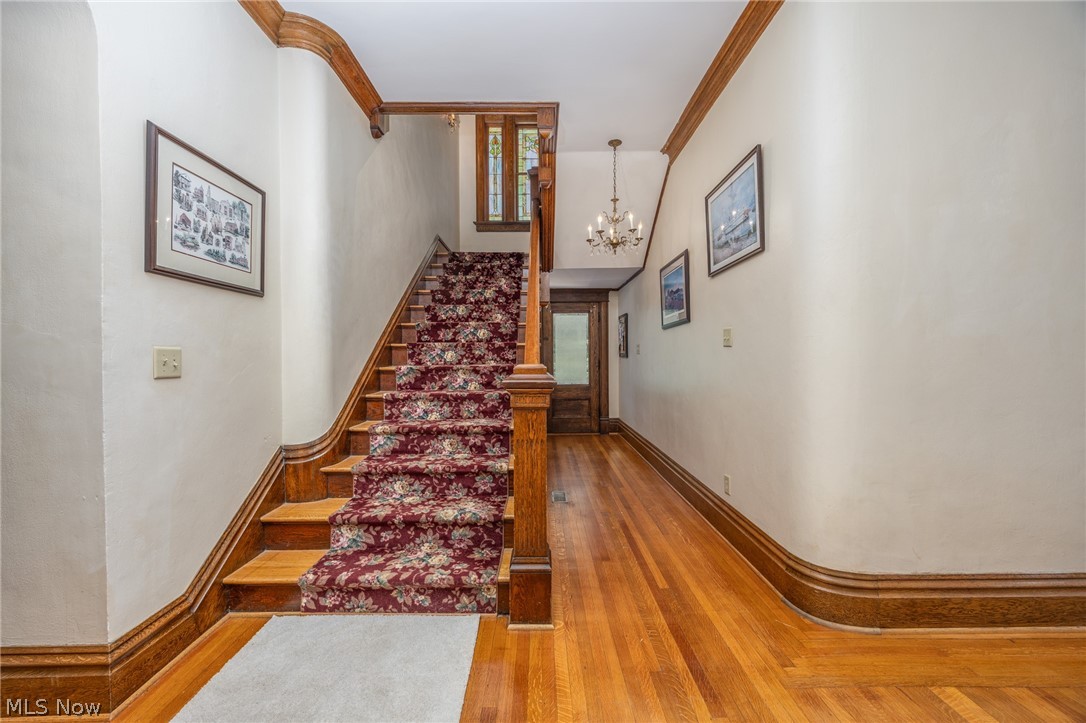
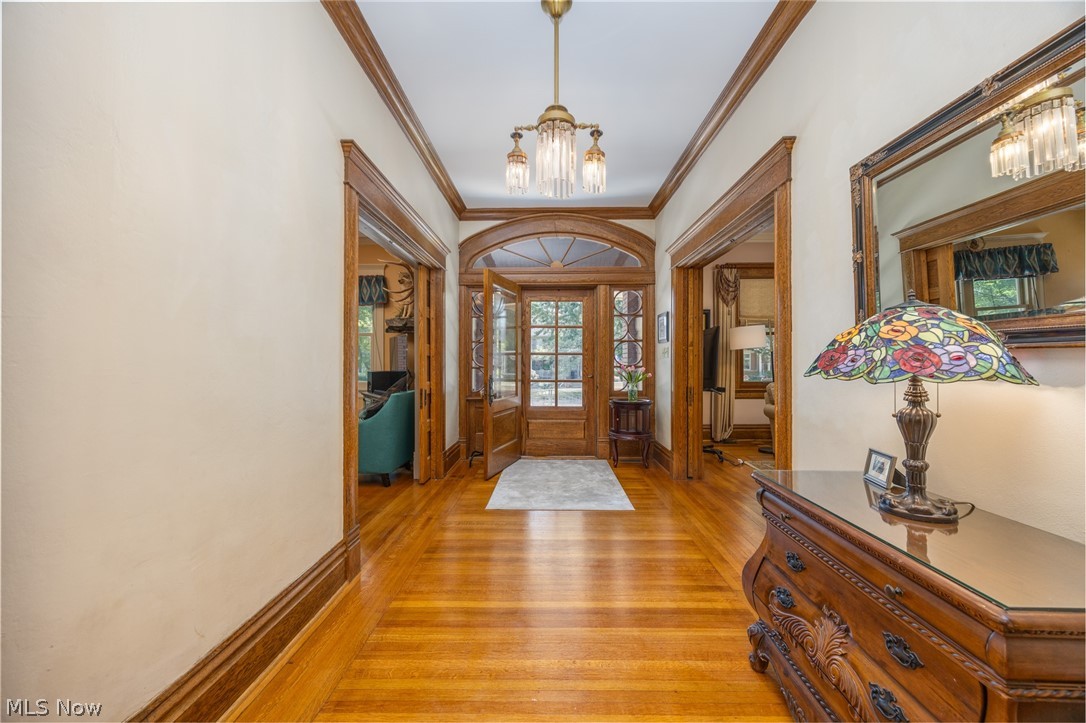
$3,513Step into timeless elegance with this gorgeous all-brick 5-bedroom, 4 bath Georgian Revival home located in the heart of Marietta! Rich in character and craftsmanship, this stunning property showcases solid oak flooring and trim, soaring ceilings, rounded corners, stained glass windows, and a classic Spanish tile roof. A grand entryway welcomes you into the large family room offering a cozy fireplace and functioning pocket doors, while the inviting sitting room features an ornate fireplace and built-in vault. The custom eat-in kitchen features stainless steel appliances, decorative lighting, abundant cabinetry, built-in beverage cooler, and plenty of space for gathering. A convenient mudroom off the kitchen includes a built-in desk nook. Upstairs, a spacious landing connects generously sized bedrooms, two with fireplaces. The primary suite boasts an updated en-suite bath with custom tile work, Kohler steam shower with stereo, and jetted soaking tub. Bedroom two also includes an updated private bath. A well-appointed laundry room offers a wash station, ample storage, and an oversized walk-in closet. The fully finished attic provides exceptional bonus space complete with modern lighting and an office area. Outdoor living is equally impressive with a back porch featuring custom built-in storage and a SunSetter retractable awning, plus an expansive paver patio with decorative wall and hot tub nook (hot tub included). Additional highlights include separate guest quarters above the garage with dedicated parking, whole-house Generac generator, gated electronic driveway access, side-entry carport, and a 3-stall garage with rear drive-through access to the alley. Close to schools, hospitals, shopping and dining. This extraordinary home blends historic charm with modern luxury in one remarkable property! Don't wait - schedule your showing today!
| 3 weeks ago | Listing first seen on site | |
| 3 weeks ago | Listing updated with changes from the MLS® |

The data relating to real estate for sale on this website comes in part from the Internet Data Exchange program of MLS NOW. Real estate listings held by brokerage firms other than are marked with the Internet Data Exchange logo and detailed information about them includes the name of the listing broker(s). The photos may be altered, edited, enhanced or virtually staged. Information Deemed Reliable But Not Guaranteed. Copyright 2026 - Multiple Listing Service, Inc. – All Rights Reserved.