29575 Dorchester Drive, North Olmsted, OH, 44070

Save
Ask
Tour
Hide
Share
$439,900
26 Days On Site

29575 Dorchester Drive
North Olmsted, OH 44070

For Sale|Single Family Residence|Active
5
Beds
3
Total Baths
3
Full Baths
3,640
SqFt
$121
/SqFt
1967
Built
Subdivision:
Bretton Rdg 04a
County:
Cuyahoga
Call Now: 330-440-3253
Is this the listing for you? We can help make it yours.
330-440-3253
29575 Dorchester Drive29575 Dorchester Drive29575 Dorchester Drive29575 Dorchester Drive
Save
Ask
Tour
Hide
Share

Mortgage Calculator

Monthly Payment (Est.)

$2,007
Calculator powered by Showcase IDX, a Constellation1 Company. Copyright ©2026 Information is deemed reliable but not guaranteed.

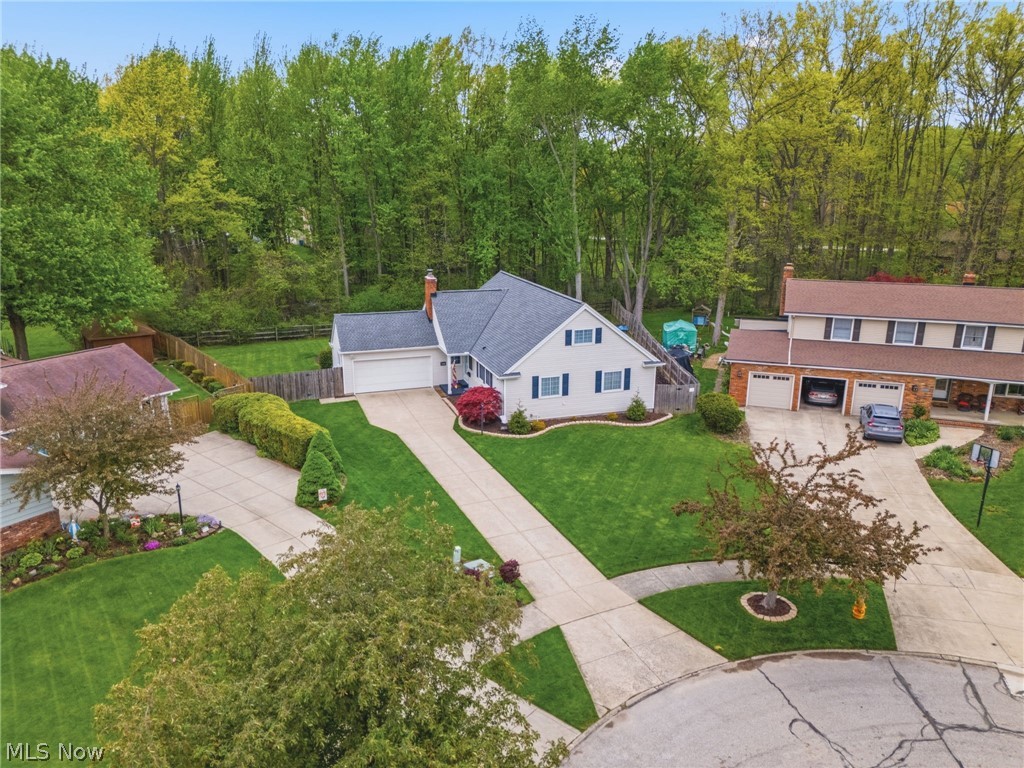
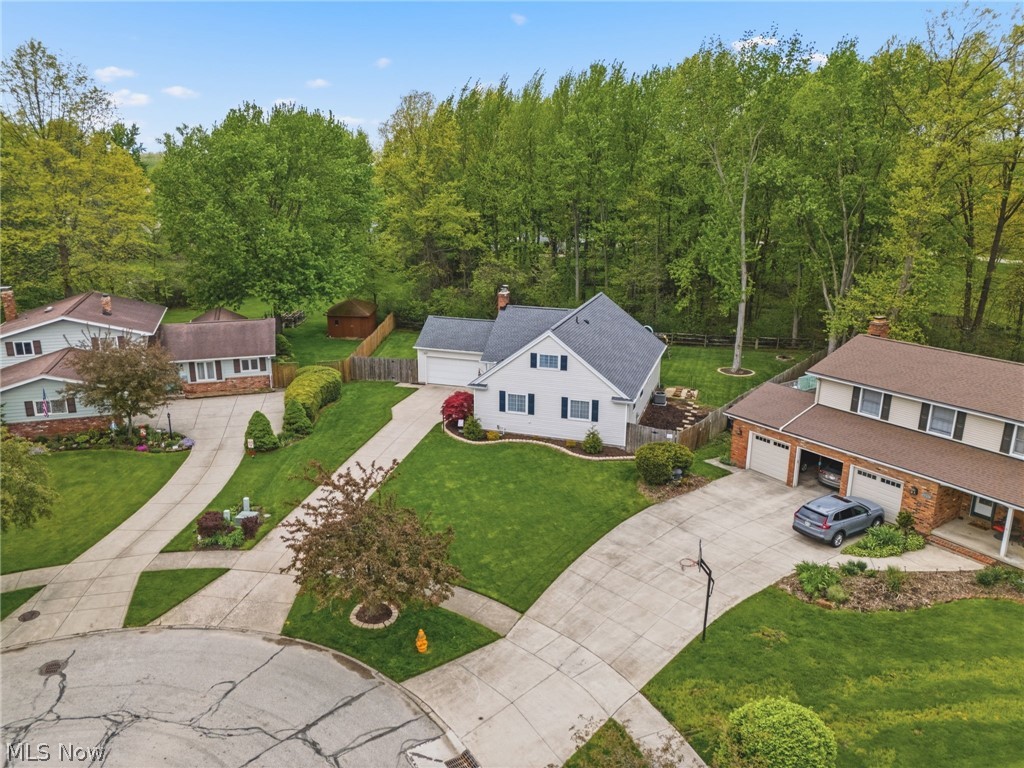
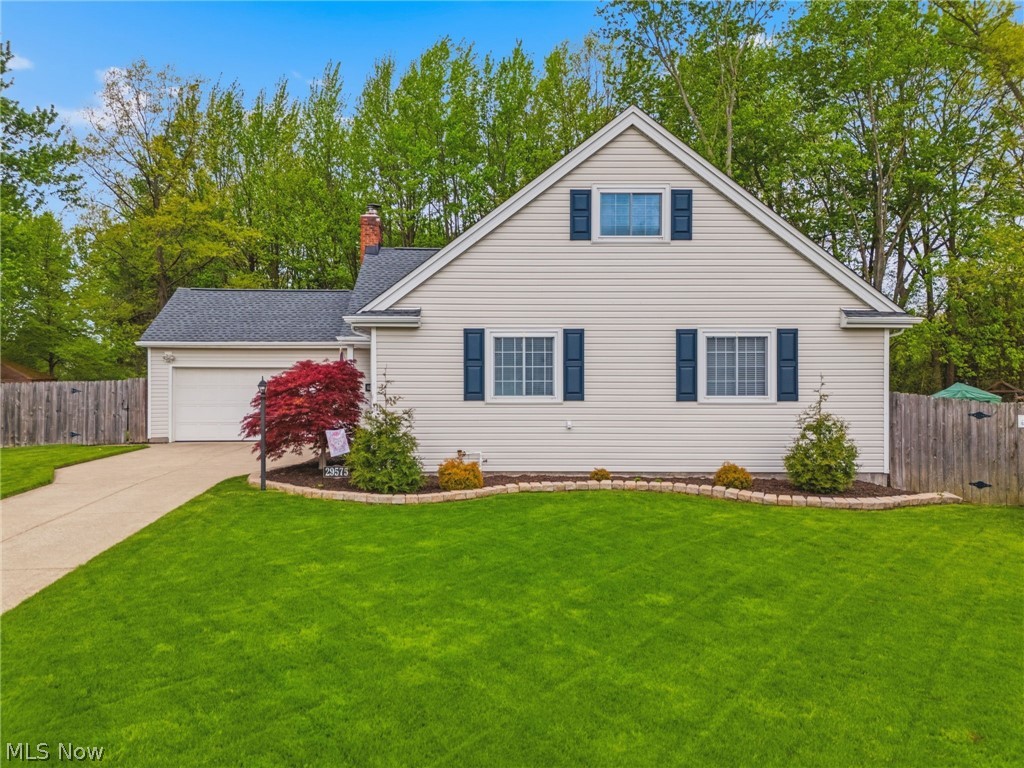
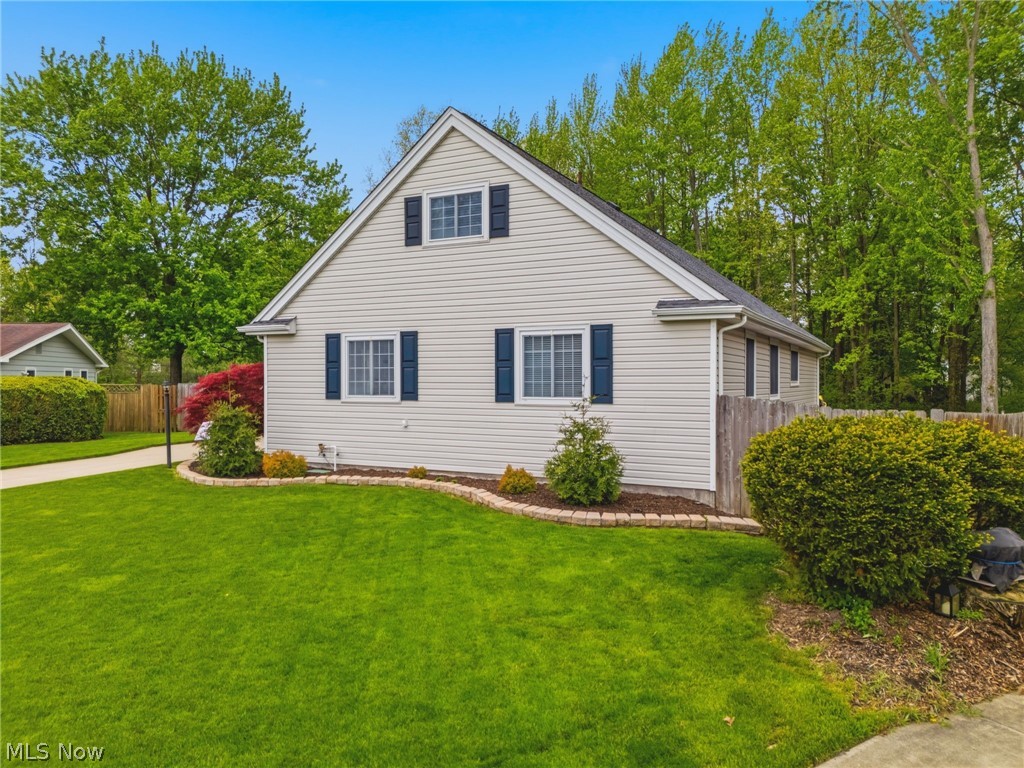
Welcome to 29575 Dorchester Dr—an exceptional Cape Cod tucked on a quiet cul-de-sac in the highly desirable Bretton Ridge community of North Olmsted. Offering over 3600+ sq ft of finished living space, this 5-bedroom, 3 full bath home delivers the space, layout, and updates today’s buyers are searching for. Step inside to a welcoming foyer that opens into a seamless, open-concept family room and dining area, ideal for both everyday living and entertaining. Hardwood floors, a stylish dry bar, and a beautiful eat-in kitchen overlooking the living room fireplace create a warm, connected main living space. The massive finished basement expands your options with room for recreation, a dedicated exercise area, and laundry—giving this home the flexibility to fit a variety of lifestyles. Upstairs, you’ll find two additional bedrooms, a full bath, and access to a large attic storage area—perfect for keeping everything organized without sacrificing living space. Major updates provide peace of mind, including a new roof (2023) and a whole-house generator hookup (2024) - that can be converted to electric vehicle charging, offering a rare and forward-thinking upgrade, & more. Additional highlights include a heated 2-car garage and a beautifully landscaped, fully fenced backyard with wooded privacy and patio space—perfect for relaxing or hosting. Enjoy all that Bretton Ridge has to offer, including a private park, playground, pool, and community events throughout the year—all while being just minutes from shopping, dining, and highway access. Homes of this caliber—offering space, design, and meaningful upgrades in a premier neighborhood—are seldom available. Schedule your private showing today!

Save
Ask
Tour
Hide
Share
Listing Snapshot
Price 
$439,900
Days On Site 
26 Days
Bedrooms 
5
Inside Area (SqFt) 
3,640 sqft
Total Baths 
3
Full Baths 
3
Partial Baths 
N/A
Lot Size 
0.251 Acres
Year Built 
1967
MLS® Number 
5205264
Status 
Active
Property Tax 
$7,461
HOA/Condo/Coop Fees 
$22.92 monthly
Sq Ft Source 
N/A
Friends & Family
Recent Activity
a week agoPrice changed to $439,900
a week agoListing updated with changes from the MLS®
4 weeks agoListing first seen on site
General Features
Acres 
0.251
Attached Garage 
Yes
Garage 
Yes
Garage Spaces 
2
Land Lease 
No
Levels 
Two
Parking 
AttachedDrivewayGarage
Property Sub Type 
Single Family Residence
Sewer 
Public Sewer
SqFt Above 
2467
SqFt Below 
1173
Style 
Cape Cod
Water Source 
Public
Interior Features
Appliances 
DryerDishwasherDisposalHumidifierMicrowaveRangeRefrigeratorWasher
Basement 
Partially FinishedSump Pump
Cooling 
Central Air
Fireplace 
Yes
Fireplace Features 
Wood Burning
Fireplaces 
1
Heating 
Natural GasForced Air
Interior 
Dry BarEntrance FoyerEat-in KitchenGranite CountersSmart Thermostat
Laundry Features 
Electric Dryer HookupIn Basement
Main Level Bedrooms 
3
Bedroom 
Dimensions - 13.0x12.0Level - Second
Dining Room 
Dimensions - 19.0x12.0Level - FirstFeatures - BarDescription - Open concept to family room
EatInKitchen 
Dimensions - 11.0x11.0Level - First
Family Room 
Dimensions - 12.0x11.0Level - FirstDescription - Open concept to dining room
Living Room 
Dimensions - 11.0x19.0Level - First
PrimaryBedroom 
Dimensions - 12.0x15.0Level - First
Recreation 
Dimensions - 27.0x19.0Level - Lower
Utility Room 
Dimensions - 20.0x10.0Level - Lower
Save
Ask
Tour
Hide
Share
Exterior Features
Construction Details 
Vinyl Siding
Fencing 
FencedFullWood
Lot Features 
Cul-De-Sac
Patio And Porch 
PatioPorch
Pool Features 
Community
Roof 
AsphaltFiberglass
Community Features
Association Dues 
275
Community Features 
PoolPlaygroundPark
HOA Fee Frequency 
Annually
School District 
North Olmsted CSD - 1820
Township 
North Olmsted
Schools
School District
North Olmsted CSD - 1820
Elementary School
Unknown
Middle School
Unknown
High School
Unknown
Listing courtesy of James Cvitkovich of Keller Williams Legacy Group Realty


The data relating to real estate for sale on this website comes in part from the Internet Data Exchange program of MLS NOW. Real estate listings held by brokerage firms other than are marked with the Internet Data Exchange logo and detailed information about them includes the name of the listing broker(s). The photos may be altered, edited, enhanced or virtually staged. Information Deemed Reliable But Not Guaranteed. Copyright 2026 - Multiple Listing Service, Inc. – All Rights Reserved.

Neighborhood & Commute
Source: Walkscore
Disclosure: Community information and market data powered by Constellation Data Labs. Information is deemed reliable but not guaranteed.
Save
Ask
Tour
Hide
Share