
19901 MalvernShaker Heights, OH 44122
Mortgage Calculator
Monthly Payment (Est.)
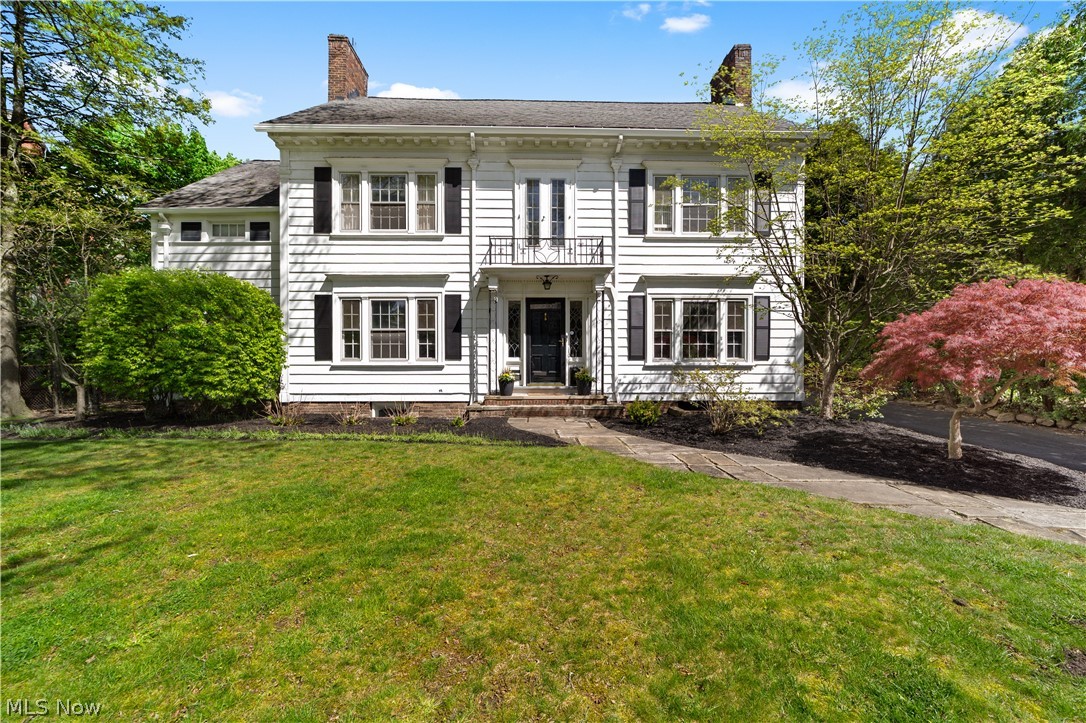
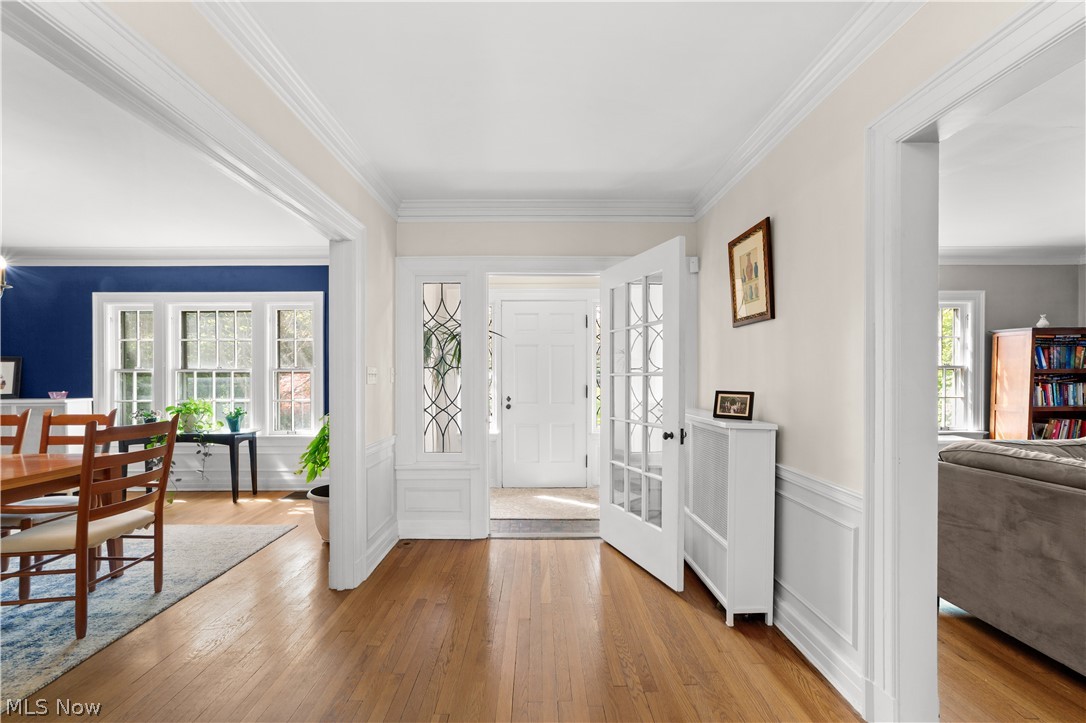
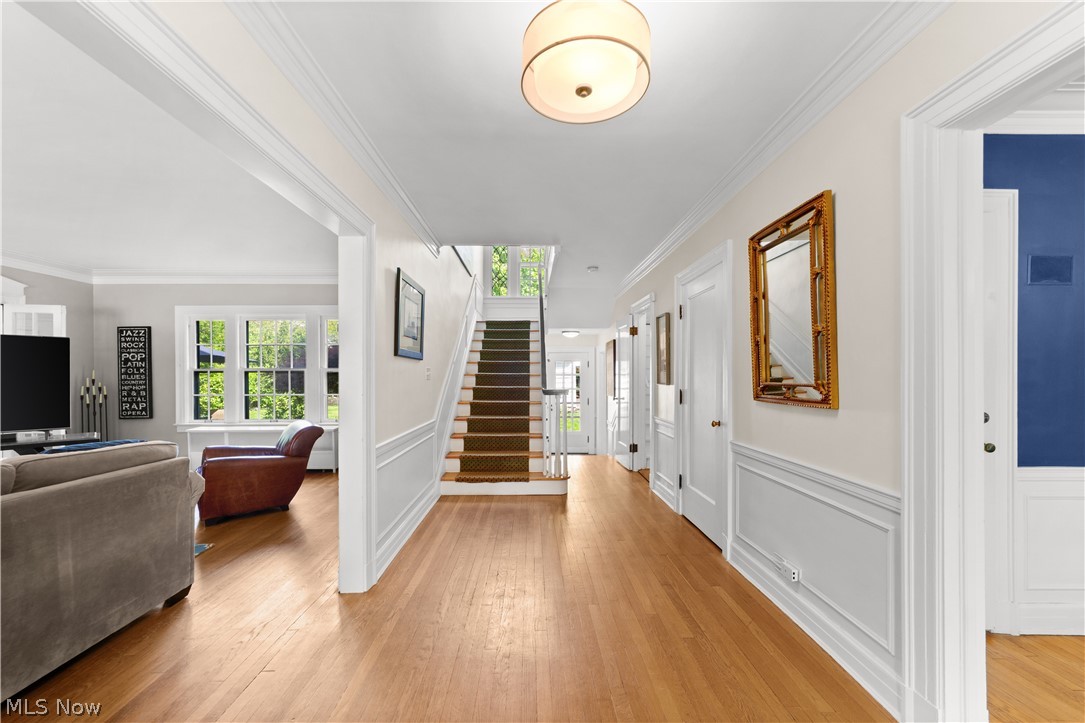
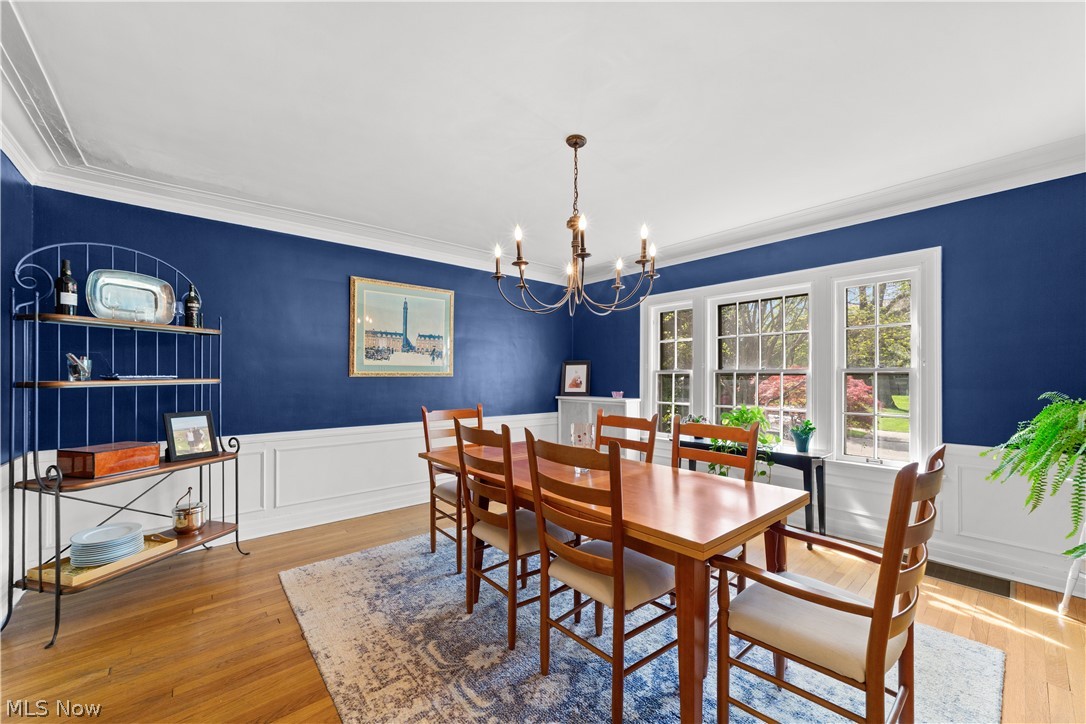
$2,961Perched gracefully on a hill in the highly sought-after Malvern neighborhood of Shaker Heights, this storybook center hall colonial delivers timeless charm, exceptional curb appeal, and an unbeatable location. A stunning Japanese maple beautifully frames the home, setting the tone before you even step inside. The welcoming center hall foyer opens to a spacious living room, a cozy office or TV room, and a delightful screened-in porch—perfect for relaxing evenings. To the right, a generous dining room flows into the updated kitchen, which features butcher block countertops, stainless steel appliances, a farmhouse sink, and a versatile eat-in counter ideal for casual dining or working from home. A convenient powder room completes the first floor. Upstairs, the elegant staircase leads to a landing adorned with leaded glass windows, adding a touch of classic character. The second floor offers four well-appointed bedrooms with hardwood floors and ample storage. The front-facing primary suite includes an en-suite bathroom and walk-in closet, while two bedrooms share a charming Jack and Jill bath. The third floor provides a flexible full suite with two additional bedrooms, a shared full bath featuring a clawfoot tub and shower surround, and abundant storage space. The lower level features a finished recreation room along with a clean mechanical and laundry area finished with Nature Stone flooring. Outside, the private backyard is perfect for entertaining or everyday enjoyment, complete with a stone patio, raised garden beds, and plenty of green space. A solid two-car garage with a new door adds to the home’s functionality. Additional highlights include central A/C, a working fireplace, Alexa-controlled exterior lighting and security, and abundant natural light throughout. Ideally located moments from Van Aken District, Shaker Heights CC, Thornton Park, and the RTA Rapid Transit, with quick access to highways and downtown, this home truly offers the best of Shaker living.
| 3 weeks ago | Price changed to $649,000 | |
| 3 weeks ago | Listing updated with changes from the MLS® | |
| 4 weeks ago | Listing first seen on site |

The data relating to real estate for sale on this website comes in part from the Internet Data Exchange program of MLS NOW. Real estate listings held by brokerage firms other than are marked with the Internet Data Exchange logo and detailed information about them includes the name of the listing broker(s). The photos may be altered, edited, enhanced or virtually staged. Information Deemed Reliable But Not Guaranteed. Copyright 2026 - Multiple Listing Service, Inc. – All Rights Reserved.