3892 Higgins Drive, Norton, OH, 44203

Save
Ask
Tour
Hide
Share
$359,900
12 Days On Site

3892 Higgins Drive
Norton, OH 44203

For Sale|Single Family Residence|Active
3
Beds
2
Total Baths
2
Full Baths
1,560
SqFt
$231
/SqFt
2023
Built
Subdivision:
Brookside Greens Ph 1
County:
Summit
Call Now: 330-440-3253
Is this the listing for you? We can help make it yours.
330-440-3253
3892 Higgins Drive3892 Higgins Drive3892 Higgins Drive3892 Higgins Drive
Save
Ask
Tour
Hide
Share

Mortgage Calculator

Monthly Payment (Est.)

$1,642
Calculator powered by Showcase IDX, a Constellation1 Company. Copyright ©2026 Information is deemed reliable but not guaranteed.

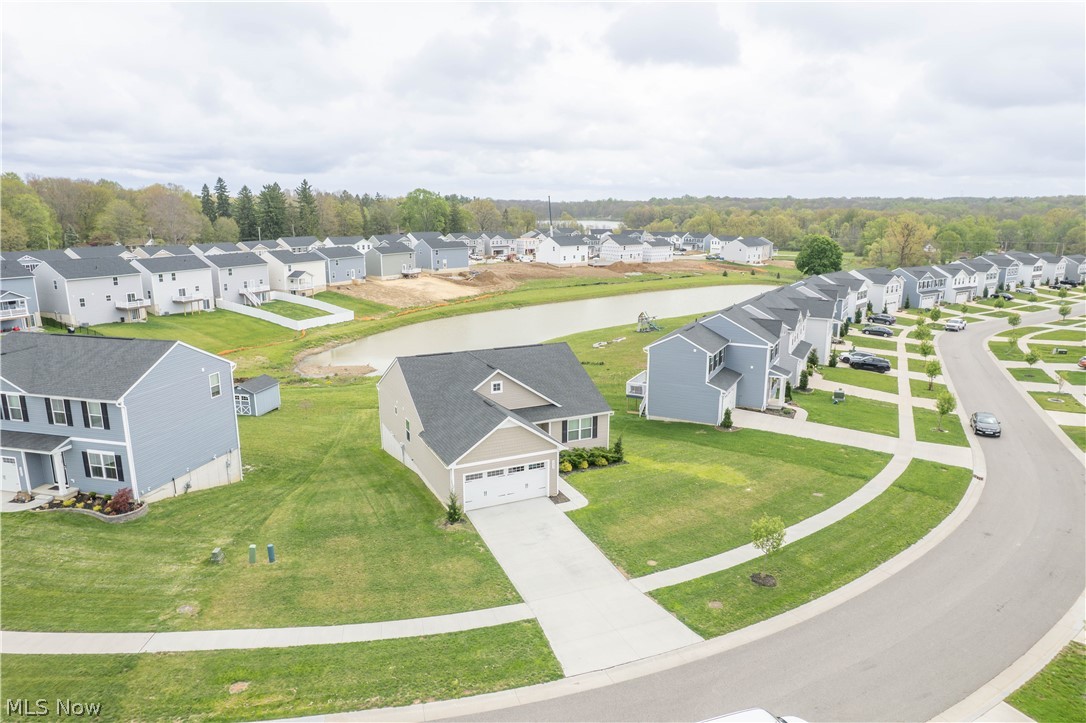
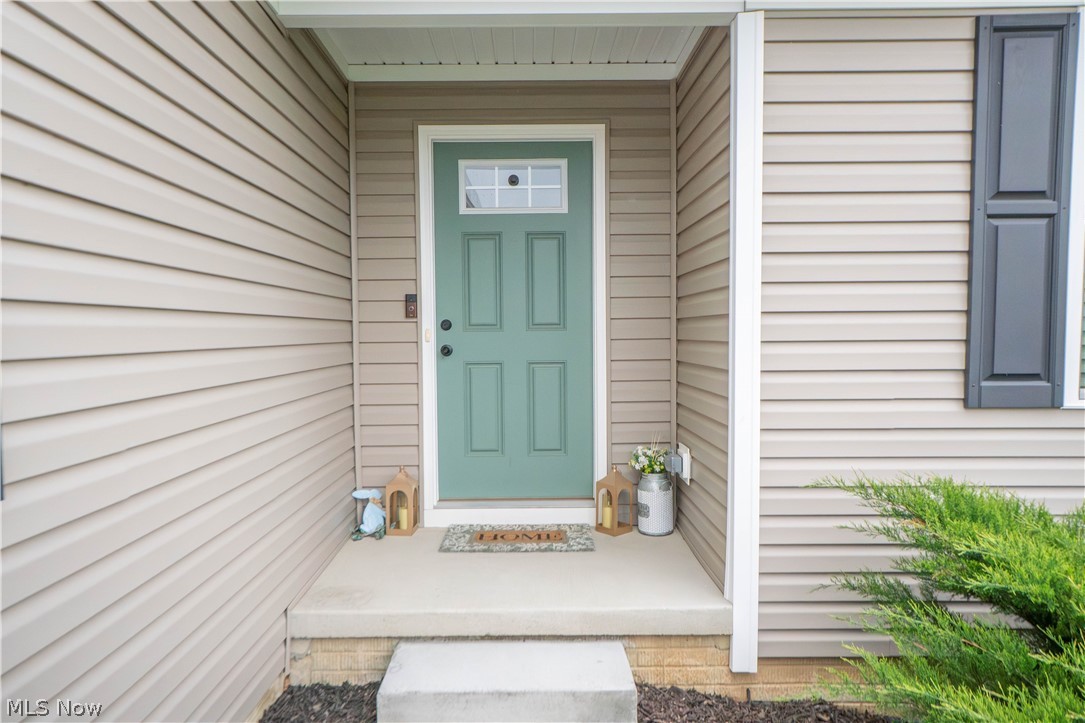
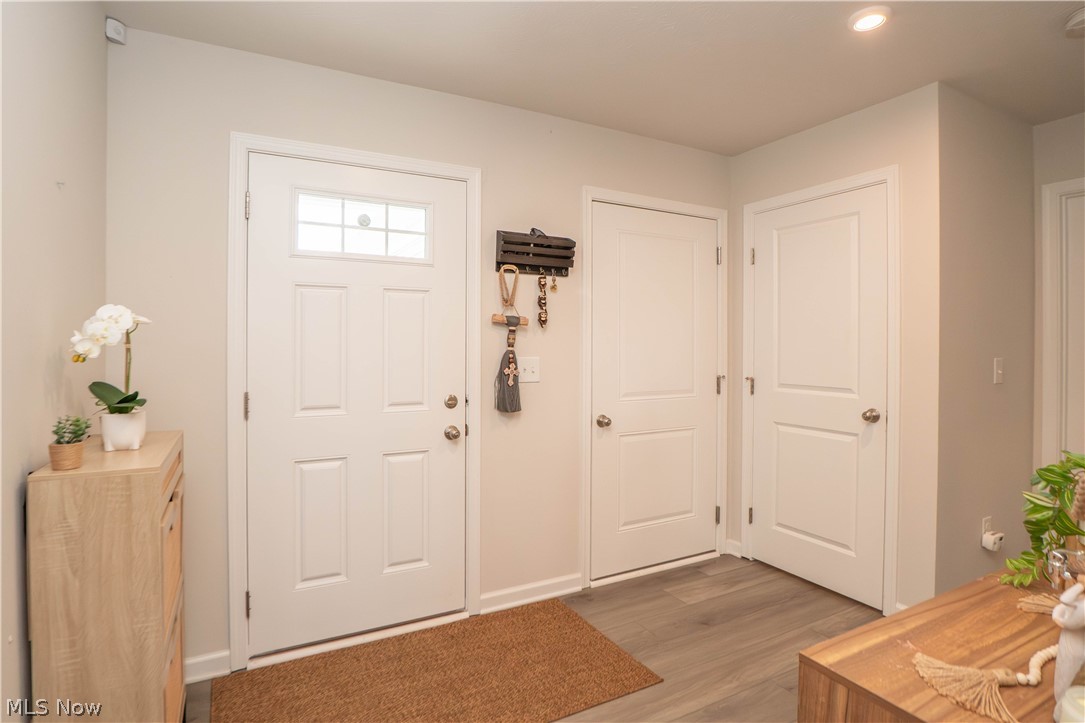
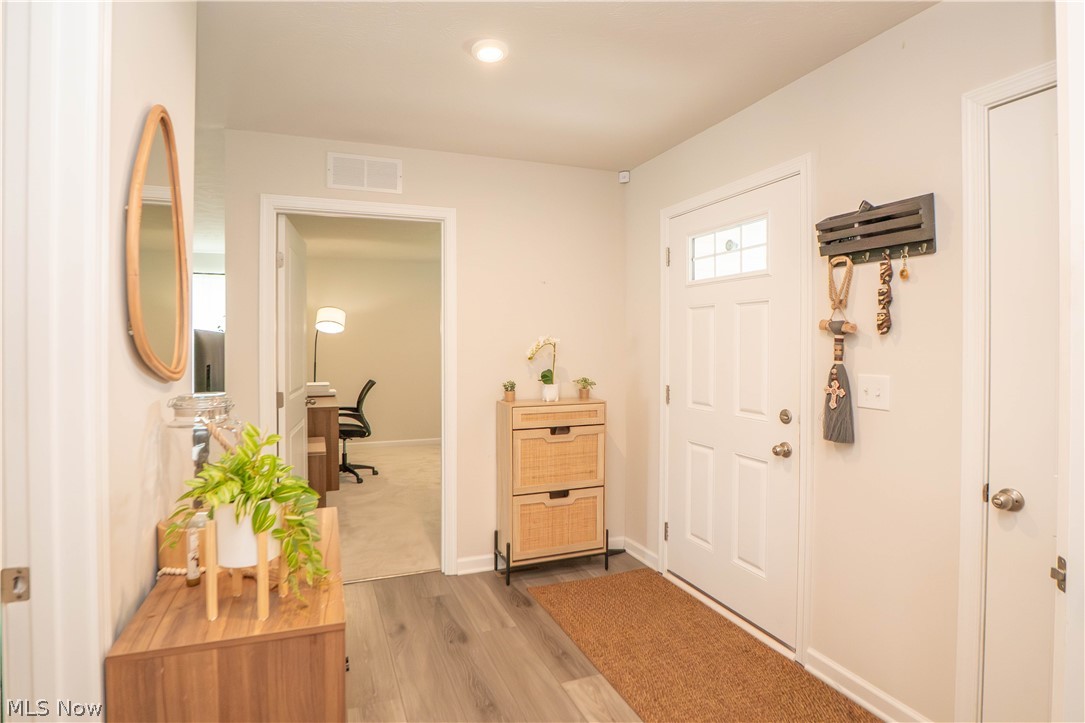
Welcome to this beautiful Ryan Homes Tupelo floorplan in Brookside Greens, built in 2023 and offering easy one-floor living with modern finishes throughout! Step inside through the welcoming foyer entryway with convenient closets, where upgraded LVP flooring flows through the main living spaces. Just off the foyer are two comfortable bedrooms and a full bath with a tub/shower combination, creating a functional layout for guests and family, or a home office! The heart of the home opens into a bright and spacious living room and eat-in kitchen, featuring a pantry, large kitchen island with breakfast bar seating, quartz countertops, stainless steel appliances, and a gas stove. Sliding doors lead to a private Trex deck overlooking the backyard and peaceful pond view, perfect for relaxing or entertaining. The primary suite offers a walk-in closet and private bath with dual sink vanity and standing shower. A first-floor laundry room adds everyday convenience, while the unfinished walkout lower level provides excellent storage and future finishing potential. Enjoy an attached 2-car garage, front porch, and a great community setting with Brookside Greens clubhouse, pool, and playground all within walking distance!

Save
Ask
Tour
Hide
Share
Listing Snapshot
Price 
$359,900
Days On Site 
12 Days
Bedrooms 
3
Inside Area (SqFt) 
1,560 sqft
Total Baths 
2
Full Baths 
2
Partial Baths 
N/A
Lot Size 
0.2437 Acres
Year Built 
2023
MLS® Number 
5205298
Status 
Active
Property Tax 
$4,698
HOA/Condo/Coop Fees 
$37.5 monthly
Sq Ft Source 
N/A
Friends & Family
Recent Activity
2 weeks agoListing first seen on site
2 weeks agoListing updated with changes from the MLS®
General Features
Acres 
0.2437
Attached Garage 
Yes
Disclosures 
Hoa Disclosure
Garage 
Yes
Garage Spaces 
2
Land Lease 
No
Levels 
One
Number Of Stories 
1
Parking 
AttachedGarage
Property Sub Type 
Single Family Residence
Sewer 
Public Sewer
Special Circumstances 
Standard
SqFt Above 
1560
Style 
Ranch
Water Source 
Public
Interior Features
Basement 
Unfinished
Cooling 
Central Air
Heating 
Natural GasForced Air
Interior 
Breakfast BarEntrance FoyerEat-in KitchenKitchen IslandWalk-In Closet(s)
Laundry Features 
Main Level
Main Level Bedrooms 
3
Bedroom 
Dimensions - 11.0x11.0Level - First
EatInKitchen 
Dimensions - 21.0x14.0Level - FirstFeatures - Breakfast Bar
Laundry 
Dimensions - 7.0x5.0Level - First
Living Room 
Dimensions - 17.0x15.0Level - First
PrimaryBedroom 
Dimensions - 14.0x12.0Level - FirstFeatures - Walk-In Closet(s)
Save
Ask
Tour
Hide
Share
Exterior Features
Construction Details 
Vinyl Siding
Patio And Porch 
DeckFront Porch
Pool Features 
In GroundCommunityPrivate
Private Pool 
Yes
Roof 
AsphaltFiberglass
View 
Pond
Waterview 
Pond
Community Features
Association Dues 
450
Community Features 
PoolClubhousePlayground
HOA Fee Frequency 
Annually
School District 
Norton CSD - 7711
Township 
Norton
Schools
School District
Norton CSD - 7711
Elementary School
Unknown
Middle School
Unknown
High School
Unknown
Listing courtesy of Jose Medina of Keller Williams Legacy Group Realty


The data relating to real estate for sale on this website comes in part from the Internet Data Exchange program of MLS NOW. Real estate listings held by brokerage firms other than are marked with the Internet Data Exchange logo and detailed information about them includes the name of the listing broker(s). The photos may be altered, edited, enhanced or virtually staged. Information Deemed Reliable But Not Guaranteed. Copyright 2026 - Multiple Listing Service, Inc. – All Rights Reserved.

Neighborhood & Commute
Source: Walkscore
Disclosure: Community information and market data powered by Constellation Data Labs. Information is deemed reliable but not guaranteed.
Save
Ask
Tour
Hide
Share