75 Oakridge Drive, Parkersburg, WV, 26104

Save
Ask
Tour
Hide
Share
$399,000
27 Days On Site

75 Oakridge Drive
Parkersburg, WV 26104

For Sale|Single Family Residence|Active
3
Beds
4
Total Baths
3
Full Baths
1
Partial Bath
3,663
SqFt
$109
/SqFt
1991
Built
County:
Wood
Call Now: 330-440-3253
Is this the listing for you? We can help make it yours.
330-440-3253
75 Oakridge Drive75 Oakridge Drive75 Oakridge Drive75 Oakridge Drive
Save
Ask
Tour
Hide
Share

Mortgage Calculator

Monthly Payment (Est.)

$1,820
Calculator powered by Showcase IDX, a Constellation1 Company. Copyright ©2026 Information is deemed reliable but not guaranteed.

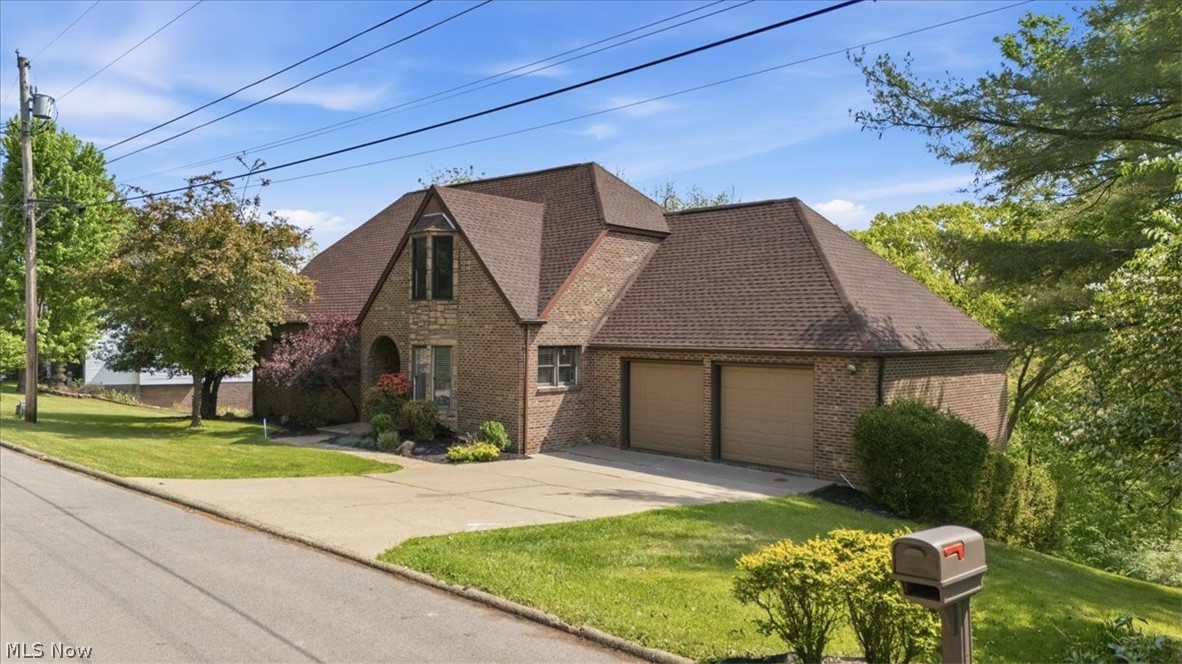
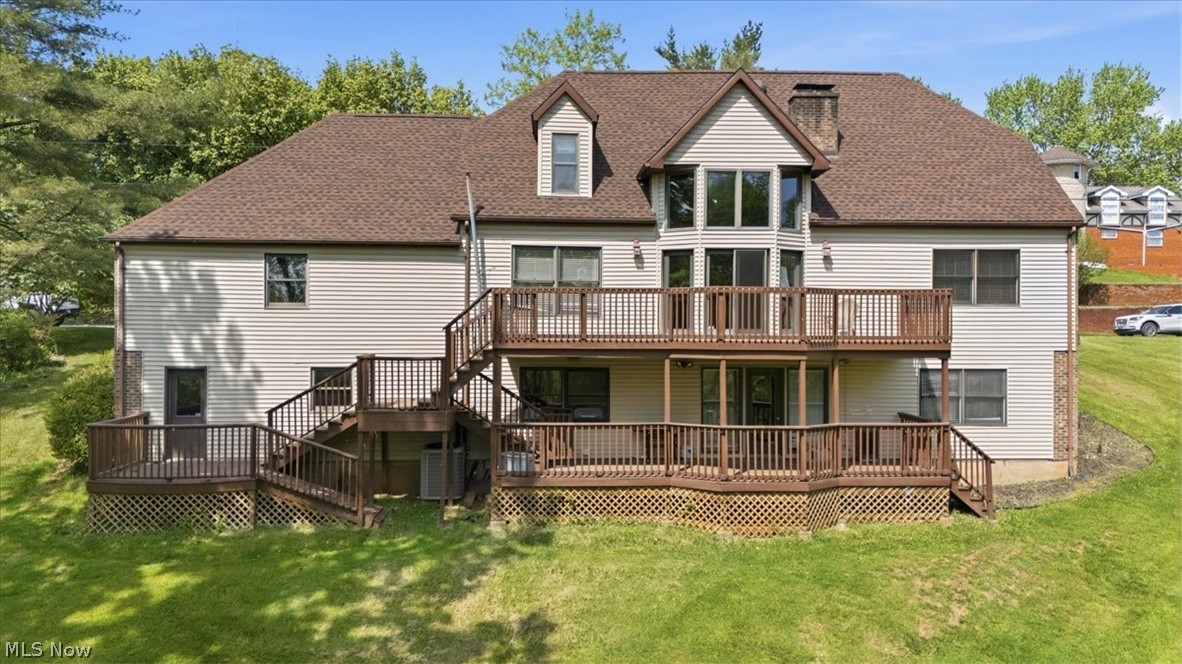
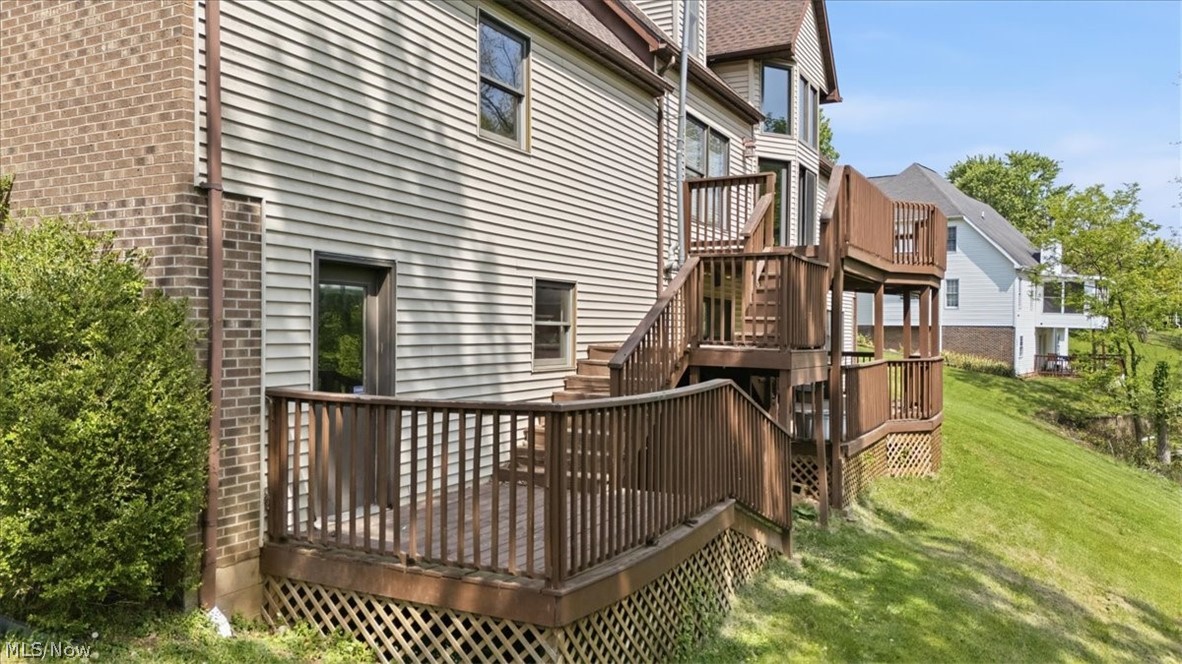
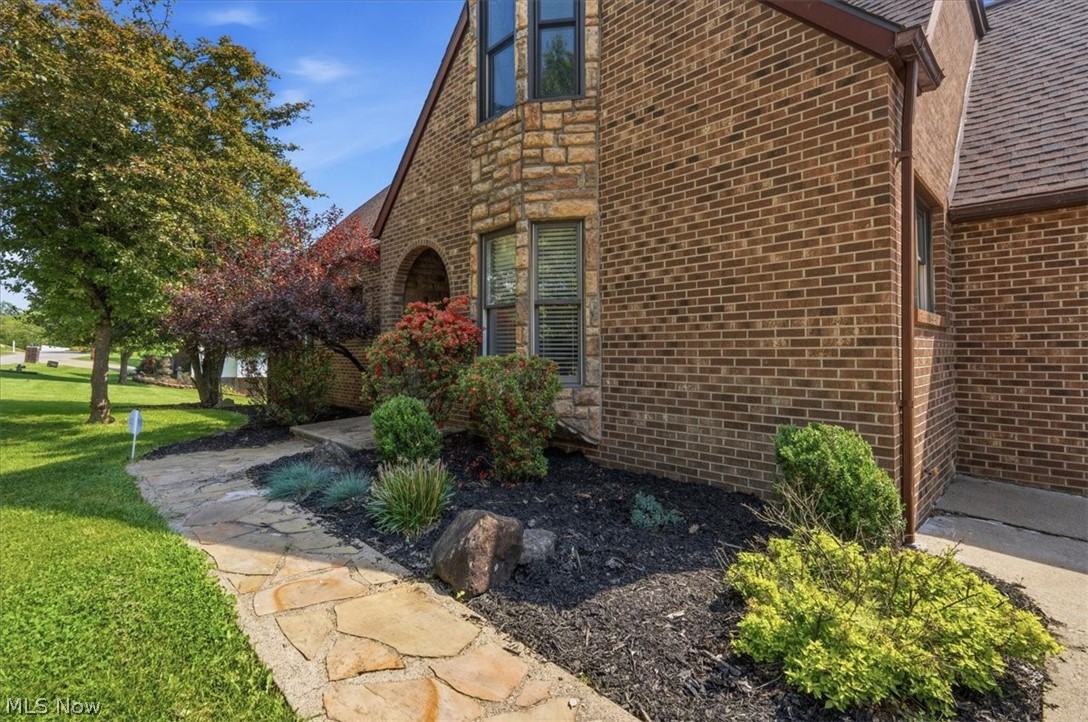
Discover 75 Oakridge Drive in Woodland Park, one of Parkersburg's most desirable neighborhoods. This delightful brick home features three bedrooms and three and a half baths, making it a must see. Upon entering, you'll be welcomed by vaulted ceilings in the foyer and living room that are lit up with an abundance of natural light. Off the kitchen is a spacious eat in kitchen, complete with granite counter tops that flows right into your dining room. The first floor also includes a master bedroom with a private full bath featuring a walk-in shower, a convenient half bath, and a large home office/study. Upstairs, you'll find two additional bedrooms, one recently updated with stunning epoxy floors and a unique castle like design, along with another full bathroom. The walk-out basement offers a generous 29x15 recreation room, a built-in wet bar, a laundry room, and a newly renovated gym or workshop area to suit your needs. Extra features of this home include a two-story deck, freshly done epoxy garage floors, a new roof installed in 2025, and a central vacuum system. This home is a true gem in a fantastic north end neighborhood waiting for new ownership!

Save
Ask
Tour
Hide
Share
Listing Snapshot
Price 
$399,000
Days On Site 
27 Days
Bedrooms 
3
Inside Area (SqFt) 
3,663 sqft
Total Baths 
4
Full Baths 
3
Partial Baths 
1
Lot Size 
0.44 Acres
Year Built 
1991
MLS® Number 
5205300
Status 
Active
Property Tax 
$3,138.42
HOA/Condo/Coop Fees 
$5.42 monthly
Sq Ft Source 
N/A
Friends & Family
Recent Activity
4 weeks agoListing first seen on site
4 weeks agoListing updated with changes from the MLS®
General Features
Acres 
0.44
Attached Garage 
Yes
Foundation 
Block
Garage 
Yes
Garage Spaces 
2
Land Lease 
No
Levels 
Two
Number Of Stories 
2
Parking 
AttachedConcreteGarage
Property Condition 
Updated/Remodeled
Property Sub Type 
Single Family Residence
Sewer 
Public Sewer
Special Circumstances 
Standard
SqFt Above 
2599
SqFt Below 
1064
Style 
Conventional
Water Source 
Public
Interior Features
Appliances 
Range
Basement 
Exterior EntryFullFinishedBath/StubbedWalk-Out Access
Cooling 
Central Air
Fireplace 
Yes
Fireplace Features 
BasementLiving RoomStone
Fireplaces 
2
Heating 
Natural GasForced Air
Interior 
Double VanityEat-in KitchenHigh CeilingsKitchen IslandBarCentral VacuumMaster Downstairs
Laundry Features 
In Basement
Main Level Bedrooms 
1
Bathroom 
Dimensions - 8.0x5.0Level - Second
Bedroom 
Dimensions - 15.0x13.0Level - Second
Dining Room 
Dimensions - 14.0x12.0Level - First
EatInKitchen 
Dimensions - 19.0x14.0Level - First
EntryFoyer 
Dimensions - 12.0x5.0Level - First
Gym 
Dimensions - 24.0x23.0Level - Lower
Laundry 
Dimensions - 16.0x14.0Level - Lower
Living Room 
Dimensions - 18.0x11.0Level - First
Office 
Dimensions - 15.0x12.0Level - First
PrimaryBathroom 
Dimensions - 12.0x5.0Level - First
PrimaryBedroom 
Dimensions - 15.0x14.0Level - First
Recreation 
Dimensions - 29.0x15.0Level - Lower
Save
Ask
Tour
Hide
Share
Exterior Features
Construction Details 
BrickVinyl Siding
Patio And Porch 
Deck
Roof 
AsphaltFiberglass
Community Features
Association Dues 
65
Financing Terms Available 
CashConventionalFHAVA Loan
HOA Fee Frequency 
Annually
School District 
Wood-Parkersburg HS
Township 
Parkersburg
Schools
School District
Wood-Parkersburg HS
Elementary School
Unknown
Middle School
Unknown
High School
Unknown
Listing courtesy of Garett Smith of PMC Realty Services


The data relating to real estate for sale on this website comes in part from the Internet Data Exchange program of MLS NOW. Real estate listings held by brokerage firms other than are marked with the Internet Data Exchange logo and detailed information about them includes the name of the listing broker(s). The photos may be altered, edited, enhanced or virtually staged. Information Deemed Reliable But Not Guaranteed. Copyright 2026 - Multiple Listing Service, Inc. – All Rights Reserved.

Neighborhood & Commute
Source: Walkscore
Disclosure: Community information and market data powered by Constellation Data Labs. Information is deemed reliable but not guaranteed.
Save
Ask
Tour
Hide
Share