309 & 311 7th Street, Toronto, OH, 43964

Save
Ask
Tour
Hide
Share
$142,900
27 Days On Site

309 & 311 7th Street
Toronto, OH 43964

For Sale|Single Family Residence|Active Under Contract
4
Beds
2
Total Baths
1
Full Bath
1
Partial Bath
1963
Built
County:
Jefferson
Call Now: 330-440-3253
Is this the listing for you? We can help make it yours.
330-440-3253
309 & 311 7th Street309 & 311 7th Street309 & 311 7th Street309 & 311 7th Street
Save
Ask
Tour
Hide
Share

Mortgage Calculator

Monthly Payment (Est.)

$652
Calculator powered by Showcase IDX, a Constellation1 Company. Copyright ©2026 Information is deemed reliable but not guaranteed.

Discover a truly rare opportunity in the heart of Toronto, Ohio—two homes on one property, offering endless possibilities for living, investing, or building your real estate portfolio. This unique property is perfectly designed for extended families who want to stay close while still enjoying their own private space. Whether it’s multi-generational living, hosting long-term guests, or creating a comfortable setup for loved ones, this property delivers flexibility without compromise. For the savvy investor or aspiring entrepreneur, this is your chance to step into real estate with built-in potential. Live in one residence and rent the other, or maximize income by leasing both—opportunities like this don’t come around often. It’s essentially two homes for the price of one, making it a smart move for anyone looking to grow wealth through property ownership. Each residence offers its own charm and independence, giving you the ability to customize your setup to fit your lifestyle or investment goals. Whether you’re dreaming of a family compound, rental income, or your first step into real estate investing, this property checks every box. Don’t miss your chance to own a versatile, income-producing property in a convenient Toronto location—where opportunity meets value. Contact your favorite agent to view.

Save
Ask
Tour
Hide
Share
Listing Snapshot
Price 
$142,900
Days On Site 
27 Days
Bedrooms 
4
Inside Area (SqFt) 
N/A
Total Baths 
2
Full Baths 
1
Partial Baths 
1
Lot Size 
0.1 Acres
Year Built 
1963
MLS® Number 
5205402
Status 
Active Under Contract
Property Tax 
$1,721.34
HOA/Condo/Coop Fees 
N/A
Sq Ft Source 
N/A
Friends & Family
Recent Activity
3 weeks agoStatus changed to Active Under Contract
3 weeks agoListing updated with changes from the MLS®
4 weeks agoListing first seen on site
General Features
Acres 
0.1
Attached Garage 
Yes
Foundation 
Block
Garage 
Yes
Garage Spaces 
1
Land Lease 
No
Levels 
Two
Number Of Stories 
2
Parking 
AttachedGarageOn Street
Property Sub Type 
Single Family Residence
Sewer 
Public Sewer
Special Circumstances 
Standard
Style 
Traditional
Water Source 
Public
Interior Features
Appliances 
DishwasherMicrowaveRefrigerator
Cooling 
Ceiling Fan(s)Central Air
Heating 
Natural GasForced Air
Interior 
Ceiling Fan(s)
Main Level Bedrooms 
2
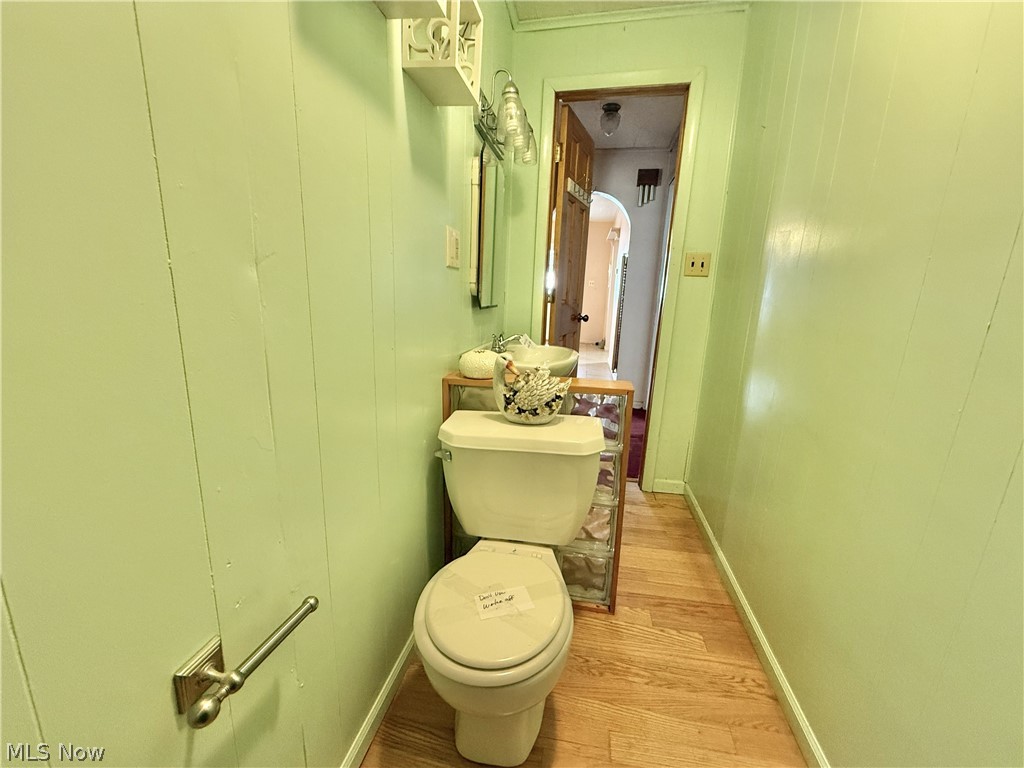
Bathroom 
Dimensions - 10.0x4.0Level - FirstDescription - Front House; walk in shower
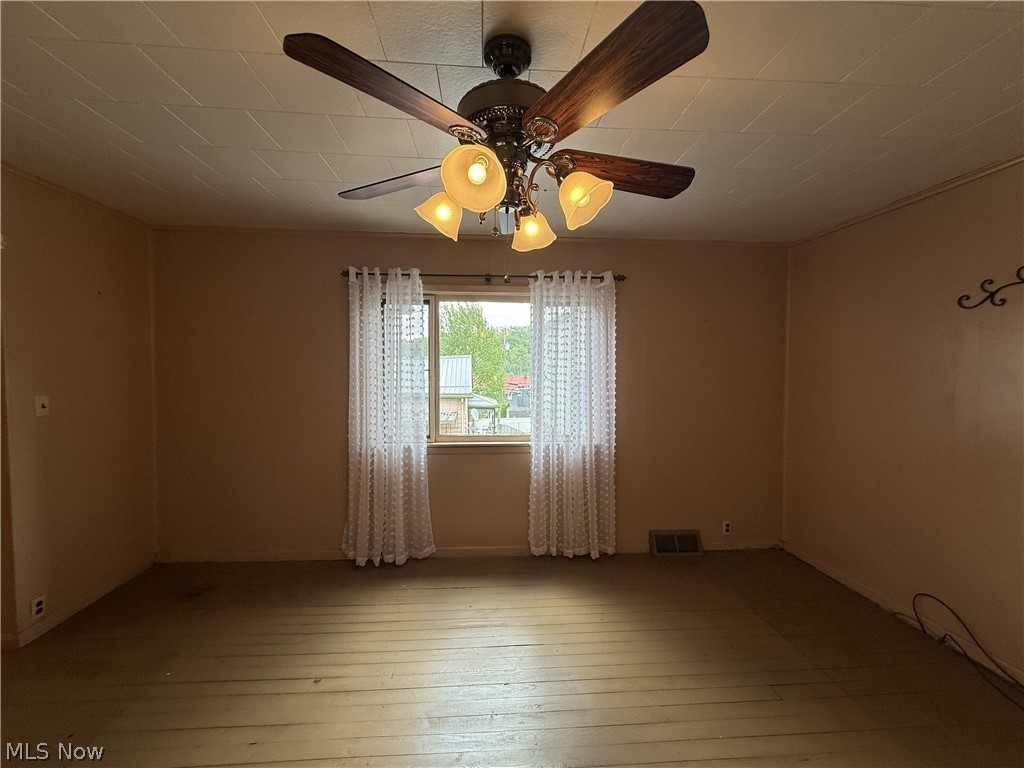
Bedroom 
Dimensions - 16.0x11.0Level - SecondDescription - Rear House
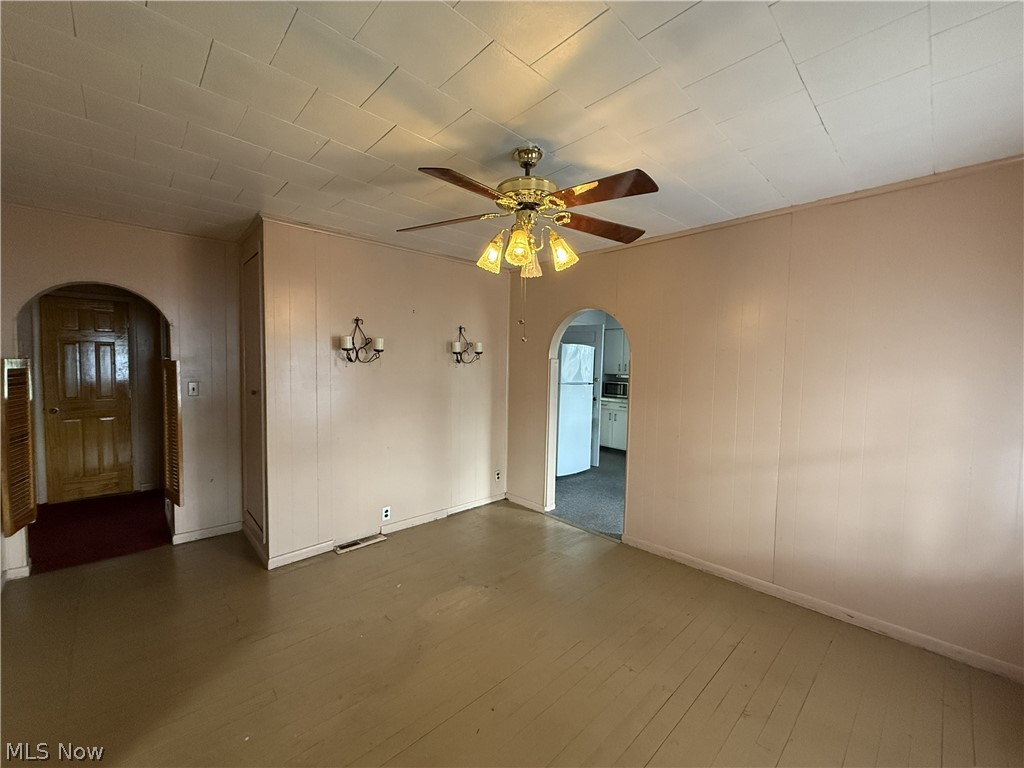
Dining Room 
Dimensions - 12.0x12.0Level - FirstDescription - Front House
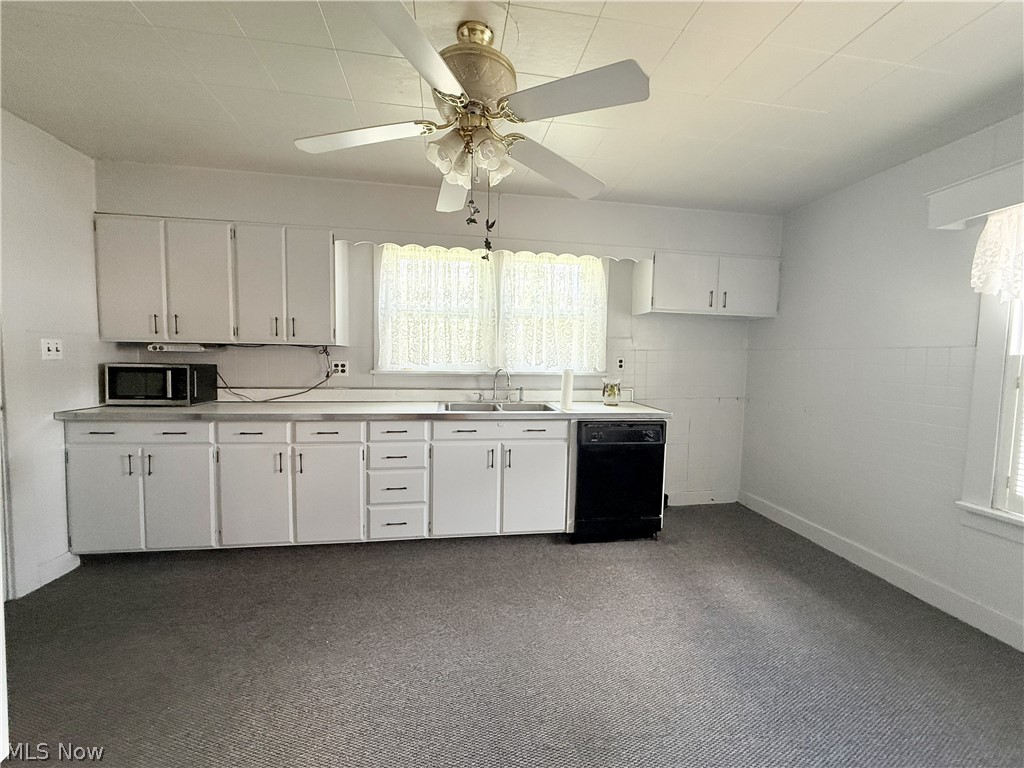
EatInKitchen 
Dimensions - 12.0x12.0Level - FirstDescription - Rear House
Kitchen 
Dimensions - 15.0x11.0Level - FirstDescription - Front House
Laundry 
Dimensions - 16.0x6.0Level - FirstDescription - Front House; enclosed porch with laundry
Living Room 
Dimensions - 16.0x12.0Level - FirstDescription - Front House
PrimaryBathroom 
Dimensions - 9.0x5.0Level - FirstDescription - Front House; walk in shower
Recreation 
Dimensions - 16.0x10.0Level - Basement
Save
Ask
Tour
Hide
Share
Exterior Features
Construction Details 
Aluminum SidingVinyl Siding
Exterior 
Balcony
Fencing 
Chain Link
Patio And Porch 
CoveredFront Porch
Roof 
AsphaltFiberglassShingle
Community Features
Financing Terms Available 
CashConventional
School District 
Toronto CSD - 4105
Township 
Knox Twp
Schools
School District
Toronto CSD - 4105
Elementary School
Unknown
Middle School
Unknown
High School
Unknown
Listing courtesy of Amanda L Middleton of Howard Hanna Premier Real Estate Services


The data relating to real estate for sale on this website comes in part from the Internet Data Exchange program of MLS NOW. Real estate listings held by brokerage firms other than are marked with the Internet Data Exchange logo and detailed information about them includes the name of the listing broker(s). The photos may be altered, edited, enhanced or virtually staged. Information Deemed Reliable But Not Guaranteed. Copyright 2026 - Multiple Listing Service, Inc. – All Rights Reserved.

Neighborhood & Commute
Source: Walkscore
Disclosure: Community information and market data powered by Constellation Data Labs. Information is deemed reliable but not guaranteed.
Save
Ask
Tour
Hide
Share