716 Pine Spring Drive, Painesville Twp, OH, 44077

Save
Ask
Tour
Hide
Share
$209,900
26 Days On Site

716 Pine Spring Drive
Painesville Twp, OH 44077

For Sale|Townhouse|Active Under Contract
3
Beds
2
Total Baths
2
Full Baths
1,560
SqFt
$135
/SqFt
2020
Built
Subdivision:
Riverwood Village Sub 3
County:
Lake
Call Now: 330-440-3253
Is this the listing for you? We can help make it yours.
330-440-3253
716 Pine Spring Drive716 Pine Spring Drive716 Pine Spring Drive716 Pine Spring Drive
Save
Ask
Tour
Hide
Share

Mortgage Calculator

Monthly Payment (Est.)

$958
Calculator powered by Showcase IDX, a Constellation1 Company. Copyright ©2026 Information is deemed reliable but not guaranteed.

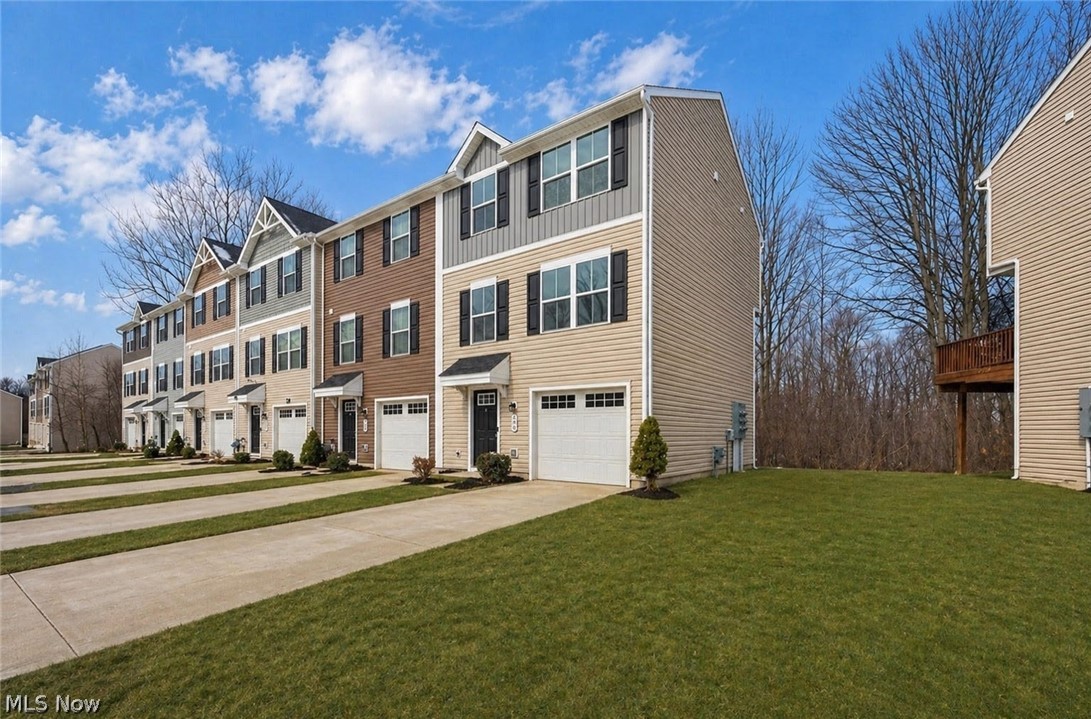
Welcome to 716 Pine Spring Dr — a beautifully maintained, move-in ready end-unit townhouse built in 2020! This spacious 3-bedroom, 2.5-bath home offers the perfect blend of modern design, privacy, and low-maintenance living. Freshly updated from top to bottom, the entire interior has been professionally painted and enhanced with brand-new light fixtures, creating a bright, clean, and contemporary feel throughout. The open-concept main level is ideal for both everyday living and entertaining, featuring a seamless flow between the living room, dining area, and kitchen. As an end unit, enjoy additional natural light and added privacy, with the home backing to a peaceful wooded setting—perfect for relaxing and enjoying nature right from your backyard. Upstairs, you’ll find three generously sized bedrooms, including a comfortable owner’s suite with a private bath, along with additional bedrooms perfect for guests, a home office, or flex space. Built in 2020, all major mechanicals, roof, and systems are practically new—offering peace of mind and modern efficiency without the wait of new construction. Enjoy true maintenance-free living at an incredibly affordable HOA of just $9/month, making this an exceptional value. Conveniently located near shopping, dining, and major highways, this turnkey home checks all the boxes. Schedule your private showing today!

Save
Ask
Tour
Hide
Share
Listing Snapshot
Price 
$209,900
Days On Site 
26 Days
Bedrooms 
3
Inside Area (SqFt) 
1,560 sqft
Total Baths 
2
Full Baths 
2
Partial Baths 
N/A
Lot Size 
0.0233 Acres
Year Built 
2020
MLS® Number 
5205425
Status 
Active Under Contract
Property Tax 
$3,039
HOA/Condo/Coop Fees 
N/A
Sq Ft Source 
N/A
Friends & Family
Recent Activity
a week agoStatus changed to Active Under Contract
a week agoListing updated with changes from the MLS®
4 weeks agoListing first seen on site
General Features
Acres 
0.0233
Attached Garage 
Yes
Garage 
Yes
Garage Spaces 
1
Land Lease 
No
Levels 
Three Or More
Number Of Stories 
3
Parking 
Additional ParkingAttachedDirect AccessDrivewayGarage Faces FrontGarageGuestInside EntrancePaved
Pets 
Yes
Property Sub Type 
Townhouse
Sewer 
Public Sewer
Special Circumstances 
Standard
SqFt Above 
1560
Water Source 
Public
Interior Features
Cooling 
Ceiling Fan(s)Central AirGas
Heating 
Natural GasForced Air
Interior 
Ceiling Fan(s)ChandelierEntrance FoyerEat-in KitchenGranite CountersOpen FloorplanRecessed LightingStorageWalk-In Closet(s)
Laundry Features 
Washer HookupElectric Dryer HookupLaundry ClosetMain LevelIn Unit
Main Level Bedrooms 
3
Window Features 
BlindsDrapesInsulated WindowsScreens
Bathroom 
Dimensions - 8.0x5.0Level - Third
Bedroom 
Dimensions - 10.0x9.0Level - Third
Dining Room 
Level - SecondDescription - Included in Kitchen Dimensions
EatInKitchen 
Dimensions - 19.0x13.0Level - SecondDescription - Nicely Appointed Chandelier, Granite Counters, Newer Hardware, Backsplash. Dimensions included in Dining Room Area.
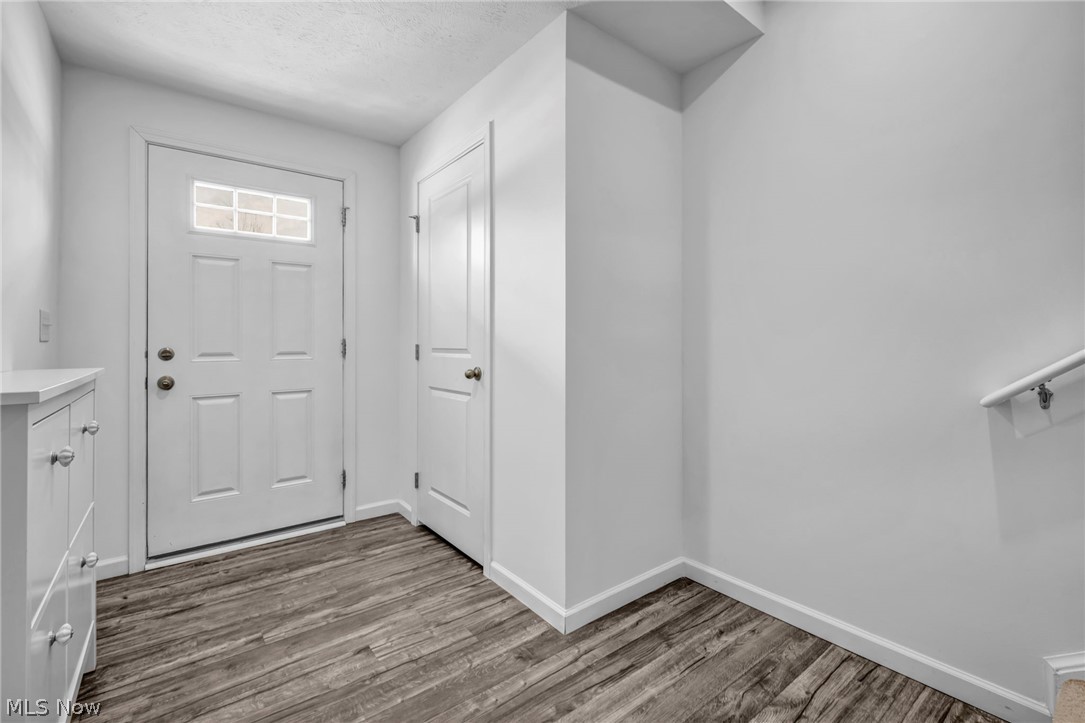
EntryFoyer 
Level - First
Family Room 
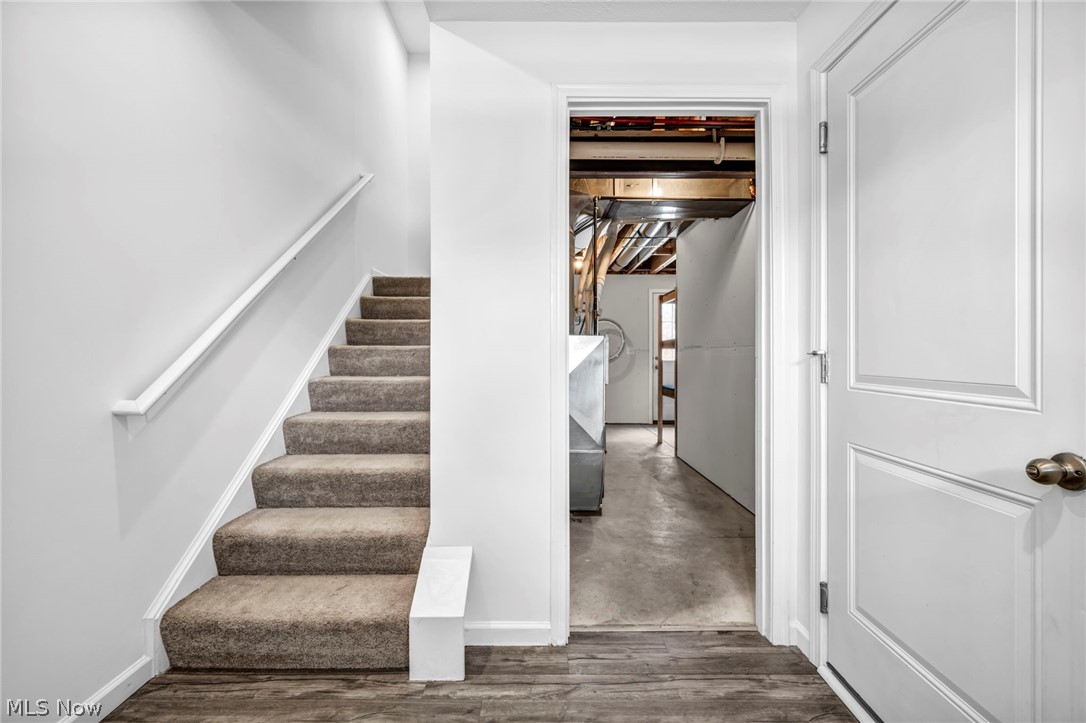
Dimensions - 19.0x8.0Level - LowerDescription - Unfinished behind garage. Approx. 200 sq ft.
Laundry 
Level - Third
Living Room 
Dimensions - 16.0x16.0Level - SecondDescription - Custom Blinds
PrimaryBathroom 
Dimensions - 8.0x6.0Level - Third
PrimaryBedroom 
Dimensions - 13.0x12.0Level - ThirdDescription - Walk-In Closet/Fan/Custom Blinds/Master Bath w/ Extra Cabinets
Save
Ask
Tour
Hide
Share
Exterior Features
Construction Details 
Vinyl Siding
Patio And Porch 
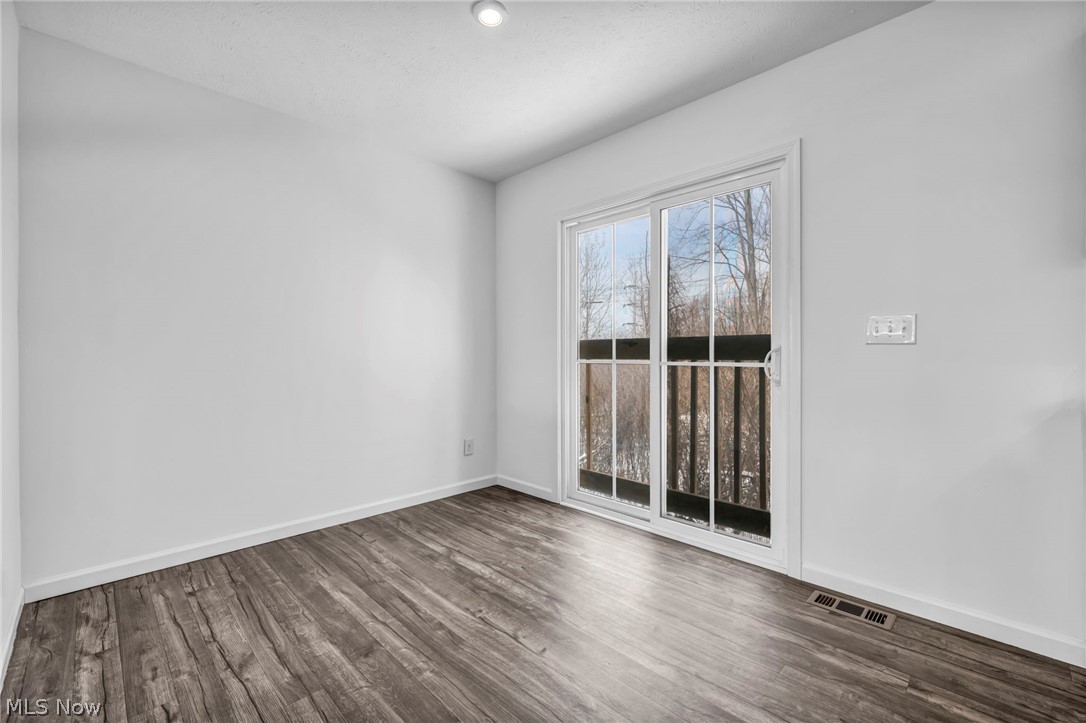
Deck
Roof 
AsphaltFiberglass
View 
Trees/Woods
Waterview 
Trees/Woods
Windows/Doors 
BlindsDrapesInsulated WindowsScreens
Community Features
Association Dues 
90
HOA Fee Frequency 
Monthly
School District 
Riverside LSD Lake- 4306
Township 
Painesville Twp
Schools
School District
Riverside LSD Lake- 4306
Elementary School
Unknown
Middle School
Unknown
High School
Unknown
Listing courtesy of Michael Kaim of Real of Ohio


The data relating to real estate for sale on this website comes in part from the Internet Data Exchange program of MLS NOW. Real estate listings held by brokerage firms other than are marked with the Internet Data Exchange logo and detailed information about them includes the name of the listing broker(s). The photos may be altered, edited, enhanced or virtually staged. Information Deemed Reliable But Not Guaranteed. Copyright 2026 - Multiple Listing Service, Inc. – All Rights Reserved.

Neighborhood & Commute
Source: Walkscore
Disclosure: Community information and market data powered by Constellation Data Labs. Information is deemed reliable but not guaranteed.
Save
Ask
Tour
Hide
Share