71 S Kohler Road, Orrville, OH, 44667

Save
Ask
Tour
Hide
Share
$395,000
26 Days On Site

71 S Kohler Road
Orrville, OH 44667

For Sale|Single Family Residence|Active Under Contract
3
Beds
3
Total Baths
2
Full Baths
1
Partial Bath
2,346
SqFt
$168
/SqFt
1961
Built
County:
Wayne
Call Now: 330-440-3253
Is this the listing for you? We can help make it yours.
330-440-3253
71 S Kohler Road71 S Kohler Road71 S Kohler Road71 S Kohler Road
Save
Ask
Tour
Hide
Share

Mortgage Calculator

Monthly Payment (Est.)

$1,802
Calculator powered by Showcase IDX, a Constellation1 Company. Copyright ©2026 Information is deemed reliable but not guaranteed.

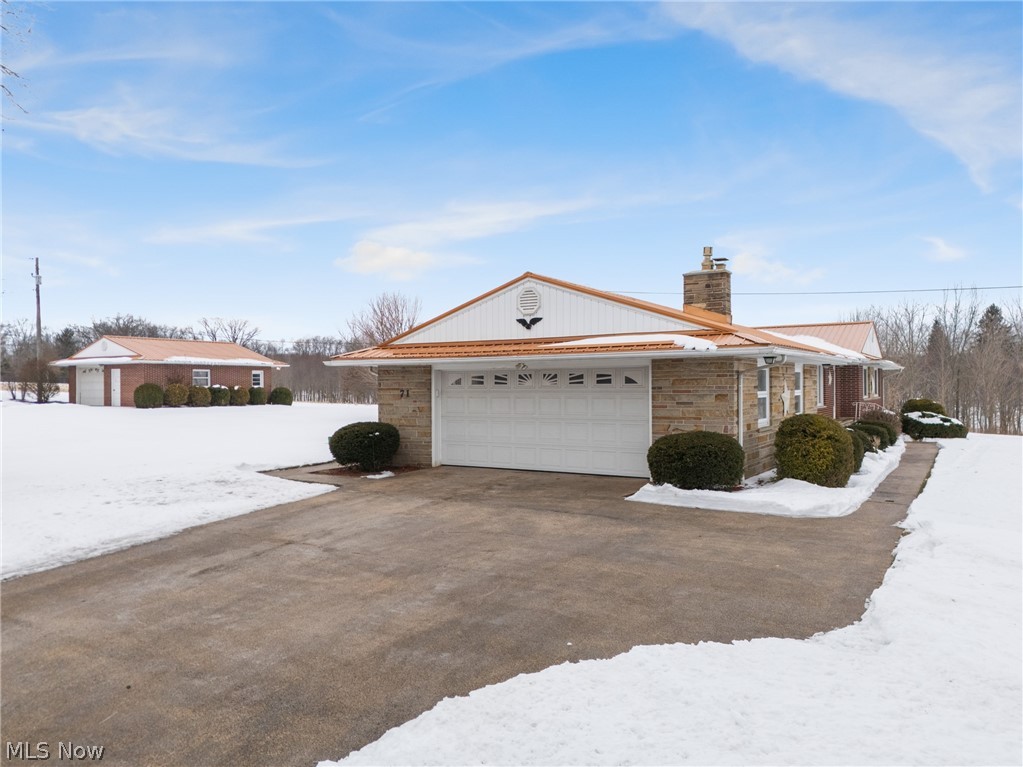
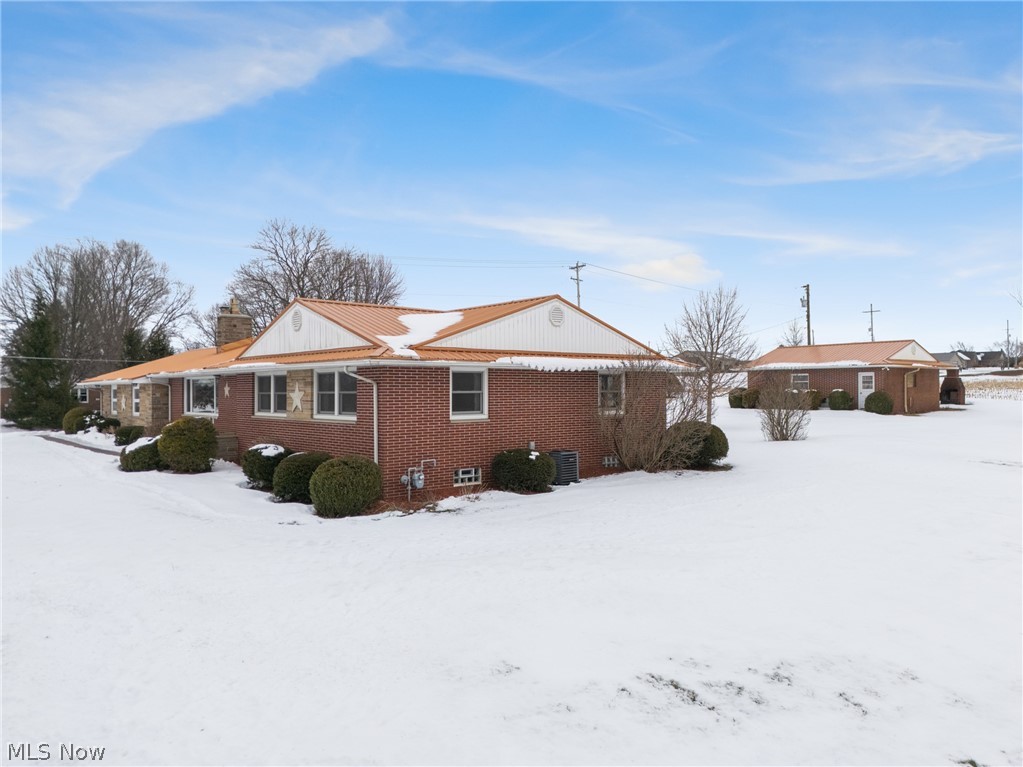
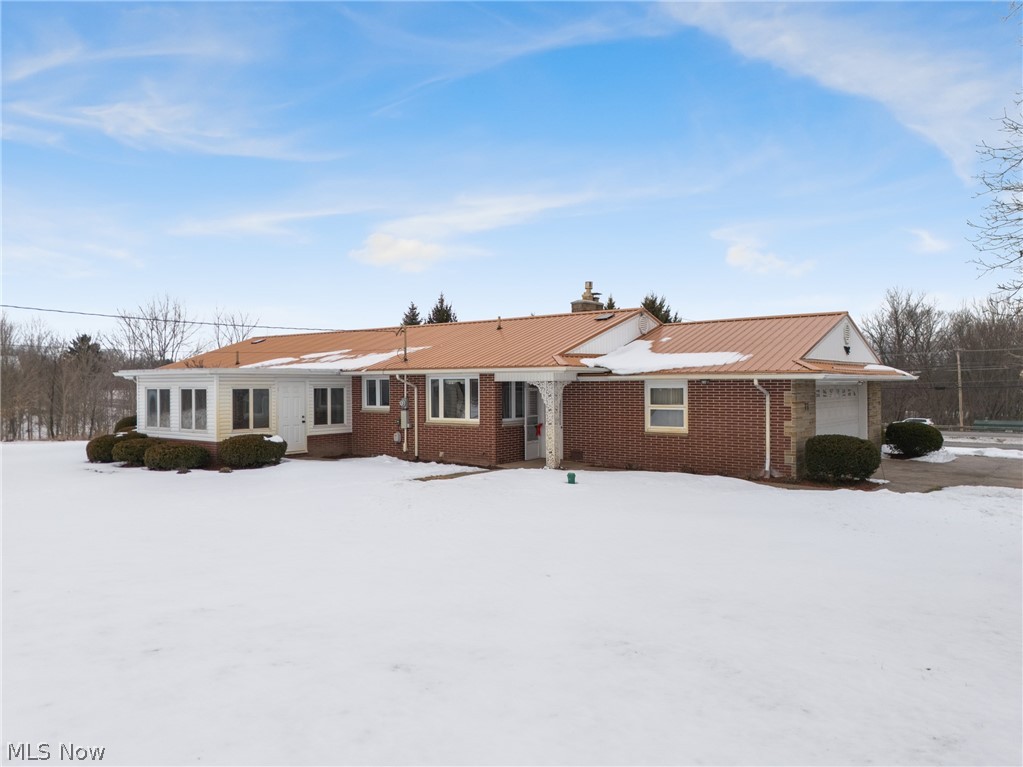
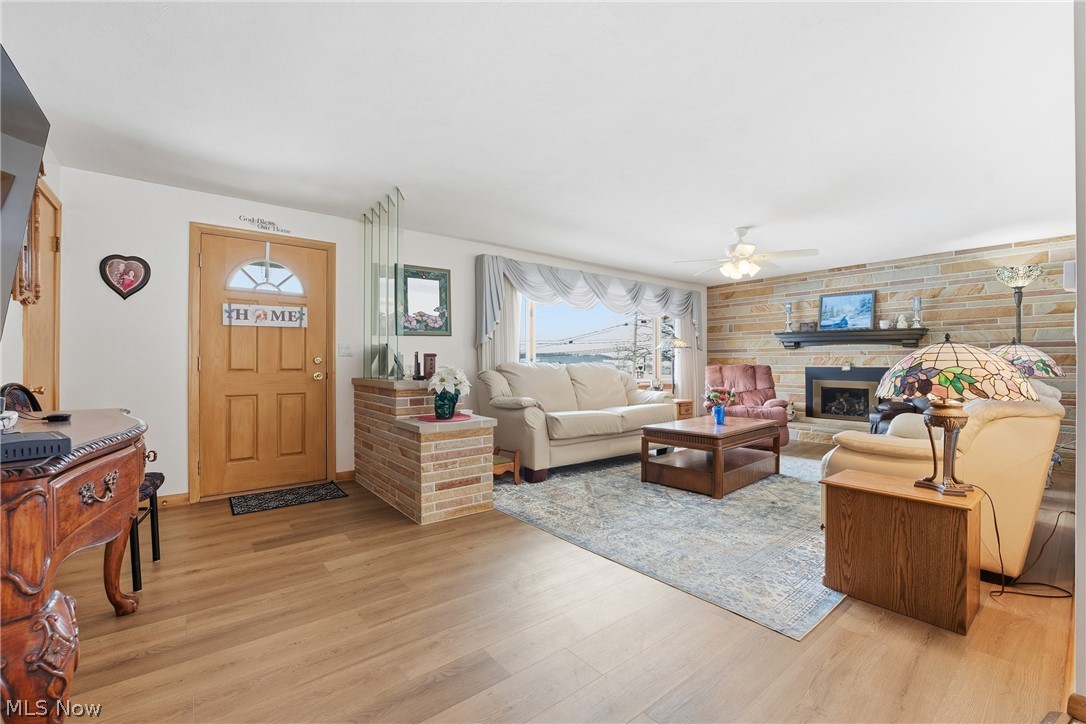
Lovingly cared for brick ranch situated on 1.53 acres in the highly desired Dalton Local School District, with convenient access to Wooster, Orrville, Dalton, and Massillon. This custom-built home highlights quality craftsmanship and spacious rooms throughout. The sun-filled living room features a large picture window and an striking Briar Hill stone accent wall with a gas fireplace. A dedicated dining area with a built-in china cabinet is ideal for entertaining. The beautifully remodeled main kitchen is the heart of the home, showcasing updated finishes and cabinetry, along with a cozy breakfast nook. Enjoy a bright 3-season room with large windows overlooking the backyard. The main level offers three bedrooms with generous closet space and an updated full bath with a double vanity, plus a cedar closet for clothing storage. The finished lower level expands the living space with a second full kitchen, a large recreation area with glazed tile walls and carpeting, and a separate laundry hookup, perfect for multi-generational living or entertaining. The home features two full kitchens and two separate laundry areas for added convenience. Recent major improvements include a full kitchen remodel, updated bathroom, new flooring, replacement windows, roof, garage door, and block windows. The nature stone driveway and garage flooring add durability and curb appeal. A 28x24 outbuilding with electricity provides excellent space for hobbies, storage, or workshop use.

Save
Ask
Tour
Hide
Share
Listing Snapshot
Price 
$395,000
Days On Site 
26 Days
Bedrooms 
3
Inside Area (SqFt) 
2,346 sqft
Total Baths 
3
Full Baths 
2
Partial Baths 
1
Lot Size 
1.53 Acres
Year Built 
1961
MLS® Number 
5205427
Status 
Active Under Contract
Property Tax 
$2,895
HOA/Condo/Coop Fees 
N/A
Sq Ft Source 
N/A
Friends & Family
Recent Activity
a week agoStatus changed to Active Under Contract
a week agoListing updated with changes from the MLS®
4 weeks agoListing first seen on site
General Features
Acres 
1.53
Attached Garage 
Yes
Direction Faces 
North
Garage 
Yes
Garage Spaces 
3
Land Lease 
No
Levels 
One
Parking 
AttachedGaragePaved
Property Sub Type 
Single Family Residence
Sewer 
Private SewerSeptic Tank
Special Circumstances 
Standard
SqFt Above 
1804
SqFt Below 
542
Style 
Ranch
Water Source 
WellPrivate
Interior Features
Basement 
FullFinished
Cooling 
Central Air
Fireplace 
Yes
Fireplaces 
1
Heating 
Natural GasHot WaterSteam
Main Level Bedrooms 
3
Bathroom 
Dimensions - 12.0x9.0Level - First
Bedroom 
Dimensions - 14.00 x 12.00Level - First
Dining Room 
Dimensions - 13.00 x 9.00Level - First
Kitchen 
Dimensions - 22.00 x 10.00Level - First
Living Room 
Dimensions - 25.00 x 14.00Level - First
PrimaryBedroom 
Dimensions - 14.00 x 12.00Level - First
Sunroom 
Dimensions - 14.0x12.0Level - First
Save
Ask
Tour
Hide
Share
Exterior Features
Construction Details 
Brick
Lot Features 
Irregular Lot
Roof 
AsphaltFiberglass
Community Features
Financing Terms Available 
CashConventionalFHAUSDA LoanVA Loan
School District 
Dalton LSD - 8502
Township 
Sugar Creek Twp
Schools
School District
Dalton LSD - 8502
Elementary School
Unknown
Middle School
Unknown
High School
Unknown
Listing courtesy of Melissa Sanford of Keller Williams Legacy Group Realty


The data relating to real estate for sale on this website comes in part from the Internet Data Exchange program of MLS NOW. Real estate listings held by brokerage firms other than are marked with the Internet Data Exchange logo and detailed information about them includes the name of the listing broker(s). The photos may be altered, edited, enhanced or virtually staged. Information Deemed Reliable But Not Guaranteed. Copyright 2026 - Multiple Listing Service, Inc. – All Rights Reserved.

Neighborhood & Commute
Source: Walkscore
Disclosure: Community information and market data powered by Constellation Data Labs. Information is deemed reliable but not guaranteed.
Save
Ask
Tour
Hide
Share