3241 W 231st Street, North Olmsted, OH, 44070

Save
Ask
Tour
Hide
Share
$305,000
10 Days On Site

3241 W 231st Street
North Olmsted, OH 44070

For Sale|Single Family Residence|Active Under Contract
4
Beds
2
Total Baths
1
Full Bath
1
Partial Bath
2,010
SqFt
$152
/SqFt
1947
Built
County:
Cuyahoga
Call Now: 330-440-3253
Is this the listing for you? We can help make it yours.
330-440-3253
3241 W 231st Street3241 W 231st Street3241 W 231st Street3241 W 231st Street
Save
Ask
Tour
Hide
Share

Mortgage Calculator

Monthly Payment (Est.)

$1,392
Calculator powered by Showcase IDX, a Constellation1 Company. Copyright ©2026 Information is deemed reliable but not guaranteed.

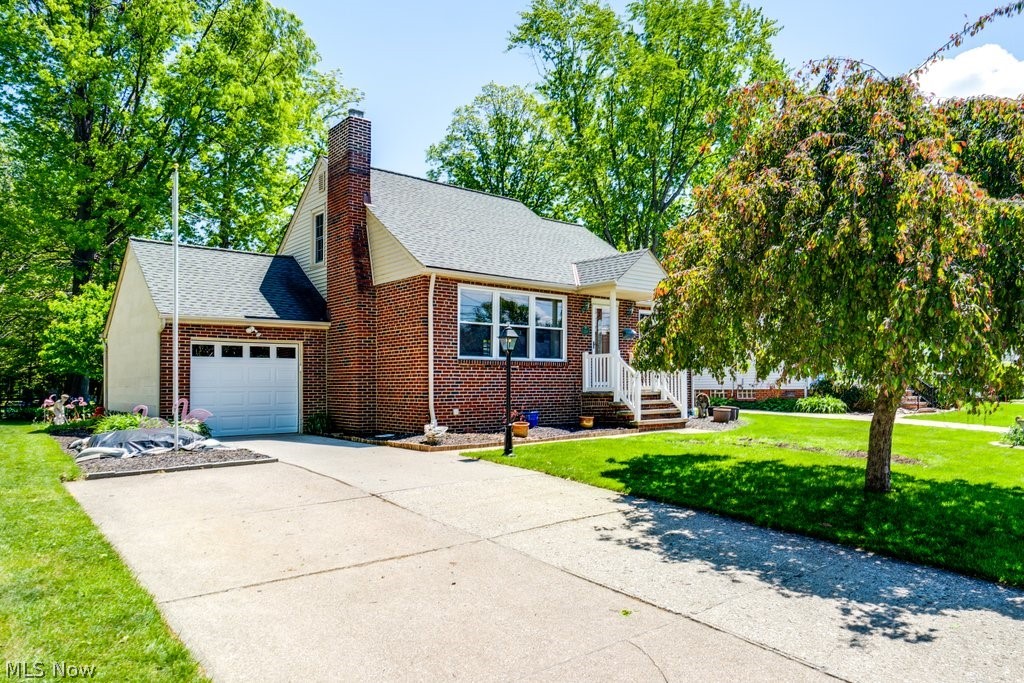
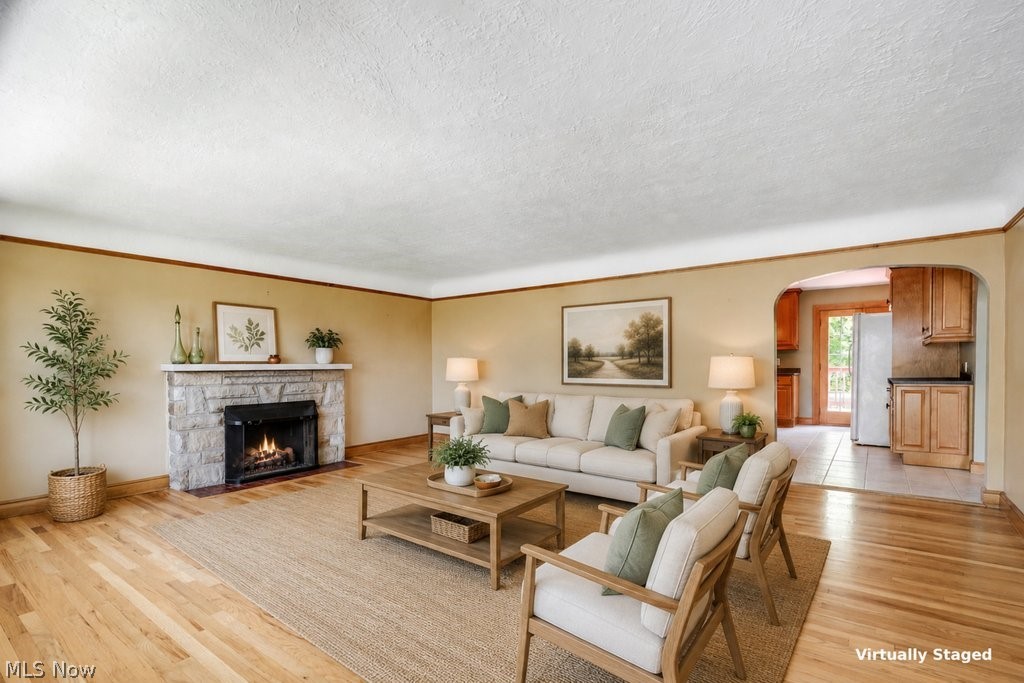
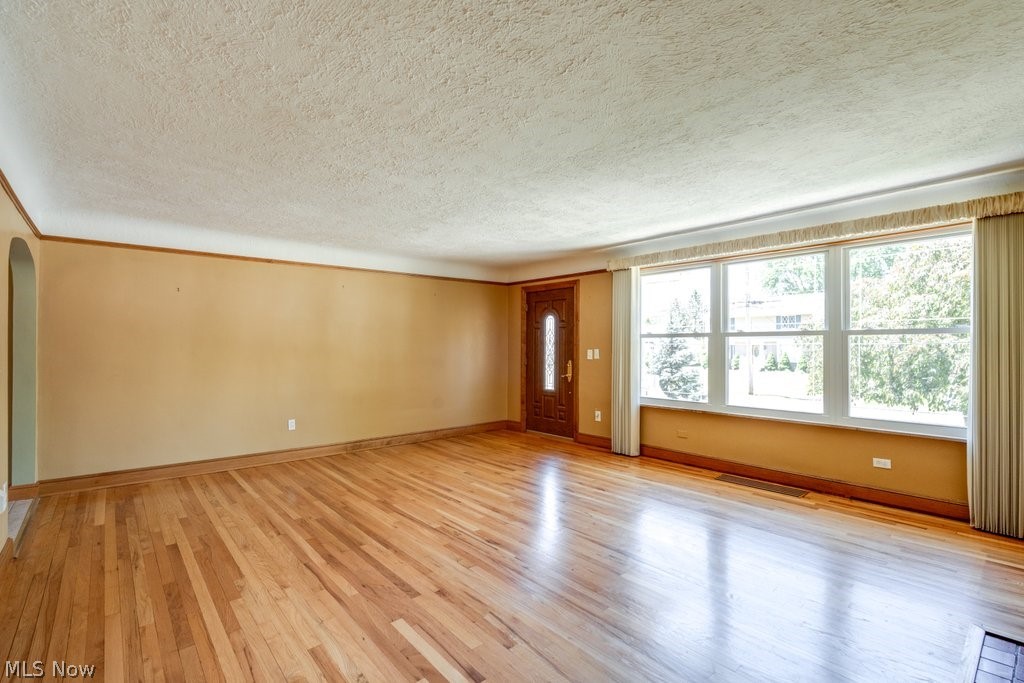
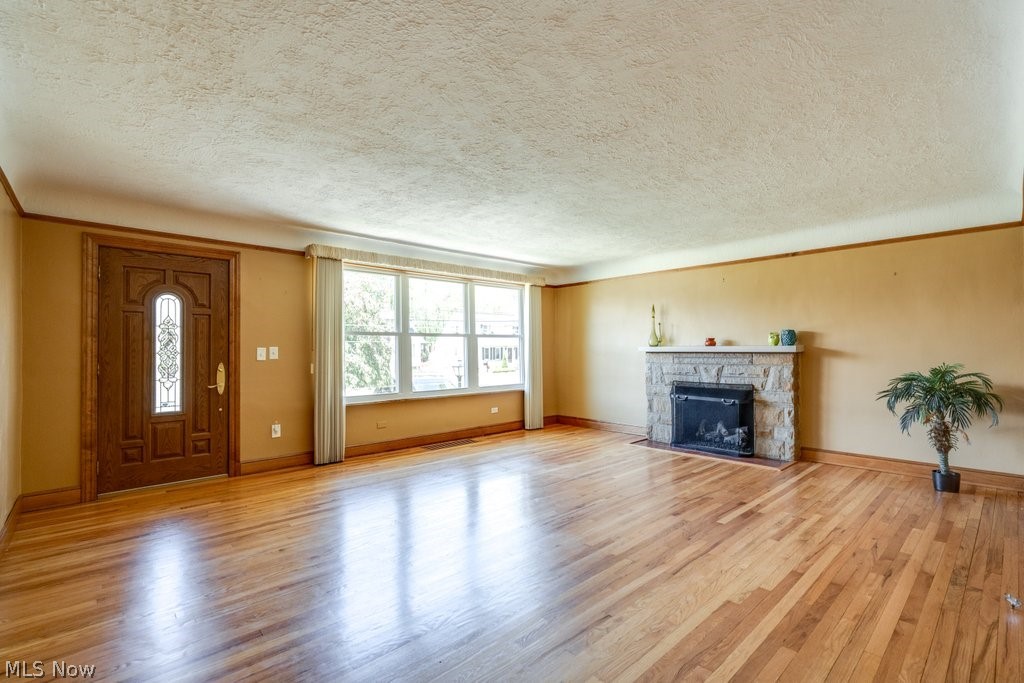
Welcome to this amazing four bedroom Brick Bungalow in North Olmsted! This fabulous home offers quality throughout! Gleaming wood floors, wood trim and gorgeous ceramic tile flooring! Newer windows throughout. The spacious living room offers an etched glass picture window and a gas fireplace. The stunning kitchen offers upgraded Maple cabinets, Corian counters, plenty of storage, pantry, newer Moen faucet, ceramic tile flooring and dimmer lights! Kitchen has charming glass French doors leading to the back deck and patio. Two bedrooms on the main floor, one would be perfect for an office with built-in bookcase! Updated and charming full bath with Maple cabinets, Corian counter and ceramic tile flooring. Second floor has excellent storage, built-in cabinets, shelves, two bedrooms with built-in beds, a desk and an updated half bath, all with dimmer lights as well! Basement has been waterproofed and comes with a sump pump, water backup system, tile flooring, updated plumbing, newer shut off valves, HVAC ducts, newer hot water tank, 220 line, updated electrical panel, glass block windows, finished rec room with gas fireplace and tons of storage! Garage has a gas heater, three-inch insulated garage door, garage newer door opener, floor drain, attic pull down storage and man door to the back yard! The back yard is private, has a concreted patio plus a wood deck, two sheds and three beautiful fruit producing Cherry trees. Come take a tour and fall in love!

Save
Ask
Tour
Hide
Share
Listing Snapshot
Price 
$305,000
Days On Site 
10 Days
Bedrooms 
4
Inside Area (SqFt) 
2,010 sqft
Total Baths 
2
Full Baths 
1
Partial Baths 
1
Lot Size 
0.1787 Acres
Year Built 
1947
MLS® Number 
5205487
Status 
Active Under Contract
Property Tax 
$4,885
HOA/Condo/Coop Fees 
N/A
Sq Ft Source 
N/A
Friends & Family
Recent Activity
5 days agoStatus changed to Active Under Contract
5 days agoListing updated with changes from the MLS®
2 weeks agoListing first seen on site
General Features
Acres 
0.1787
Attached Garage 
Yes
Direction Faces 
West
Garage 
Yes
Garage Spaces 
1
Land Lease 
No
Levels 
Two
Parking 
AttachedConcreteDrivewayGarage Faces FrontGarageGarage Door OpenerHeated Garage
Property Sub Type 
Single Family Residence
Sewer 
Public Sewer
SqFt Above 
1674
SqFt Below 
336
Style 
Bungalow
Water Source 
Public
Interior Features
Appliances 
DryerDishwasherRangeRefrigeratorWasher
Basement 
FullFinishedSump Pump
Cooling 
Central AirCeiling Fan(s)
Fireplace 
Yes
Fireplace Features 
BasementLiving RoomGas
Fireplaces 
2
Heating 
Natural GasForced AirFireplace(s)
Interior 
BookcasesEat-in KitchenPantryStorage
Laundry Features 
Electric Dryer HookupGas Dryer HookupIn Basement
Main Level Bedrooms 
2
Window Features 
Insulated WindowsScreensWindow Treatments
Bathroom 
Level - FirstDescription - Beautifully updated
Bedroom 
Dimensions - 19.0x12.0Level - SecondDescription - Built-in desk and single bed frames
EatInKitchen 
Dimensions - 19.0x14.0Level - FirstDescription - Corian counters, solid maple cabinets, pantry
Laundry 
Level - LowerDescription - Washer, dryer, newer shut off valves
Living Room 
Dimensions - 19.0x16.0Level - FirstDescription - Gas fireplace, spacious, natural wood flooring and trim
PrimaryBathroom 
Dimensions - 12.0x11.0Level - FirstDescription - Natural wood floors, spacious
Recreation 
Dimensions - 21.0x16.0Level - LowerDescription - Finished area with gas fireplace
Save
Ask
Tour
Hide
Share
Exterior Features
Construction Details 
BrickVinyl Siding
Exterior 
GardenLighting
Lot Features 
Back YardFront YardGardenLandscapedLevelFew Trees
Other Structures 
Shed(s)Storage
Patio And Porch 
CoveredDeckPorch
Roof 
AsphaltFiberglass
Windows/Doors 
Insulated WindowsScreensWindow Treatments
Community Features
Financing Terms Available 
CashConventionalFHAVA Loan
School District 
North Olmsted CSD - 1820
Township 
North Olmsted
Schools
School District
North Olmsted CSD - 1820
Elementary School
Unknown
Middle School
Unknown
High School
Unknown
Listing courtesy of Terri M Czarnecki of Russell Real Estate Services


The data relating to real estate for sale on this website comes in part from the Internet Data Exchange program of MLS NOW. Real estate listings held by brokerage firms other than are marked with the Internet Data Exchange logo and detailed information about them includes the name of the listing broker(s). The photos may be altered, edited, enhanced or virtually staged. Information Deemed Reliable But Not Guaranteed. Copyright 2026 - Multiple Listing Service, Inc. – All Rights Reserved.

Neighborhood & Commute
Source: Walkscore
Disclosure: Community information and market data powered by Constellation Data Labs. Information is deemed reliable but not guaranteed.
Save
Ask
Tour
Hide
Share