3549 W 52nd Street, Cleveland, OH, 44102

Save
Ask
Tour
Hide
Share
$136,900
25 Days On Site

3549 W 52nd Street
Cleveland, OH 44102

For Sale|Single Family Residence|Active
3
Beds
2
Total Baths
2
Full Baths
1,278
SqFt
$107
/SqFt
1910
Built
Subdivision:
August Hands Resub
County:
Cuyahoga
Call Now: 330-440-3253
Is this the listing for you? We can help make it yours.
330-440-3253
3549 W 52nd Street3549 W 52nd Street3549 W 52nd Street3549 W 52nd Street
Save
Ask
Tour
Hide
Share

Mortgage Calculator

Monthly Payment (Est.)

$625
Calculator powered by Showcase IDX, a Constellation1 Company. Copyright ©2026 Information is deemed reliable but not guaranteed.

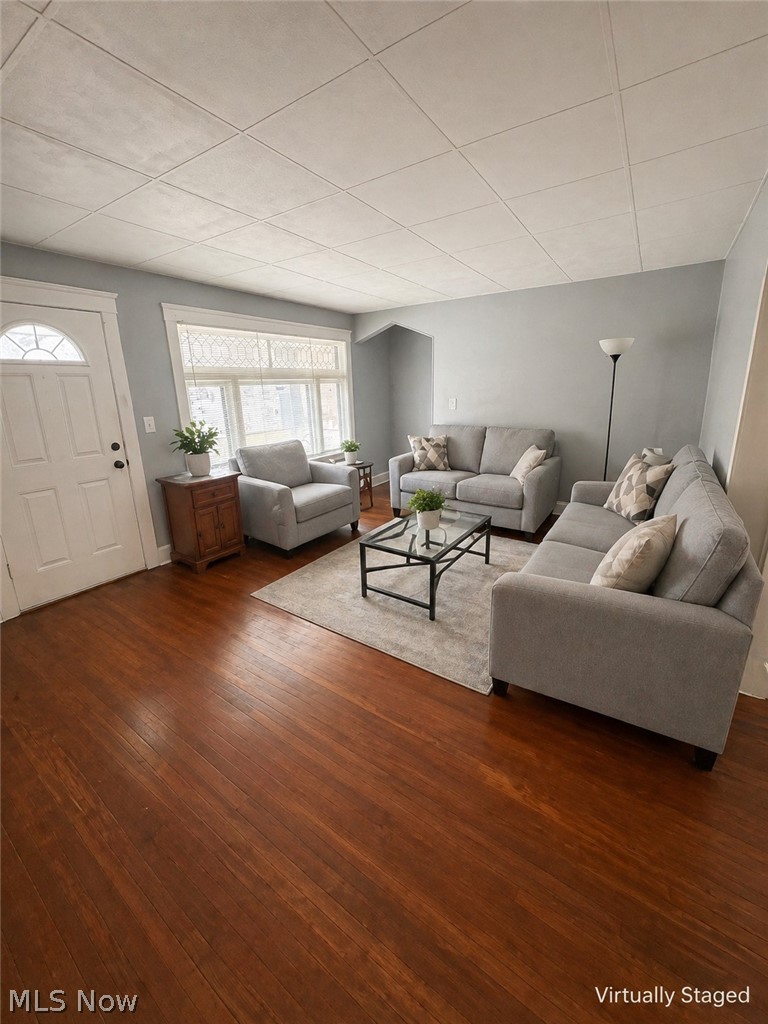
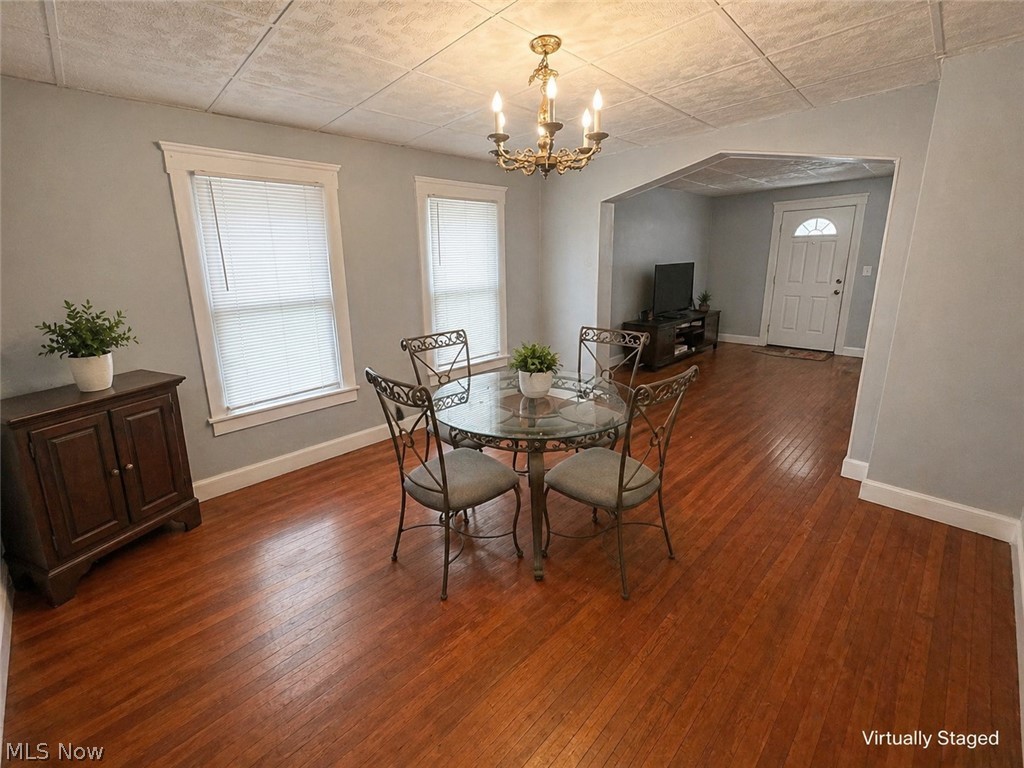
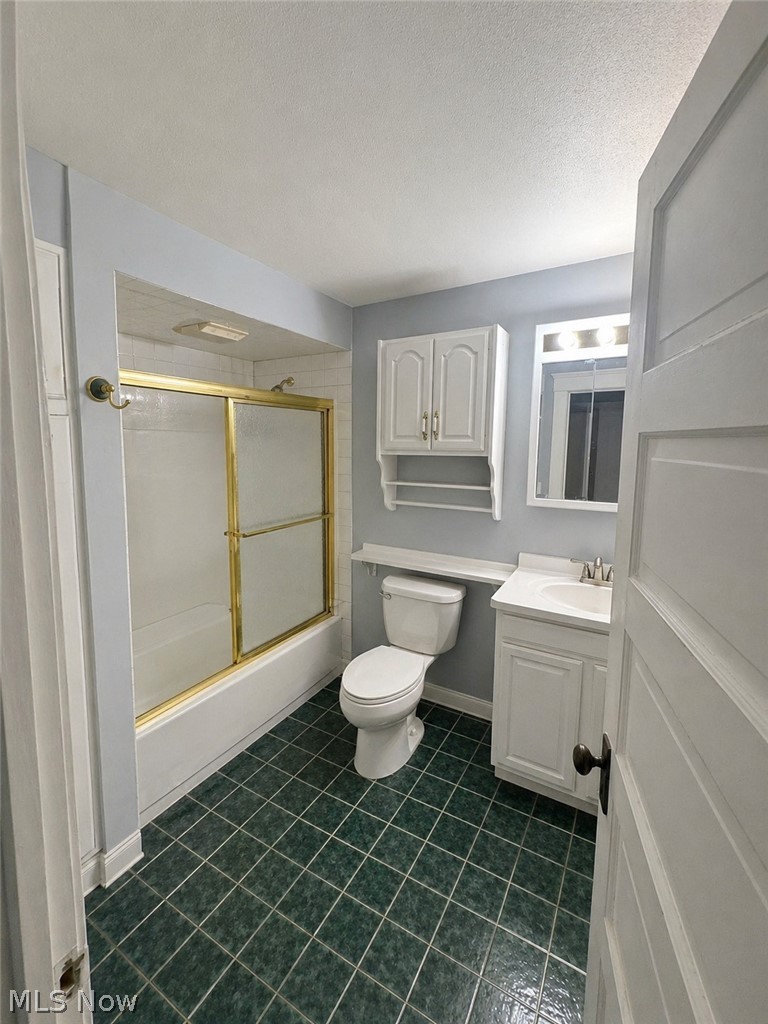
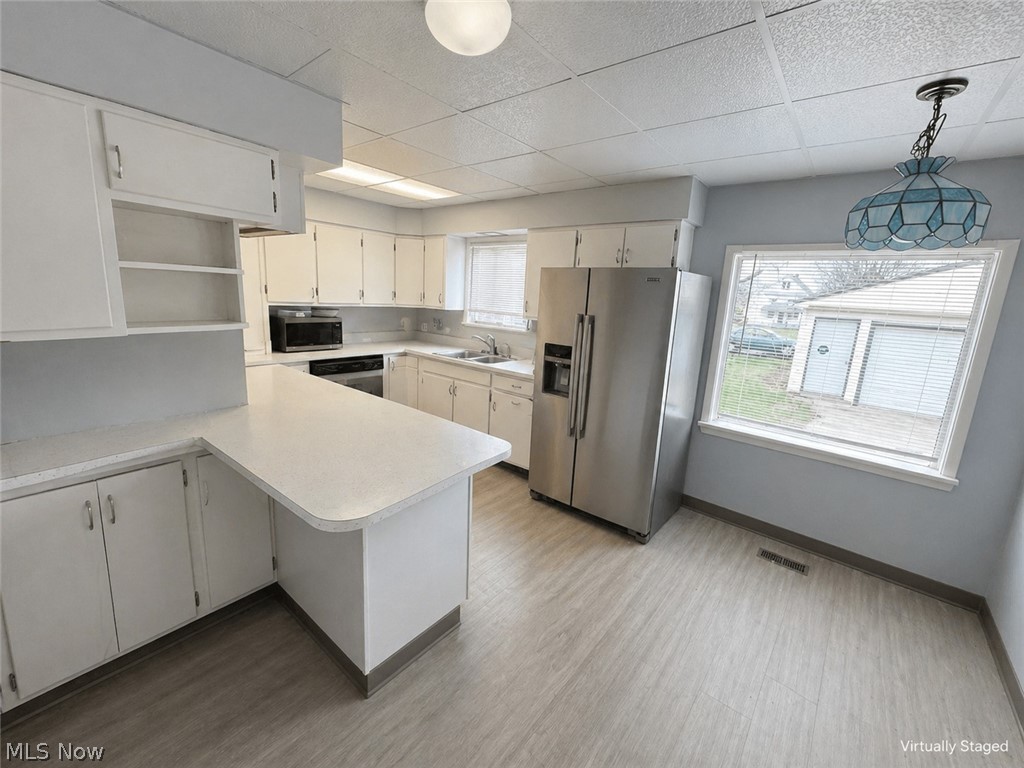
Spacious West Side home with solid updates and strong potential for both investors and owner-occupants. Featuring hardwood floors throughout the main living areas, this property offers character along with a great foundation to build on. Recent improvements include new paint throughout, a new electrical panel, and updated HVAC housing—providing added value and a head start for the next owner. Currently leased on a month-to-month basis The home offers 4 bedrooms (including one tandem), 2 full bathrooms, and a large kitchen with an island. A basement bathroom offering additional convenience and flexibility. Additional highlights include central air conditioning, a large 2-car garage, and generous living space throughout. With its size, layout, and key updates already completed, this property presents a great opportunity to add value in a convenient Cleveland location near shopping, dining, and major highways.

Save
Ask
Tour
Hide
Share
Listing Snapshot
Price 
$136,900
Days On Site 
25 Days
Bedrooms 
3
Inside Area (SqFt) 
1,278 sqft
Total Baths 
2
Full Baths 
2
Partial Baths 
N/A
Lot Size 
0.1074 Acres
Year Built 
1910
MLS® Number 
5205510
Status 
Active
Property Tax 
$1,932
HOA/Condo/Coop Fees 
N/A
Sq Ft Source 
N/A
Friends & Family
Recent Activity
4 weeks agoListing first seen on site
4 weeks agoListing updated with changes from the MLS®
General Features
Acres 
0.1074
Garage 
Yes
Garage Spaces 
2
Land Lease 
No
Levels 
Two
Parking 
DetachedGarageGarage Door OpenerPaved
Property Sub Type 
Single Family Residence
Sewer 
Public Sewer
Special Circumstances 
Standard
SqFt Above 
1278
Style 
Bungalow, Cape Cod
Water Source 
Public
Interior Features
Basement 
Full
Cooling 
Central Air
Heating 
Natural GasForced Air
Interior 
See Remarks
Main Level Bedrooms 
1
Bathroom 
Level - Second
Bedroom 
Level - Second
Dining Room 
Level - First
Kitchen 
Level - First
Laundry 
Level - Basement
Living Room 
Level - First
Save
Ask
Tour
Hide
Share
Exterior Features
Construction Details 
Vinyl Siding
Fencing 
FencedChain LinkFull
Patio And Porch 
Front Porch
Roof 
AsphaltFiberglass
Community Features
School District 
Cleveland Municipal - 1809
Township 
Cleveland
Schools
School District
Cleveland Municipal - 1809
Elementary School
Unknown
Middle School
Unknown
High School
Unknown
Listing courtesy of Michael A Henry of EXP Realty, LLC.


The data relating to real estate for sale on this website comes in part from the Internet Data Exchange program of MLS NOW. Real estate listings held by brokerage firms other than are marked with the Internet Data Exchange logo and detailed information about them includes the name of the listing broker(s). The photos may be altered, edited, enhanced or virtually staged. Information Deemed Reliable But Not Guaranteed. Copyright 2026 - Multiple Listing Service, Inc. – All Rights Reserved.

Neighborhood & Commute
Source: Walkscore
Disclosure: Community information and market data powered by Constellation Data Labs. Information is deemed reliable but not guaranteed.
Save
Ask
Tour
Hide
Share