
4075 Ellison RoadSouth Euclid, OH 44121
Mortgage Calculator
Monthly Payment (Est.)
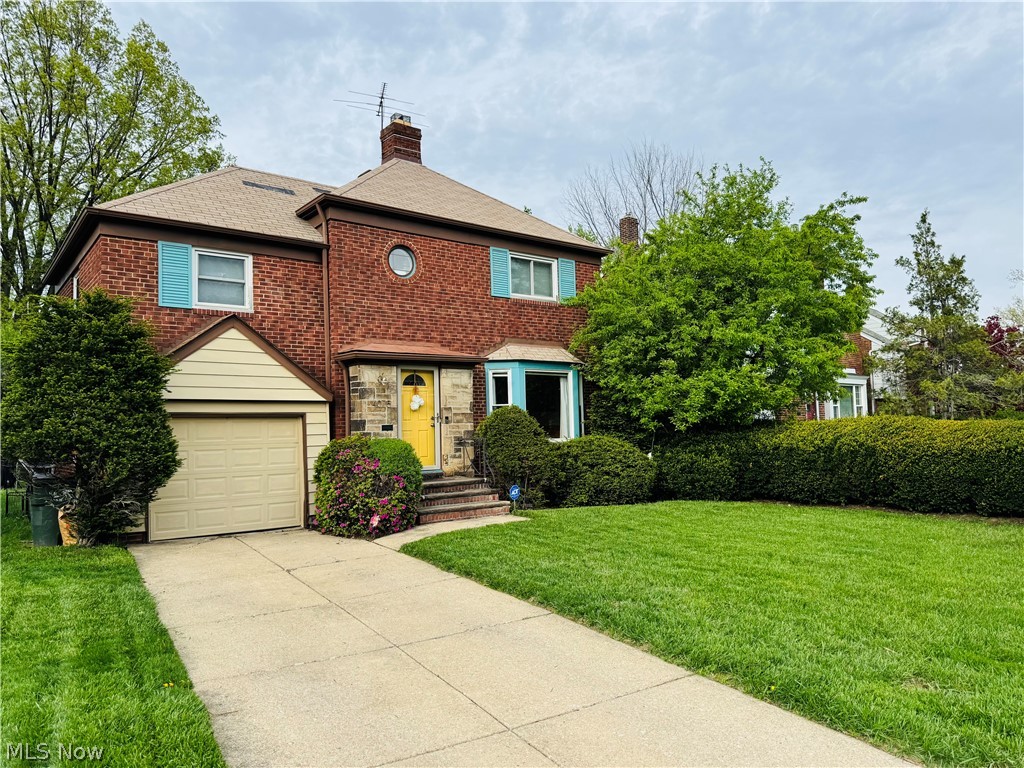
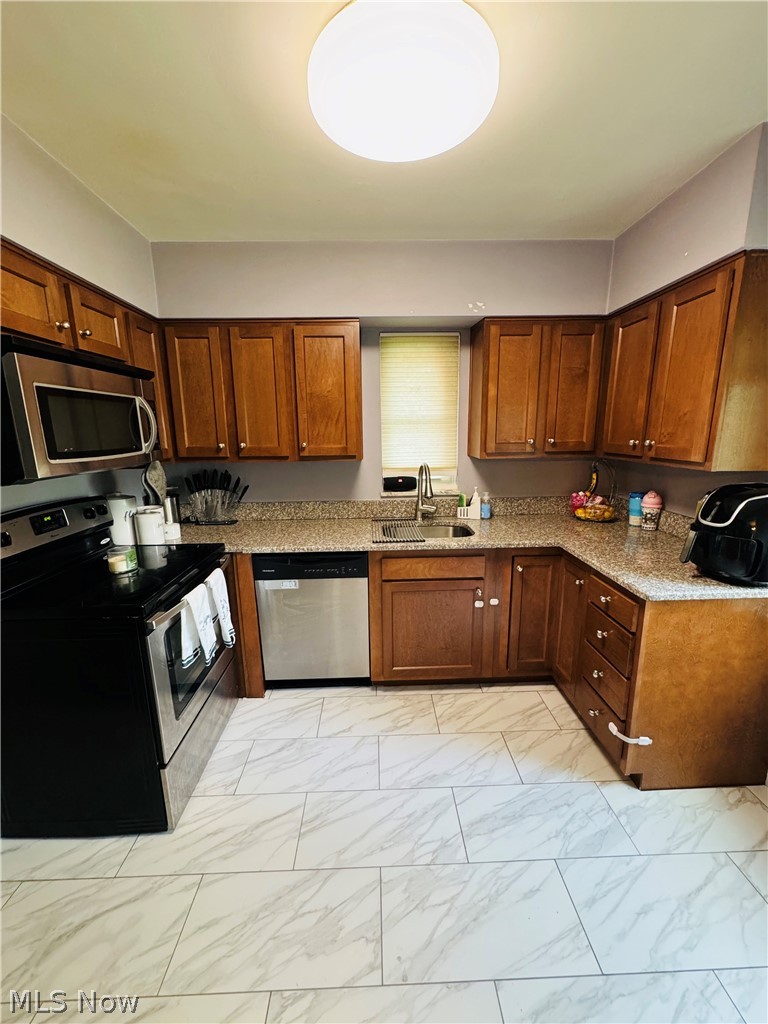
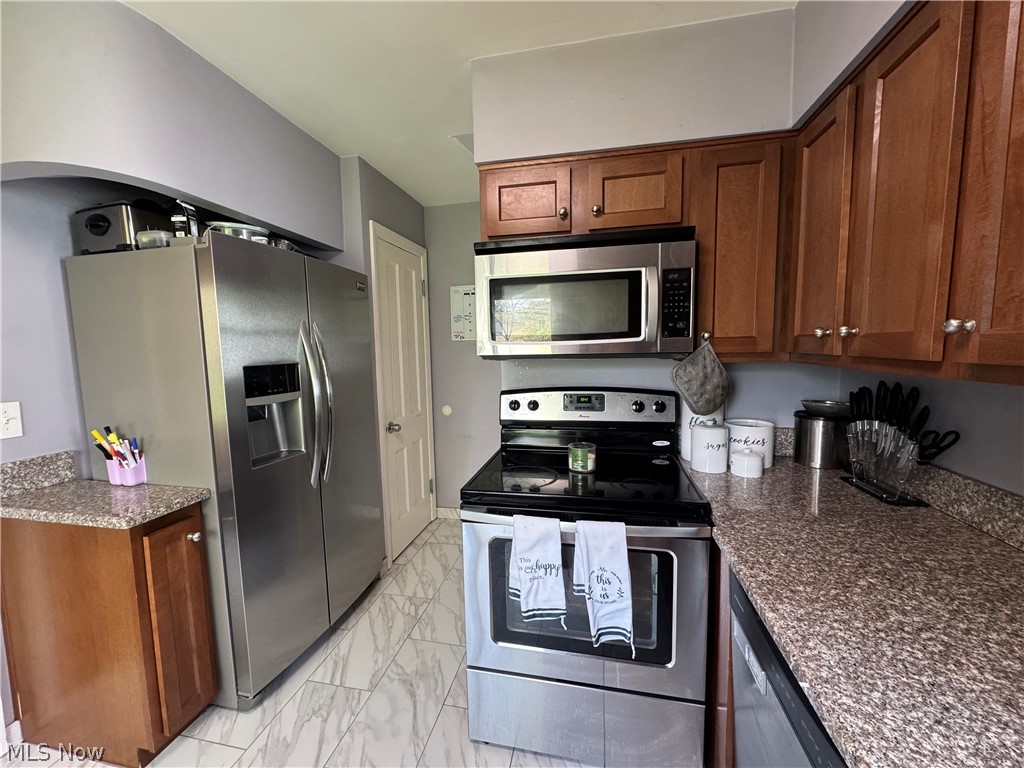
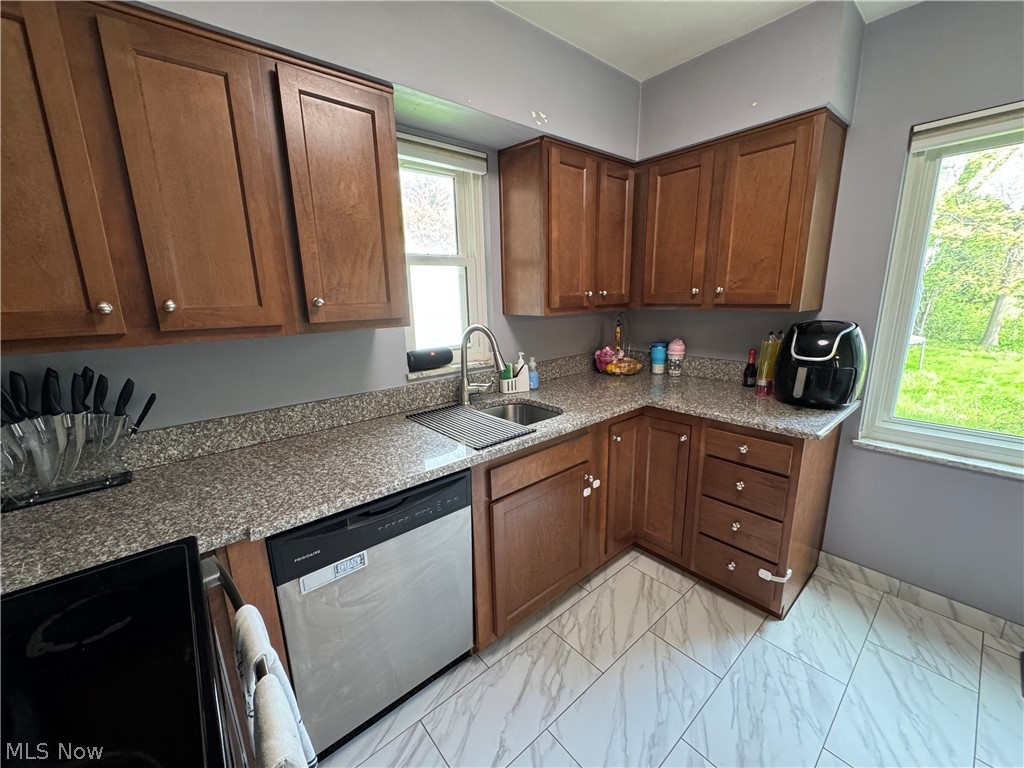
$866Welcome to this beautifully maintained 3-bedroom brick colonial in the heart of South Euclid, offering the perfect blend of comfort, style, and value. Great location and curb appeal. Enter through the painted front door to a custom tiled foyer. Beautiful original hardwood floors in excellent condition. The hardwood floors run throughout the entire home. The living room includes a fireplace and custom shelving perfect for decor. Also, the living room is well lit with recessed lighting, offering a modern touch. Enjoy scenic views from the large bay window. This home includes all newer windows. The modern kitchen comes equipped with all stainless steel appliances and the appliances will be included in the sale (refrigerator, stove, dishwasher, microwave). The stylish kitchen also offers modern cabinets and quartz countertops. Three nice sized bedrooms with beautiful hardwood floors. Two bedrooms are exceptionally large and spacious. Nice size closets in each bedroom and one bedroom offer two closets. Also, a small balcony is adjacent to a bedroom. Standard full bathroom with vanity and custom tiled floor. The basement is partially finished with carpet and includes a half bath. Great space for a playroom. Professionally installed glassblock windows offering additional privacy and security. Updated electrical panel. Newer hot water tank, furnace, and central air (all under 10 years old). Furnace and central air was installed and maintained by New Image Heating. Also, there's a sunroom that can use some attention. Washer and dryer is included too! Plus a 1 year home warranty for peace of mind! The entire home has been well maintained, and offers plenty of living space under one roof. No POS is needed. The home is ready to transfer. Close to playgrounds, schools, multiple grocery stores, Target, Walmart, Beachwood Place Mall, metro parks, restaurants, freeways, and more. A true gem at a great price. Move-in ready. Schedule a tour now.
| 2 weeks ago | Status changed to Active Under Contract | |
| 2 weeks ago | Listing updated with changes from the MLS® | |
| 3 weeks ago | Price changed to $189,900 | |
| 4 weeks ago | Listing first seen on site |

The data relating to real estate for sale on this website comes in part from the Internet Data Exchange program of MLS NOW. Real estate listings held by brokerage firms other than are marked with the Internet Data Exchange logo and detailed information about them includes the name of the listing broker(s). The photos may be altered, edited, enhanced or virtually staged. Information Deemed Reliable But Not Guaranteed. Copyright 2026 - Multiple Listing Service, Inc. – All Rights Reserved.