6585 Dorset Lane, Solon, OH, 44139

Save
Ask
Tour
Hide
Share
$949,900
26 Days On Site

6585 Dorset Lane
Solon, OH 44139

For Sale|Single Family Residence|Active Under Contract
5
Beds
4
Total Baths
4
Full Baths
5,199
SqFt
$183
/SqFt
2001
Built
Subdivision:
Thornbury
County:
Cuyahoga
Call Now: 330-440-3253
Is this the listing for you? We can help make it yours.
330-440-3253
6585 Dorset Lane6585 Dorset Lane6585 Dorset Lane6585 Dorset Lane
Save
Ask
Tour
Hide
Share

Mortgage Calculator

Monthly Payment (Est.)

$4,334
Calculator powered by Showcase IDX, a Constellation1 Company. Copyright ©2026 Information is deemed reliable but not guaranteed.

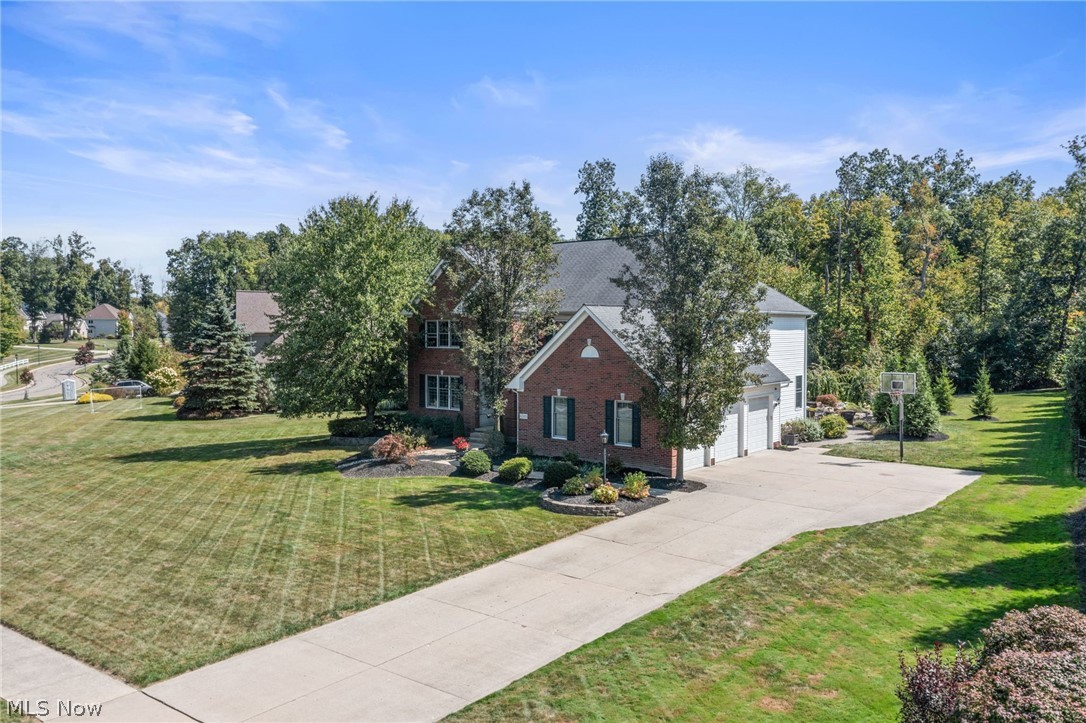
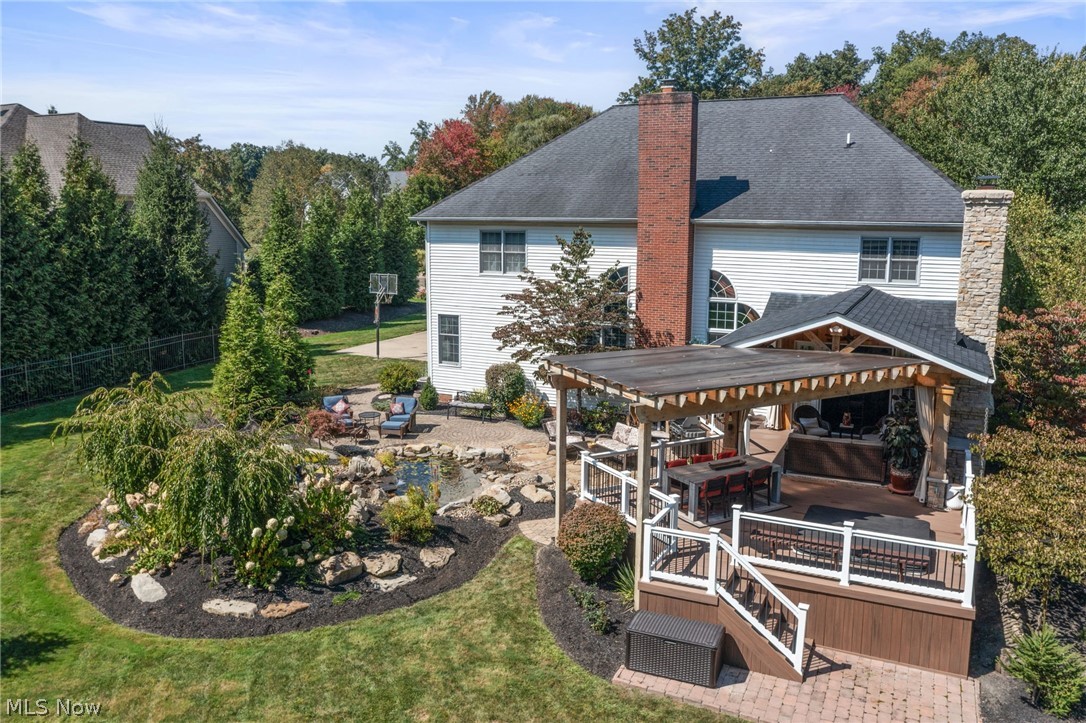
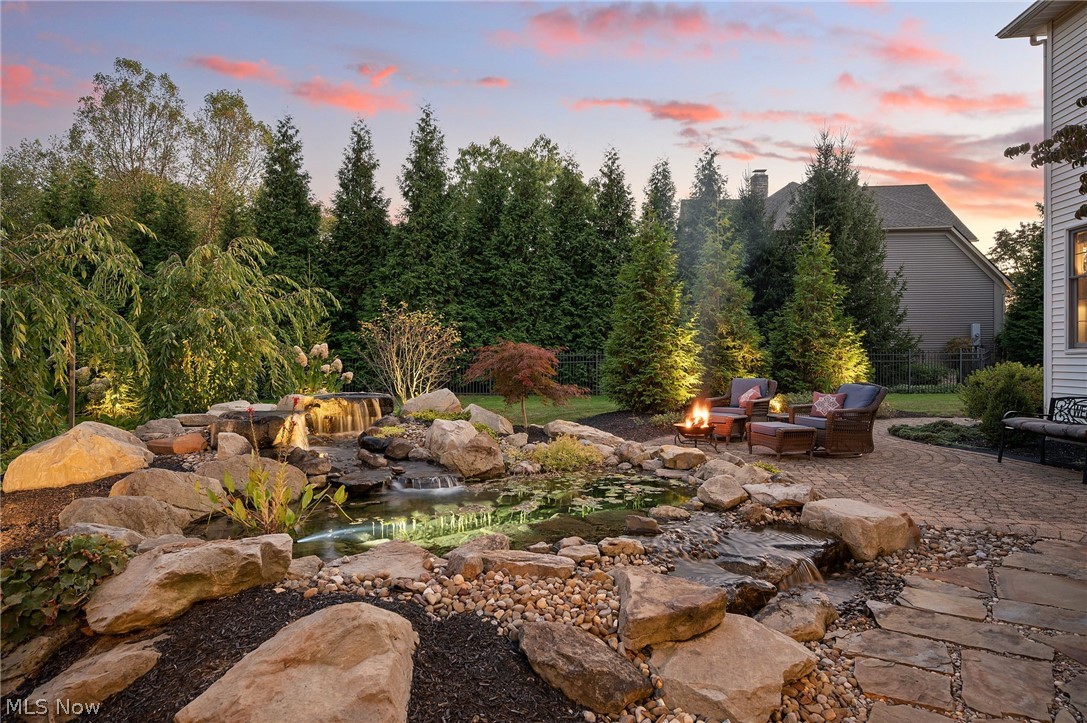
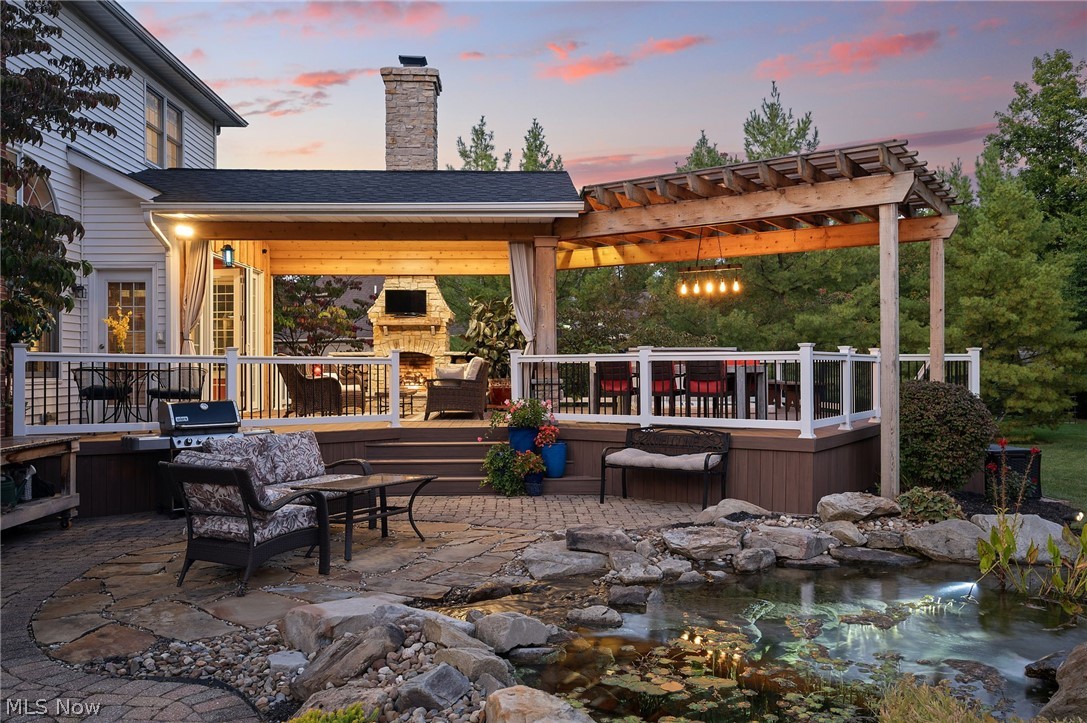
Nestled on over an acre property with lush, wooded views in Solon’s exclusive Thornbury community, located in the award-winning Solon School District, this stunning brick Colonial offers the epitome of luxury living and a lifestyle defined by privacy and sophisticated entertaining. The backyard is the true centerpiece - an incredible resort-style outdoor oasis, featuring a low-maintenance composite deck with a grand stone fireplace, mounted TV, and an integrated hot tub under a pergola. This space flows seamlessly to a brick paver and stone patio, all centered around a breathtaking triple waterfall feature, illuminated by professional outdoor lighting. Inside, the open-concept design is highlighted by soaring ceilings, arched entryways, and a magnificent two-story great room with a brick fireplace, bar, and a wall of Palladian-style windows. The gourmet kitchen is a masterpiece, boasting quartzite countertops, a large center island with a breakfast bar, rustic beamed ceilings, premium double wall ovens, and access through French doors to the outdoor living areas. With over 5,100 square feet of living space, the home offers 4 bedrooms and 4 full baths, plus a versatile 1st-floor den/possible 6th bedroom, a 1st-floor office with custom built-ins, and formal living and dining rooms. The primary suite is a true sanctuary with two walk-in closets and a lavish en-suite bath featuring dual vanities, a jetted tub, and a tiled walk-in shower. The finished lower level adds immense value, providing a full kitchen with a bar, a recreation room with a built-in entertainment center, a bedroom, and a full bath. An attached side-entry three-car garage completes the home. A detailed list of recent improvements is available upon request. INCLUDED are ALL kitchen appliances, washer/dryer, hot tub, and outdoor TV. Residents of Thornbury enjoy groomed walking paths, a community playground, and the peace of mind provided by neighborhood security cameras at each entrance.

Save
Ask
Tour
Hide
Share
Listing Snapshot
Price 
$949,900
Days On Site 
26 Days
Bedrooms 
5
Inside Area (SqFt) 
5,199 sqft
Total Baths 
4
Full Baths 
4
Partial Baths 
N/A
Lot Size 
1.03 Acres
Year Built 
2001
MLS® Number 
5205649
Status 
Active Under Contract
Property Tax 
$12,411
HOA/Condo/Coop Fees 
$41.67 monthly
Sq Ft Source 
N/A
Friends & Family
Recent Activity
3 weeks agoStatus changed to Active Under Contract
3 weeks agoListing updated with changes from the MLS®
4 weeks agoListing first seen on site
General Features
Acres 
1.03
Attached Garage 
Yes
Disclosures 
Principal Is Real Estate Licensed
Garage 
Yes
Garage Spaces 
3
Land Lease 
No
Levels 
Two
Number Of Stories 
2
Parking 
AttachedGarage
Property Sub Type 
Single Family Residence
Sewer 
Public Sewer
SqFt Above 
3279
SqFt Below 
1920
Style 
Colonial
Water Source 
Public
Interior Features
Appliances 
CooktopDryerDishwasherMicrowaveRangeRefrigeratorWasherOven
Basement 
FullFinished
Cooling 
Central AirCeiling Fan(s)
Fireplace 
Yes
Fireplace Features 
Great RoomOutsideGas
Fireplaces 
2
Heating 
Natural GasForced AirFireplace(s)
Laundry Features 
Washer HookupElectric Dryer HookupMain LevelLaundry RoomSink
Spa 
Yes
Bedroom 
Dimensions - 12.0x15.0Level - Lower
Bonus Room 
Dimensions - 15.0x18.0Level - Lower
Den 
Dimensions - 13.0x10.0Level - First
Dining Room 
Dimensions - 11.0x17.0Level - First
EatInKitchen 
Dimensions - 17.0x17.0Level - First
Great Room 
Dimensions - 19.0x21.0Level - First
Kitchen 
Dimensions - 7.0x11.0Level - Lower
Laundry 
Dimensions - 7.0x10.0Level - First
Living Room 
Dimensions - 14.0x17.0Level - First
Office 
Dimensions - 16.0x10.0Level - First
PrimaryBedroom 
Dimensions - 30.0x17.0Level - Second
Recreation 
Dimensions - 19.0x31.0Level - Lower
Save
Ask
Tour
Hide
Share
Exterior Features
Construction Details 
BrickVinyl Siding
Lot Features 
Wooded
Other Structures 
Pergola
Patio And Porch 
CoveredDeckPatio
Roof 
AsphaltFiberglass
Spa 
Yes
Community Features
Accessibility Features 
Therapeutic Whirlpool
Association Dues 
500
Community Features 
Playground
Financing Terms Available 
CashConventionalFHAVA Loan
HOA Fee Frequency 
Annually
School District 
Solon CSD - 1828
Township 
Solon
Schools
School District
Solon CSD - 1828
Elementary School
Unknown
Middle School
Unknown
High School
Unknown
Listing courtesy of Adam T Zimmerman of Engel & Völkers Distinct


The data relating to real estate for sale on this website comes in part from the Internet Data Exchange program of MLS NOW. Real estate listings held by brokerage firms other than are marked with the Internet Data Exchange logo and detailed information about them includes the name of the listing broker(s). The photos may be altered, edited, enhanced or virtually staged. Information Deemed Reliable But Not Guaranteed. Copyright 2026 - Multiple Listing Service, Inc. – All Rights Reserved.

Neighborhood & Commute
Source: Walkscore
Disclosure: Community information and market data powered by Constellation Data Labs. Information is deemed reliable but not guaranteed.
Save
Ask
Tour
Hide
Share