
3155 E Highland DriveZanesville, OH 43701
Mortgage Calculator
Monthly Payment (Est.)
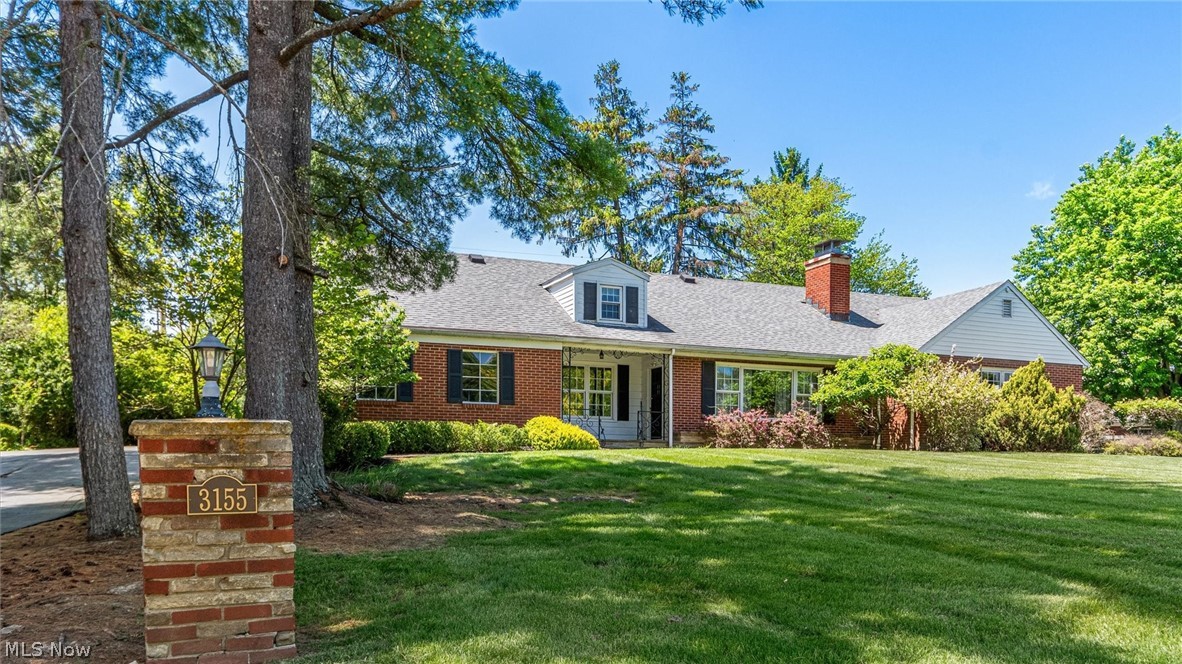
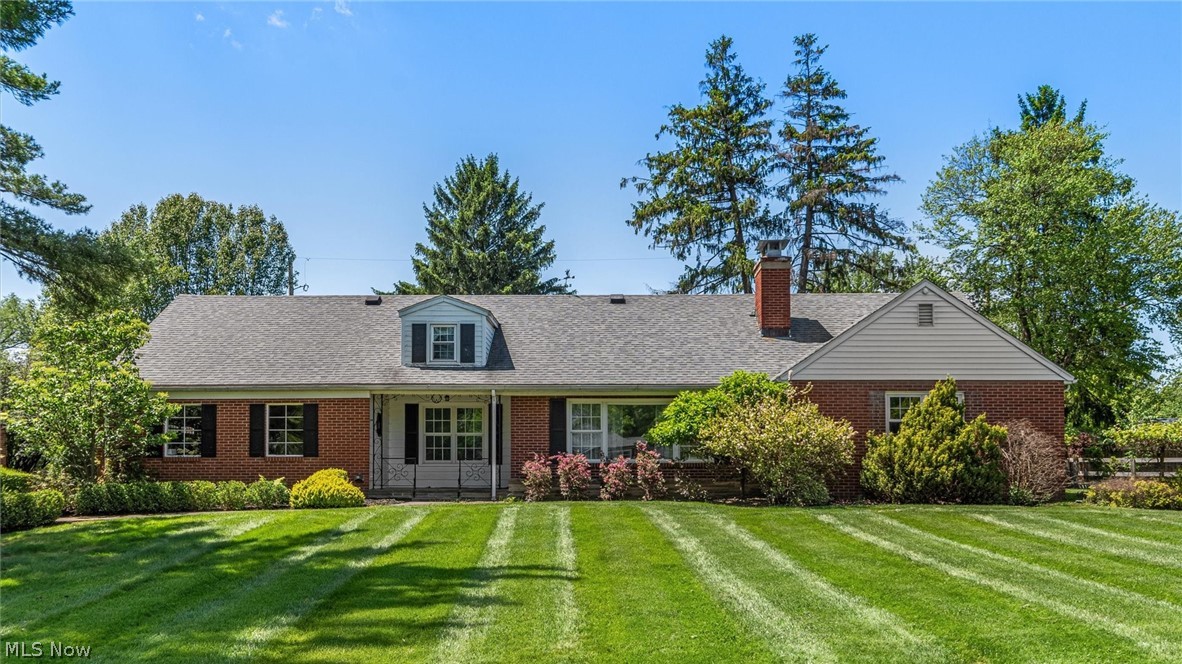
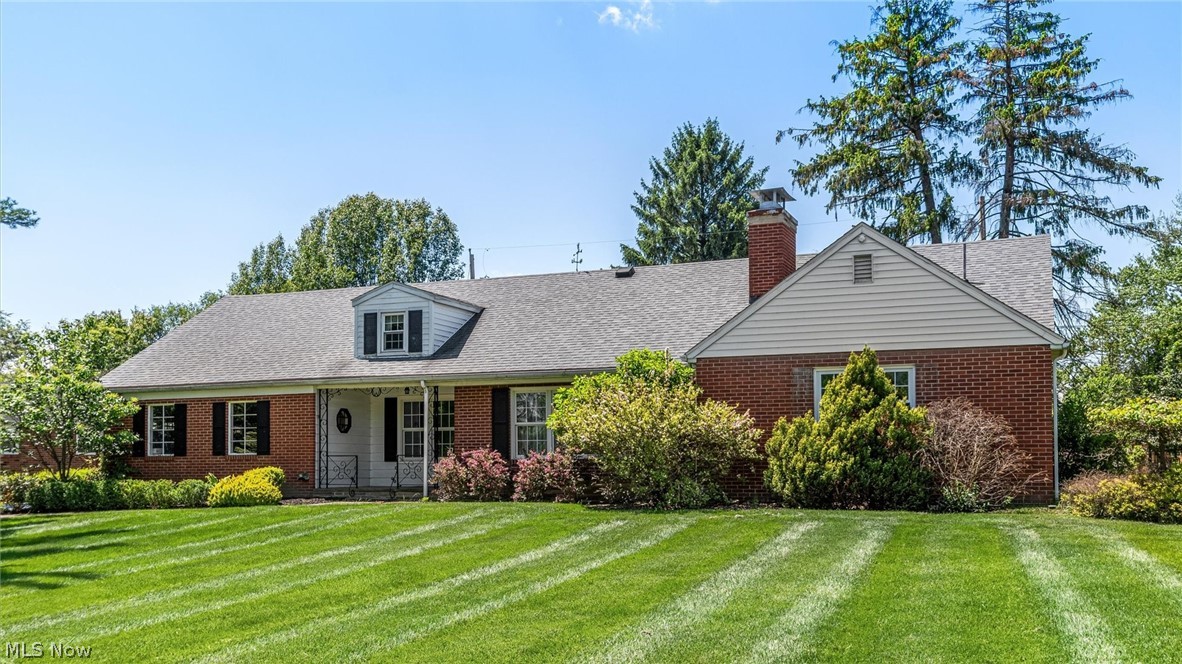
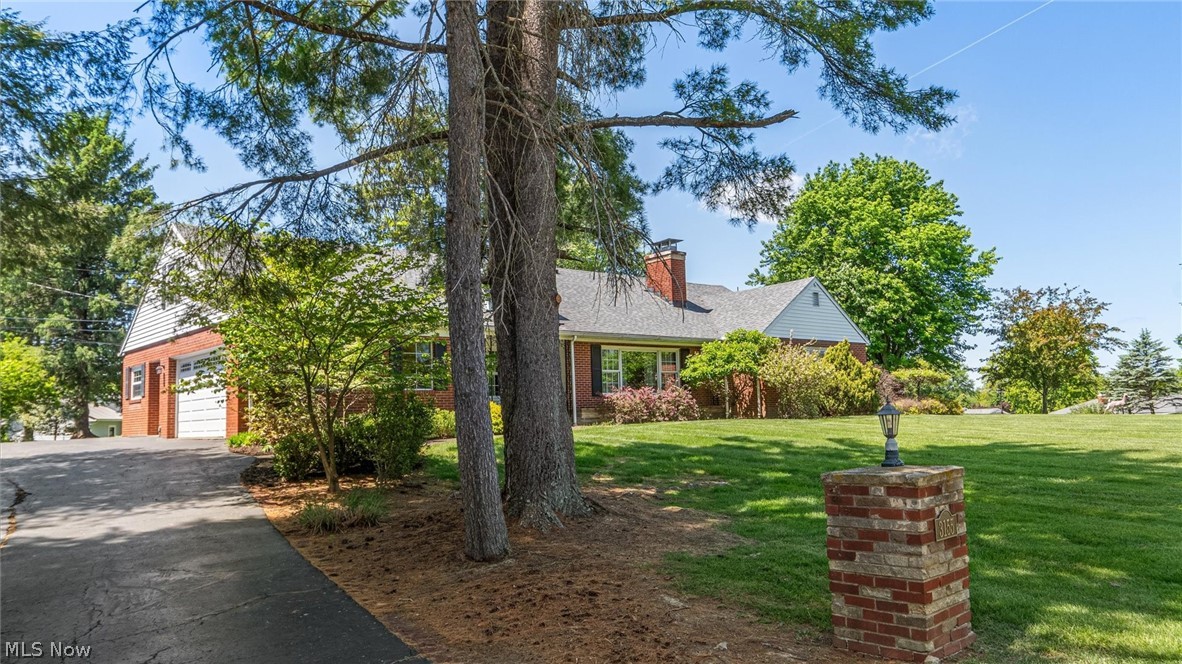
$1,551This spacious brick ranch offers comfortable single-living with plenty of room to spread out. The home features generously sized bedrooms, including multiple large spaces for family, guests, or a home office set up. With two full bathrooms, convenience and functionality are built right in. There is a large eat in kitchen with all the appliances and loads of cabinets. The laundry room and one full bathroom is off of the kitchen and the garage. The living room has a large picture window and a fireplace.The dining room is adjacent to the living room and the kitchen and has a charming chandelier. Walking down the hallway to the bedrooms you have several closets. There is a large full bathroom that has a storage cabinet and a tub/shower combo. All three bedrooms are a great size. There is a den with knotty pine wood and shelving for storage. The den is adjacent to the all season sun room. The sun room opens up to the large, flat backyard. The upper level of the home offers endless possibilities. You can envision a primary suite, home theater or a great game room in this very generous size space. There is additional attic storage along with a cedar closet. The full basement has a family room with a gas fireplace that provides even more room for entertaining, recreation, or additional living space.On the unfinished side of the basement you have a great storage area that would be great for a work shop. There is a B dry system in place and a sump pump. The roof was replaced in 2019 and the windows have been updated. There is a shed that will convey at closing.
| 3 weeks ago | Listing first seen on site | |
| 3 weeks ago | Listing updated with changes from the MLS® |

The data relating to real estate for sale on this website comes in part from the Internet Data Exchange program of MLS NOW. Real estate listings held by brokerage firms other than are marked with the Internet Data Exchange logo and detailed information about them includes the name of the listing broker(s). The photos may be altered, edited, enhanced or virtually staged. Information Deemed Reliable But Not Guaranteed. Copyright 2026 - Multiple Listing Service, Inc. – All Rights Reserved.