412 High Street, Dresden, OH, 43821

Save
Ask
Tour
Hide
Share
$375,000
26 Days On Site

412 High Street
Dresden, OH 43821

For Sale|Single Family Residence|Active
3
Beds
2
Total Baths
2
Full Baths
1,784
SqFt
$210
/SqFt
1901
Built
Subdivision:
Woodbridge Add
County:
Muskingum
Call Now: 330-440-3253
Is this the listing for you? We can help make it yours.
330-440-3253
412 High Street412 High Street412 High Street412 High Street
Save
Ask
Tour
Hide
Share

Mortgage Calculator

Monthly Payment (Est.)

$1,711
Calculator powered by Showcase IDX, a Constellation1 Company. Copyright ©2026 Information is deemed reliable but not guaranteed.

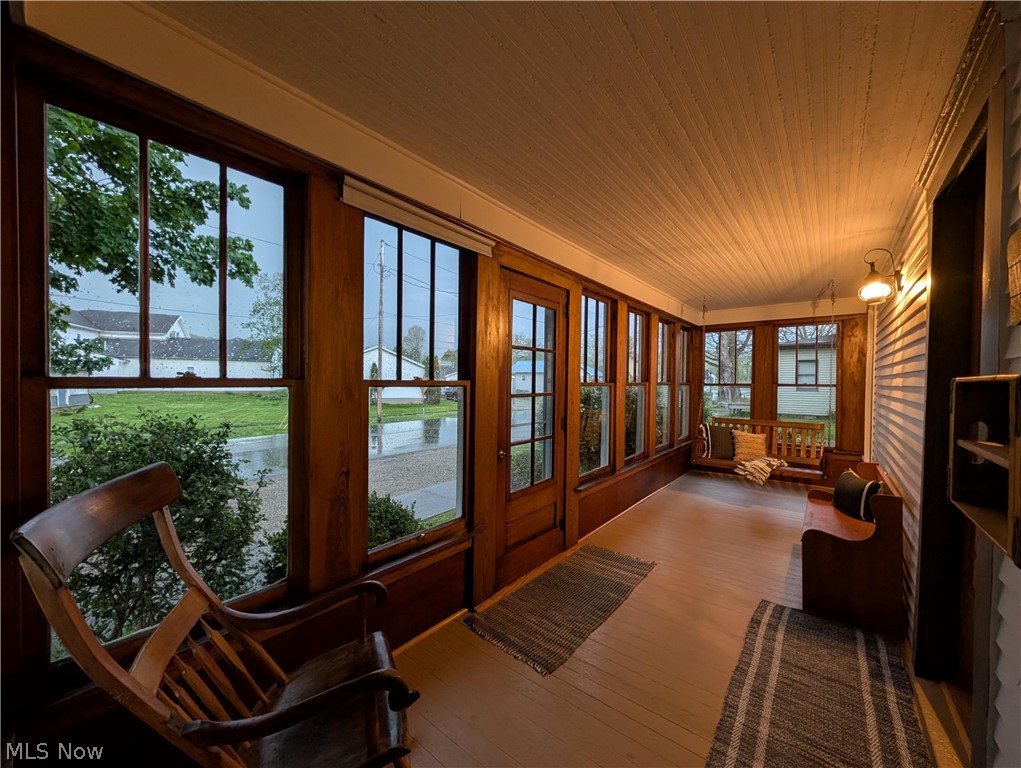
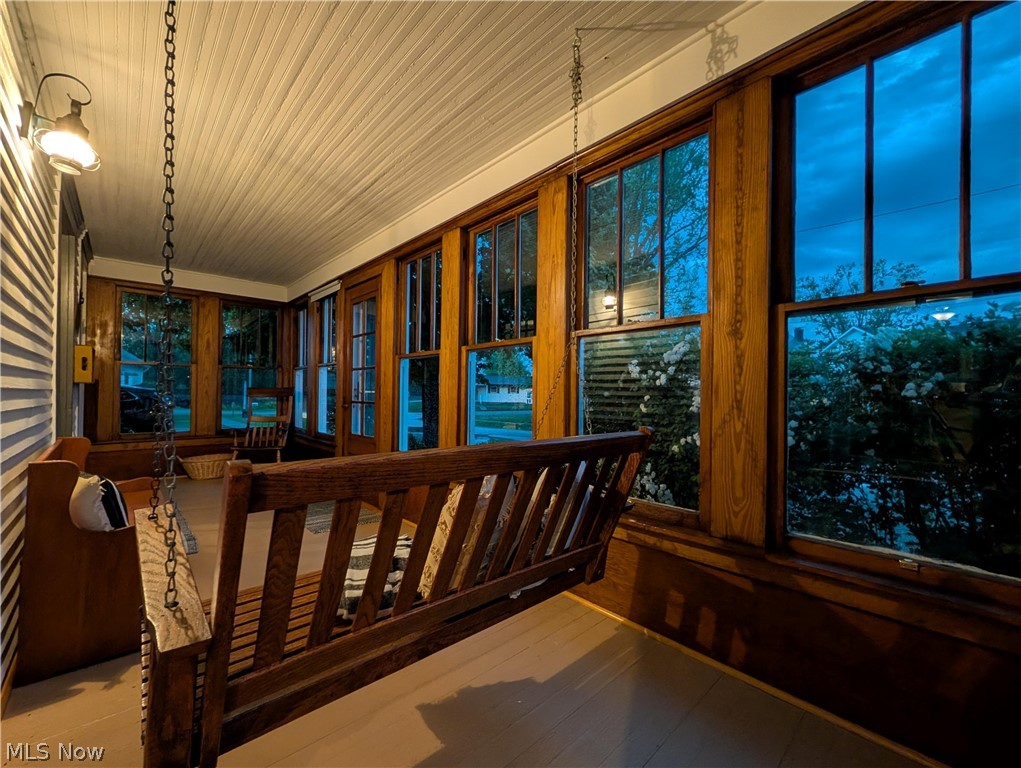
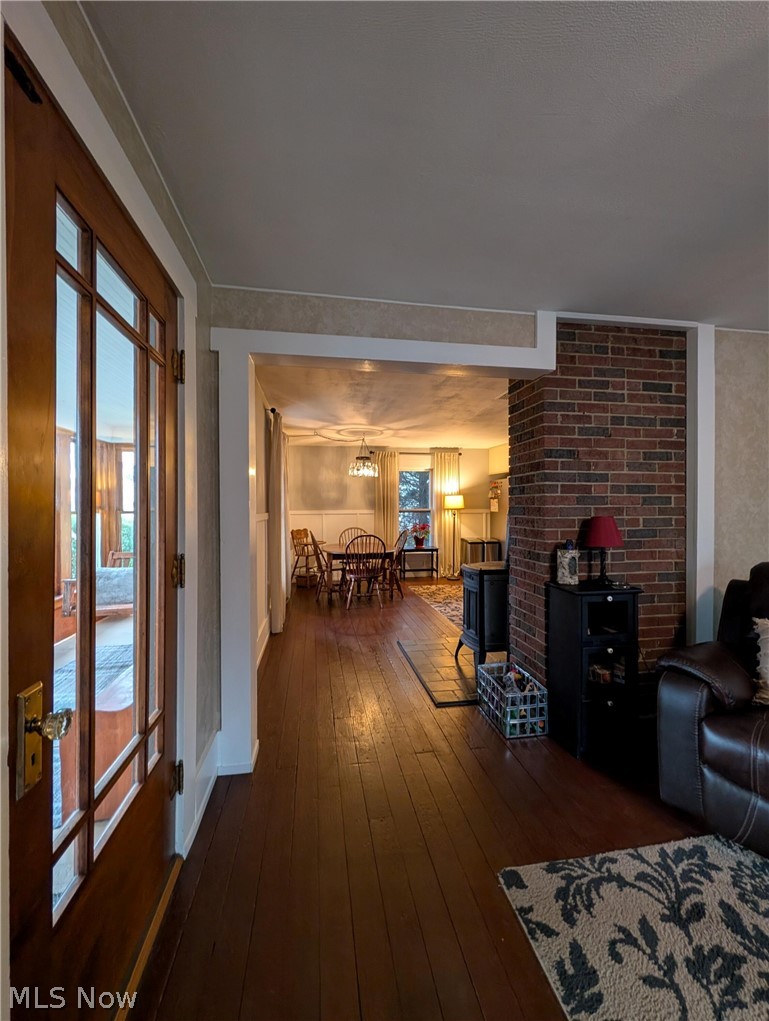
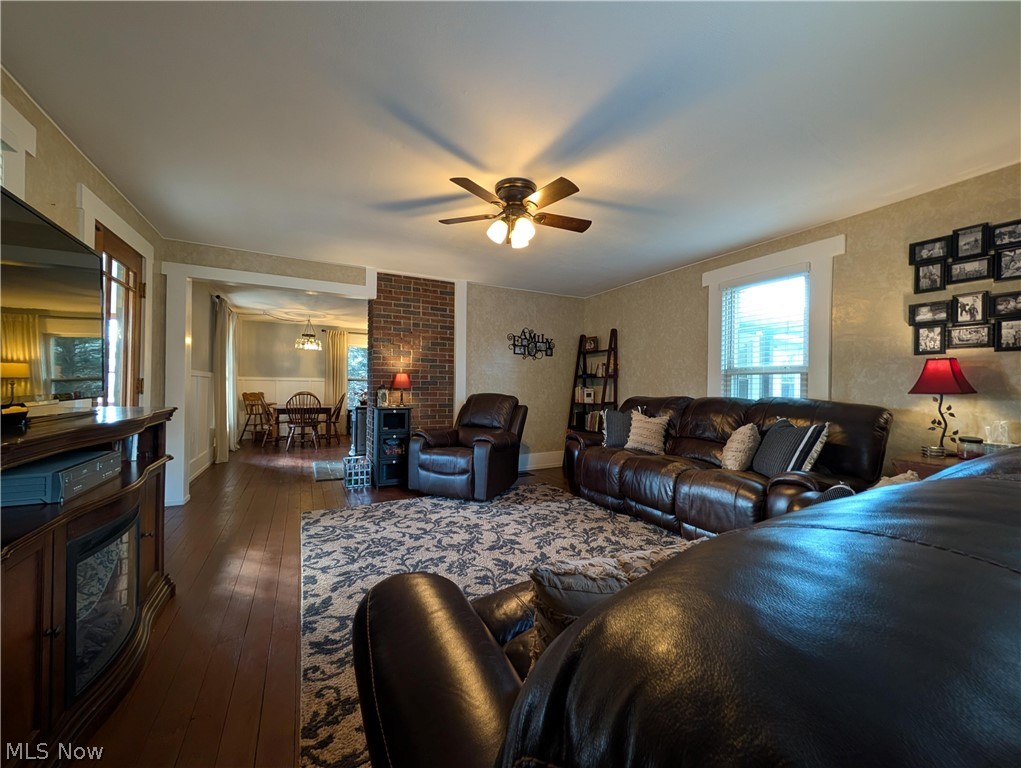
A little bit of country, right in town. Tucked within walking distance to Tri-Valley Schools, this beautifully renovated early American farmhouse blends everyday convenience with the quiet, peaceful feel of rural living. With 3 bedrooms, 2 bathrooms, and a main-floor master and laundry, the layout is both practical and inviting. The master suite, added in 2016, feels like its own retreat, featuring cathedral beam ceilings, a bay window, fireplace, and an oversized 7x14 walk-in closet. Mornings start in the open concept dining and kitchen with a large butcher block island, at the kitchen’s dedicated coffee station, followed by time on the back porch swing or patio, taking in the wooded views. Evenings are best spent in the 3-season front sunroom, curled up with a book as the sun sets. Comfort is covered year-round with multiple heating and cooling options, including forced air natural gas and central air (2019), a whole-house exhaust fan, electric heaters, a wood burner, and direct vent gas stoves. A water softener and main line filtration system are already in place. Outside, you’ll find space to truly enjoy. From the custom swing set and tree swing to the open green yard with space for gardening or berry patches, it’s a setting that invites you to slow down and stay awhile. The property also includes a 26x24 garage with ample off-street parking, a 24x56 pole barn (2024), a 6x16 wood shed, and a partial unfinished basement for additional storage.

Save
Ask
Tour
Hide
Share
Listing Snapshot
Price 
$375,000
Days On Site 
26 Days
Bedrooms 
3
Inside Area (SqFt) 
1,784 sqft
Total Baths 
2
Full Baths 
2
Partial Baths 
N/A
Lot Size 
0.44 Acres
Year Built 
1901
MLS® Number 
5205699
Status 
Active
Property Tax 
$3,610
HOA/Condo/Coop Fees 
N/A
Sq Ft Source 
N/A
Friends & Family
Recent Activity
a week agoPrice changed to $375,000
a week agoListing updated with changes from the MLS®
4 weeks agoListing first seen on site
General Features
Acres 
0.44
Garage 
Yes
Garage Spaces 
2
Land Lease 
No
Levels 
Two
Number Of Stories 
2
Parking 
Additional ParkingDrivewayDetachedGarage Faces FrontGarageGarage Door OpenerGravelOff StreetDeckPrivateGarage Faces RearWorkshop in Garage
Pets 
Yes
Property Condition 
Updated/Remodeled
Property Sub Type 
Single Family Residence
Sewer 
Public Sewer
Special Circumstances 
Standard
SqFt Above 
1784
Style 
Conventional
Water Source 
Public
Interior Features
Basement 
Dimensions - 32.0x16.0Level - Basement
Cooling 
Ceiling Fan(s)Central Air
Fireplace 
Yes
Fireplace Features 
BasementBlower FanBedroomDecorativeDining RoomKitchenSealed CombustionWood Burning StoveGasWood BurningMaster Bedroom
Fireplaces 
1
Heating 
Natural GasFireplace(s)Wood
Interior 
Vaulted Ceiling(s)Beamed CeilingsBuilt-in FeaturesCeiling Fan(s)ChandelierCathedral Ceiling(s)Entrance FoyerEat-in KitchenGranite CountersHigh Speed InternetKitchen IslandOpen FloorplanStorageNatural WoodworkWalk-In Closet(s)Master Downstairs
Laundry Features 
Washer HookupElectric Dryer HookupLaundry ClosetMain LevelLaundry RoomSink
Bathroom 
Dimensions - 9.0x6.0Level - Second
Bedroom 
Dimensions - 16.0x10.0Level - Second
Dining Room 
Dimensions - 16.0x16.0Level - First
Kitchen 
Dimensions - 19.0x16.0Level - First
Laundry 
Dimensions - 9.0x10.0Level - First
Living Room 
Dimensions - 16.0x16.0Level - First
PrimaryBedroom 
Dimensions - 20.0x14.0Level - First
Sunroom 
Dimensions - 22.0x8.0Level - First
Save
Ask
Tour
Hide
Share
Exterior Features
Construction Details 
HardiPlank TypeStoneVinyl SidingWood Siding
Exterior 
Fire PitLightingNonePlaygroundPrivate EntrancePrivate YardStorage
Lot Features 
Back YardClearedCorners MarkedFront YardOpen LotPrivateFew Trees
Roof 
ShingleSlate
Community Features
Financing Terms Available 
CashConventionalFHAVA Loan
School District 
Tri-Valley LSD - 6004
Township 
Dresden Village
Schools
School District
Tri-Valley LSD - 6004
Elementary School
Unknown
Middle School
Unknown
High School
Unknown
Listing courtesy of Steven Koleno of Beycome Brokerage Realty LLC


The data relating to real estate for sale on this website comes in part from the Internet Data Exchange program of MLS NOW. Real estate listings held by brokerage firms other than are marked with the Internet Data Exchange logo and detailed information about them includes the name of the listing broker(s). The photos may be altered, edited, enhanced or virtually staged. Information Deemed Reliable But Not Guaranteed. Copyright 2026 - Multiple Listing Service, Inc. – All Rights Reserved.

Neighborhood & Commute
Source: Walkscore
Disclosure: Community information and market data powered by Constellation Data Labs. Information is deemed reliable but not guaranteed.
Save
Ask
Tour
Hide
Share