148 N Salem Warren Road, North Jackson, OH, 44451

Save
Ask
Tour
Hide
Share
$309,500
145 Days On Site

148 N Salem Warren Road
North Jackson, OH 44451

For Sale|Single Family Residence|Active
4
Beds
2
Total Baths
2
Full Baths
2,372
SqFt
$130
/SqFt
1900
Built
Subdivision:
Shepard Park 1
County:
Mahoning
Call Now: 330-440-3253
Is this the listing for you? We can help make it yours.
330-440-3253
148 N Salem Warren Road148 N Salem Warren Road148 N Salem Warren Road148 N Salem Warren Road
Save
Ask
Tour
Hide
Share

Mortgage Calculator

Monthly Payment (Est.)

Enter an interest rate to see your estimated monthly payment.
Calculator powered by Showcase IDX, a Constellation1 Company. Copyright ©2026 Information is deemed reliable but not guaranteed.

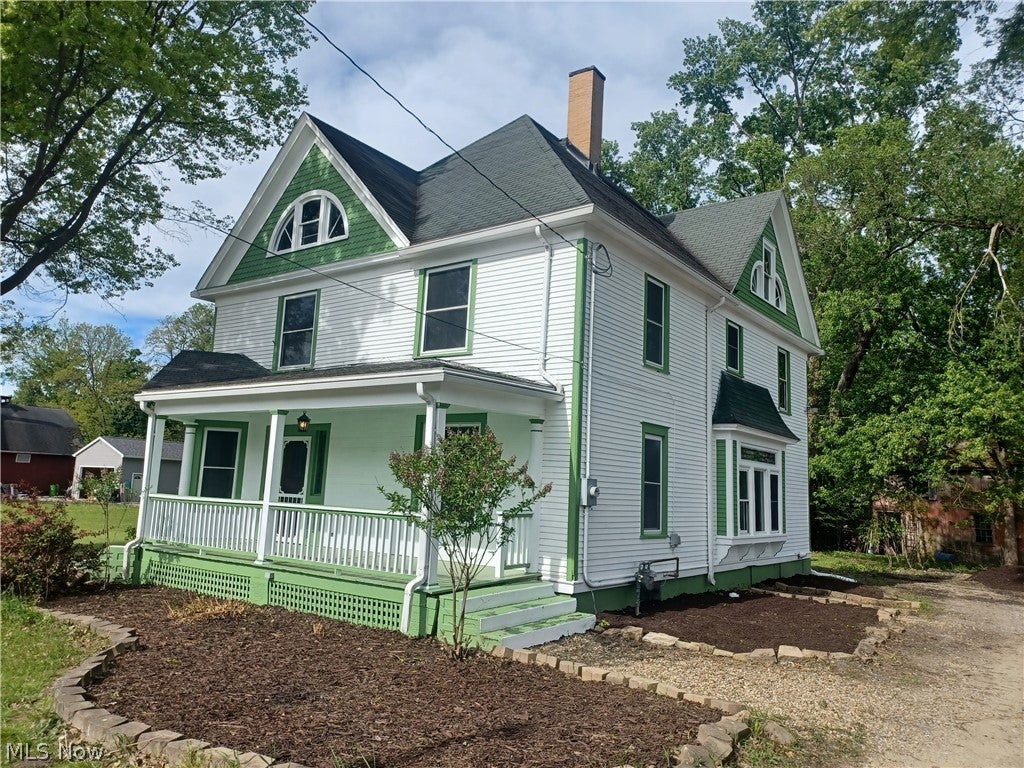
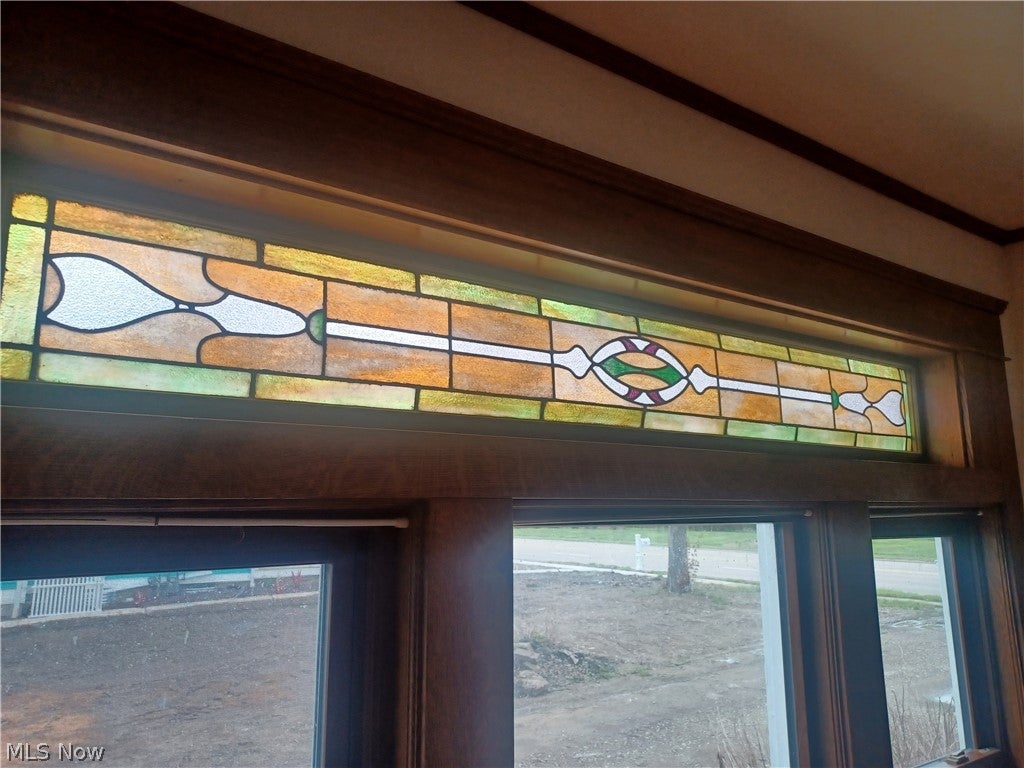
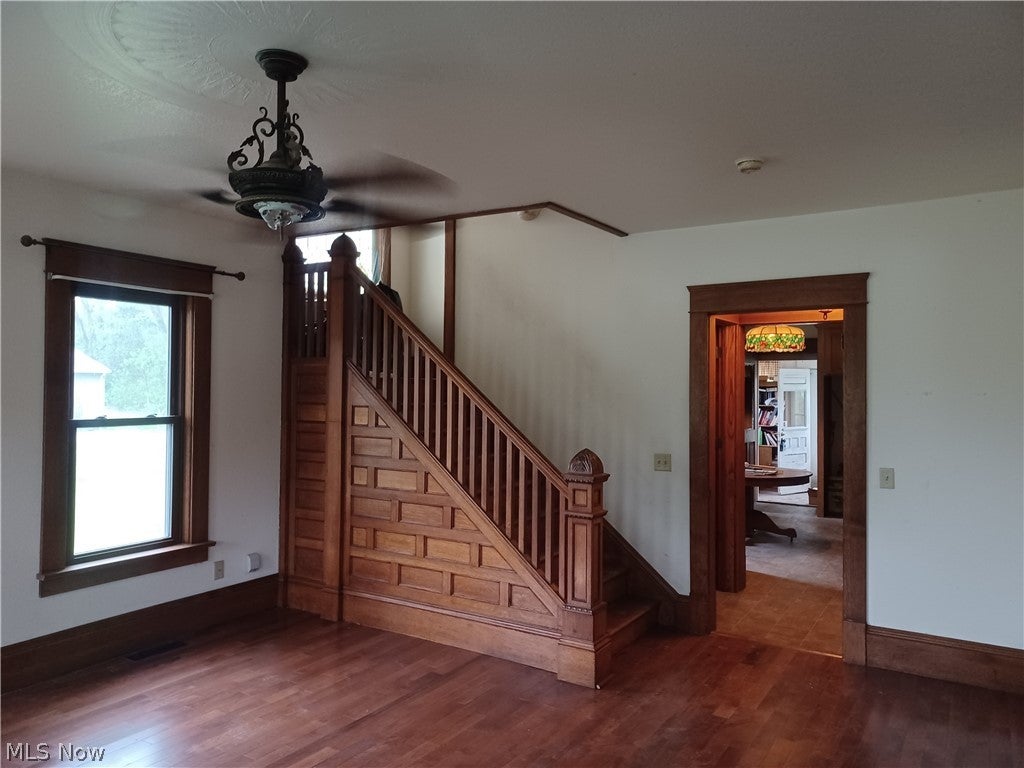
Amazing & iconic Colonial, yr. built circa 1880s, Many huge improvements done within 1 yr. to enhanced but not take away from the Grandeur and history of this house. Once, a safe house for underground railroad, must see basement. Front porch stretches across entire front of this house, New paint 4/2026, Stunning! Stained glass accents, Craftmanship woodwork, stunning huge kitchen with custom cabinetry est. 7 yrs. old, Brand new Oak hardwood flrs on main flr. Antique Fireplace, stained glass window in DR & staircase landing, window seat, pantry, 1st flr full bath with walk in shower. Upstairs 3 large bedrooms, newer double pane, insulated windows with wood look interiors thru out home 2nd. Full bath, GFCI outlets, newer breaker box & updated service 2026, Newer gas furnace & central air, New HWT 2026. Brand new CITY WATER, SEWER & GAS LINE! Walk up to Huge lighted Attic with accent crested windows, flooring and 1220 sq. ft with amazing high ceilings with such architectural angles! Should be finished into your dream space! Many outbuildings including Carriage house, sheds, etc.. many treasures left here. Seller wants to see offers, may give allowance. Roof, Chimney, gutters all cleaned & repaired & certified. Lot has been surveyed to divide, new buyer can finish at closing or keep it the same. 4 outbuildings, some good, some in need of repair.

Save
Ask
Tour
Hide
Share
Listing Snapshot
Price 
$309,500
Days On Site 
145 Days
Bedrooms 
4
Inside Area (SqFt) 
2,372 sqft
Total Baths 
2
Full Baths 
2
Partial Baths 
N/A
Lot Size 
3.314 Acres
Year Built 
1900
MLS® Number 
5205719
Status 
Active
Property Tax 
$2,401
HOA/Condo/Coop Fees 
N/A
Sq Ft Source 
N/A
Friends & Family
Recent Activity
3 days agoPrice changed to $309,500
3 days agoListing updated with changes from the MLS®
5 months agoListing first seen on site
General Features
Acres 
3.314
Direction Faces 
East
Garage 
Yes
Garage Spaces 
1
Land Lease 
No
Levels 
Three Or More
Number Of Stories 
3
Parking 
Driveway
Property Condition 
Updated/Remodeled
Property Sub Type 
Single Family Residence
Sewer 
Public Sewer
Special Circumstances 
Standard
SqFt Above 
2372
Style 
Colonial
Water Source 
Public
Interior Features
Appliances 
Dishwasher
Basement 
Full
Cooling 
Ceiling Fan(s)Central Air
Fireplace 
Yes
Fireplace Features 
Living Room
Fireplaces 
1
Heating 
Natural GasForced Air
Interior 
Built-in FeaturesCeiling Fan(s)High Ceilings
Laundry Features 
In Basement
Window Features 
ENERGY STAR Qualified Windows
Bathroom 
Dimensions - ND x NDLevel - FirstDescription - modern Handicap accessible, walk-in shower
Bedroom 
Dimensions - 13 x 13Level - SecondDescription - room with all the exercise equipment
Dining Room 
Dimensions - 15 x 14Level - FirstDescription - china cab, huge window seat with stained glass above, custom antique Chandelier
EntryFoyer 
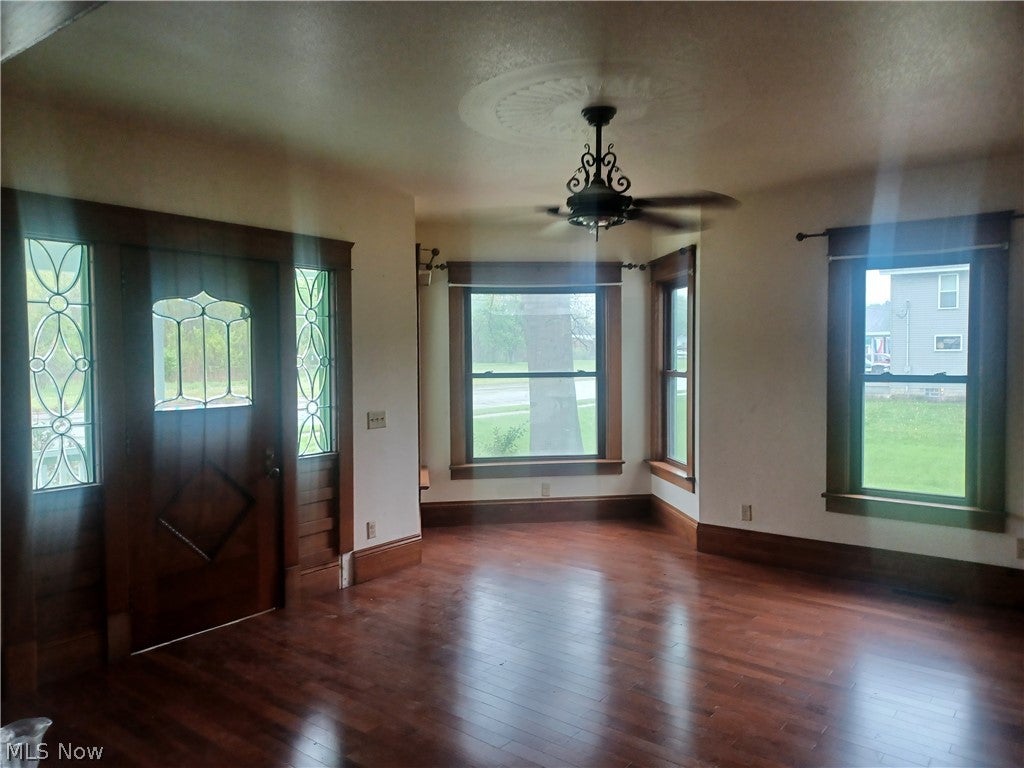
Dimensions - 18 x 18Level - FirstFeatures - High Ceilings, Natural WoodworkDescription - or Parlor, huge open room attached to LR, staircase, actogon seating area
Kitchen 
Dimensions - 16 x 15Level - FirstDescription - Custom built Oak kitchen, est. 7 yrs old, tiffany light, Everything quality!
Laundry 
Dimensions - ND x NDLevel - Basement
Living Room 
Dimensions - 18 x 16Level - FirstDescription - open to Foyer, Original Fireplace, new aprin, new hardood flrs
Other 
Dimensions - 34 x 34Level - ThirdDescription - Attic, Archectural features, Amazing room, bookshelves, lights, cool windows, unfinished but ready
Pantry 
Dimensions - ND x NDLevel - FirstDescription - Custom Oak cabinetry, stunning, Matching antique chandelier to Formal dining room
Utility Room 
Dimensions - ND x NDLevel - BasementDescription - modern GFA/CA, new 2026 HWT, New Breaker box
Save
Ask
Tour
Hide
Share
Exterior Features
Construction Details 
Wood Siding
Other Structures 
OutbuildingOtherShed(s)Storage
Patio And Porch 
Front PorchPorch
Roof 
AsphaltFiberglass
Windows/Doors 
ENERGY STAR Qualified Windows
Community Features
School District 
Jackson-Milton LSD - 5005
Township 
Jackson Twp
Schools
School District
Jackson-Milton LSD - 5005
Elementary School
Unknown
Middle School
Unknown
High School
Unknown
Listing courtesy of Cynthia L Cursaro of Tri Sun Real Estate


The data relating to real estate for sale on this website comes in part from the Internet Data Exchange program of MLS NOW. Real estate listings held by brokerage firms other than are marked with the Internet Data Exchange logo and detailed information about them includes the name of the listing broker(s). The photos may be altered, edited, enhanced or virtually staged. Information Deemed Reliable But Not Guaranteed. Copyright 2026 - Multiple Listing Service, Inc. – All Rights Reserved.

Neighborhood & Commute
Source: Walkscore
Disclosure: Community information and market data powered by Constellation Data Labs. Information is deemed reliable but not guaranteed.
Save
Ask
Tour
Hide
Share