
12355 Summerwood DriveConcord Twp, OH 44077
Mortgage Calculator
Monthly Payment (Est.)
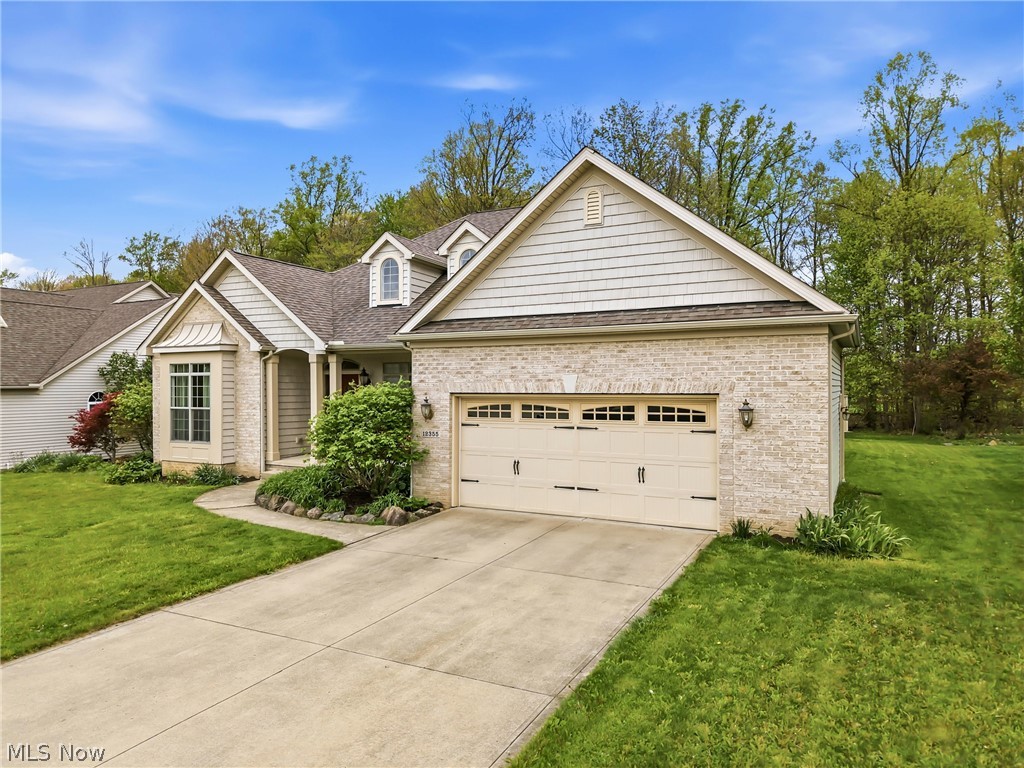
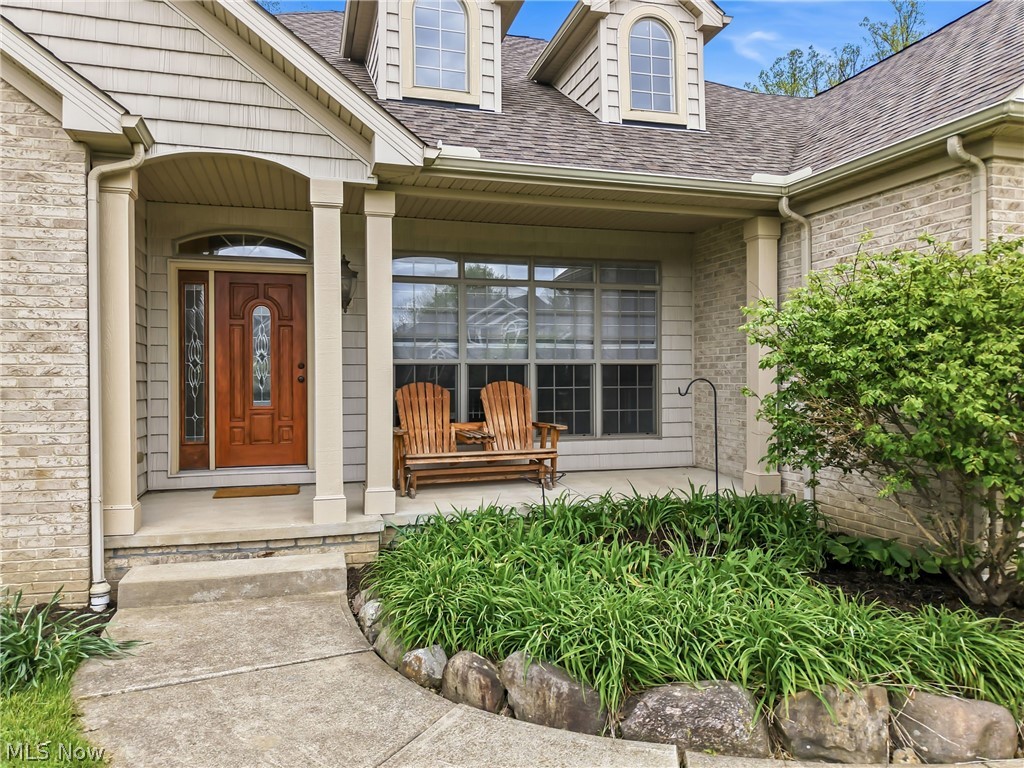
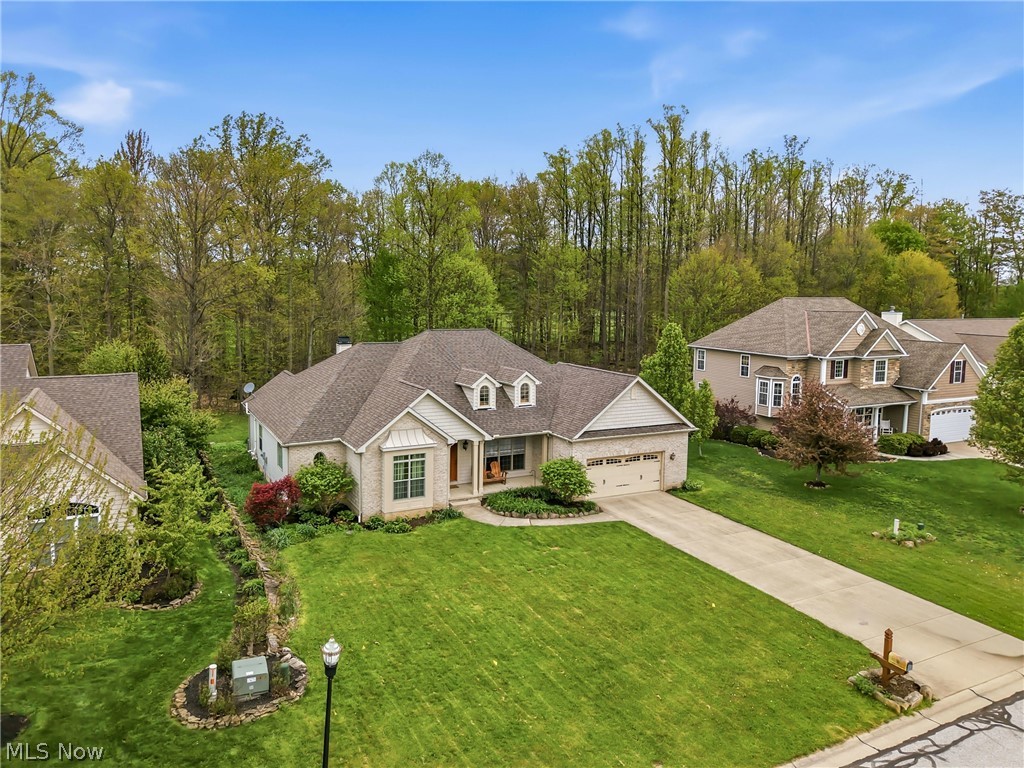
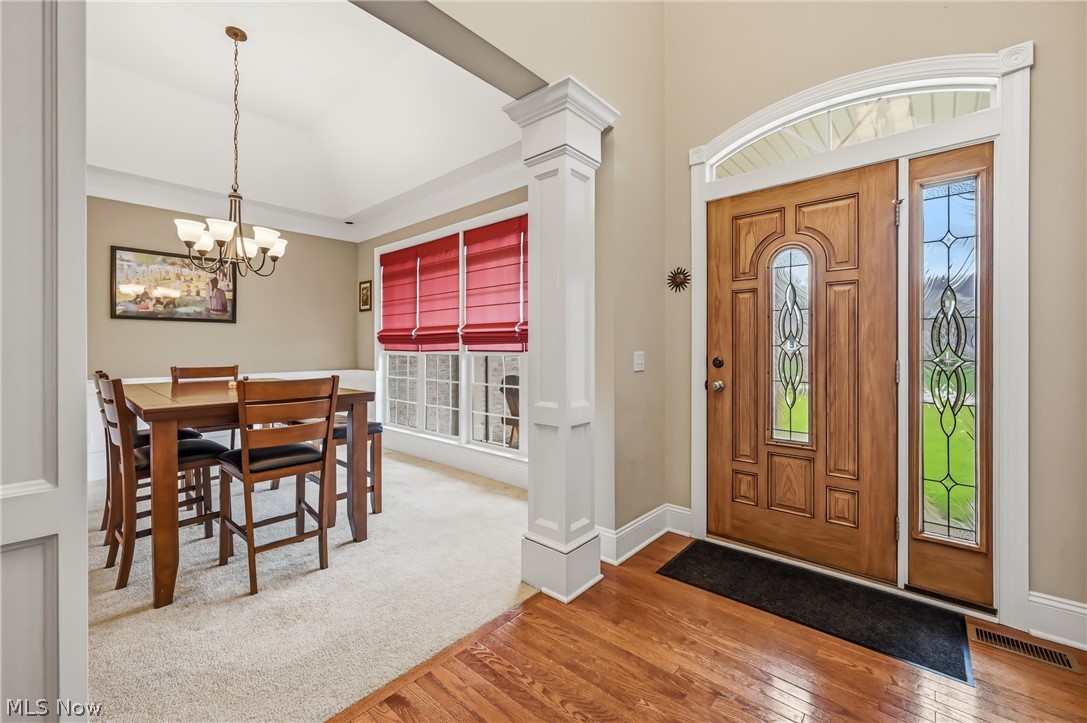
$2,441Welcome to this beautifully maintained, single-story ranch home offering the perfect blend of elegant design and everyday comfort. Nestled on a quiet, .39-acre wooded lot in the highly sought-after Summerwood Crossroad neighborhood, this 2008-built home boasts a phenomenal open-concept floor plan designed for modern living. From the moment you step through the front door, you are greeted by an abundance of natural light and breathtaking architectural details, including soaring cathedral and elegant tray ceilings. The spacious foyer is flanked by a flexible office/living room space on one side and a formal dining area on the other—perfect for hosting family and friends. The heart of the home is the open-concept kitchen, which flows seamlessly into the spectacular great room. Whether you are cooking, entertaining, or simply relaxing, you’ll enjoy serene, uninterrupted views of your private, wooded backyard. Need room to grow? The massive, full basement is a blank canvas offering endless possibilities and is already plumbed for an additional bathroom, making future expansion a breeze! Key Property Features: • 3 Bedrooms / 2.5 Bathrooms: Generous room sizes, including a serene primary suite •All bedrooms have oversized walk in closets • Architectural Charm: Soaring cathedral and tray ceilings adorned with custom crown molding. • Gourmet Flow: Open-concept kitchen and great room design featuring maple finish cabinetry, granite counters and stainless steel appliances. • Outdoor Oasis: Private patio and porch overlooking a peaceful, wooded backyard with shed • Future Potential: Massive full basement plumbed for an extra bath. • Parking & Storage: 2-car attached garage with direct access. • Prime Location: Located in the desirable Riverside Local School District with convenient access to local amenities and Route 44/90. This Concord Township property is an absolute must-see. It offers single-story living at its finest with the space and flexibility you need!
| 2 weeks ago | Price changed to $535,000 | |
| 2 weeks ago | Listing updated with changes from the MLS® | |
| 4 weeks ago | Listing first seen on site |

The data relating to real estate for sale on this website comes in part from the Internet Data Exchange program of MLS NOW. Real estate listings held by brokerage firms other than are marked with the Internet Data Exchange logo and detailed information about them includes the name of the listing broker(s). The photos may be altered, edited, enhanced or virtually staged. Information Deemed Reliable But Not Guaranteed. Copyright 2026 - Multiple Listing Service, Inc. – All Rights Reserved.