
454 State Route 60Greenwich, OH 44837
Mortgage Calculator
Monthly Payment (Est.)
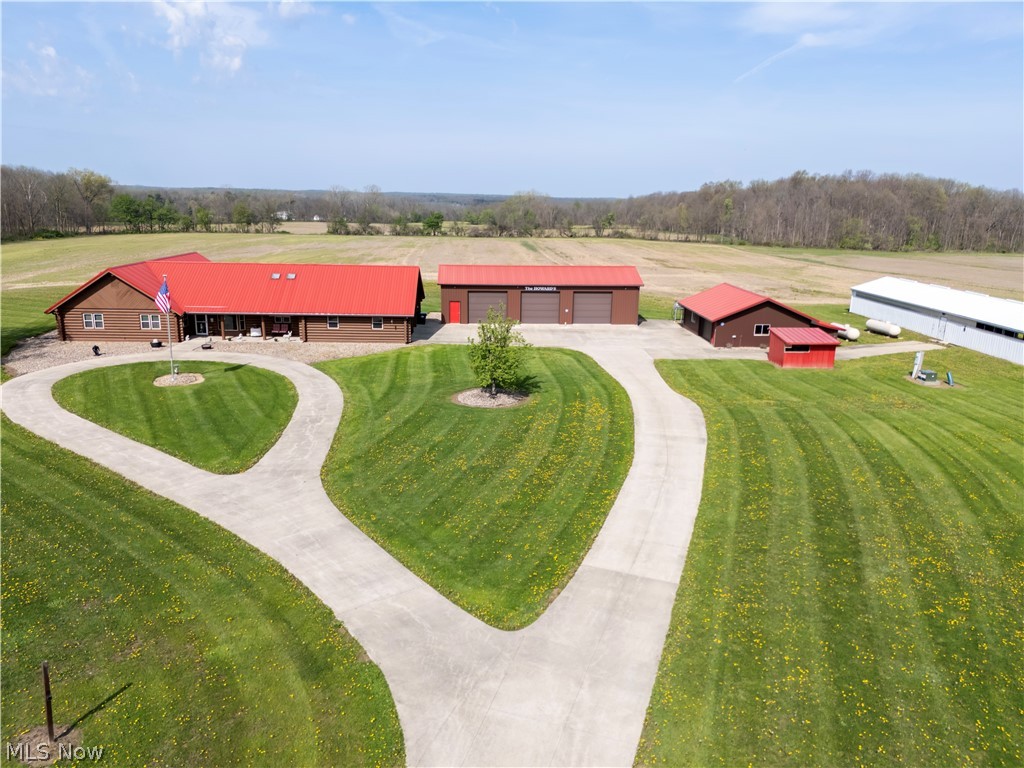
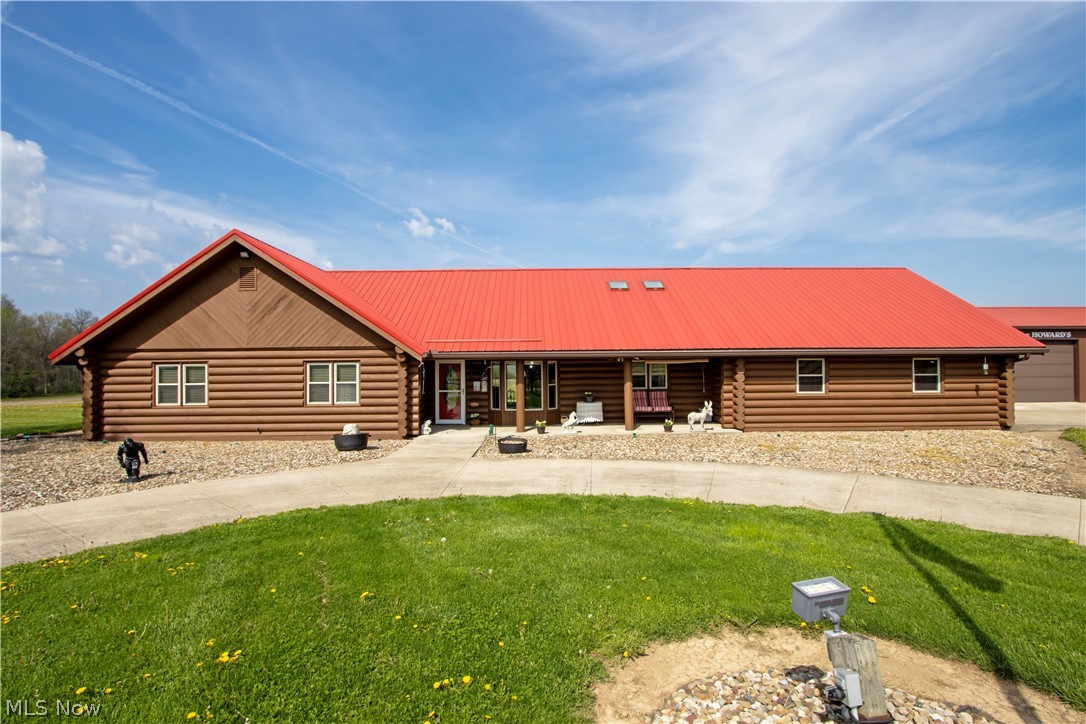
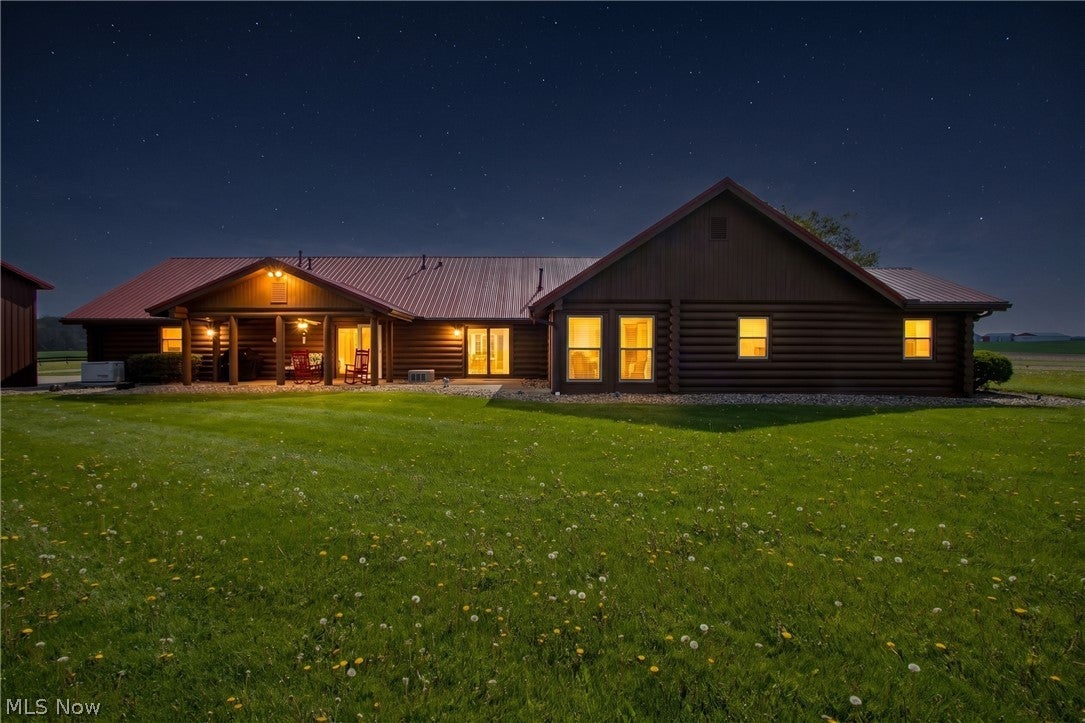
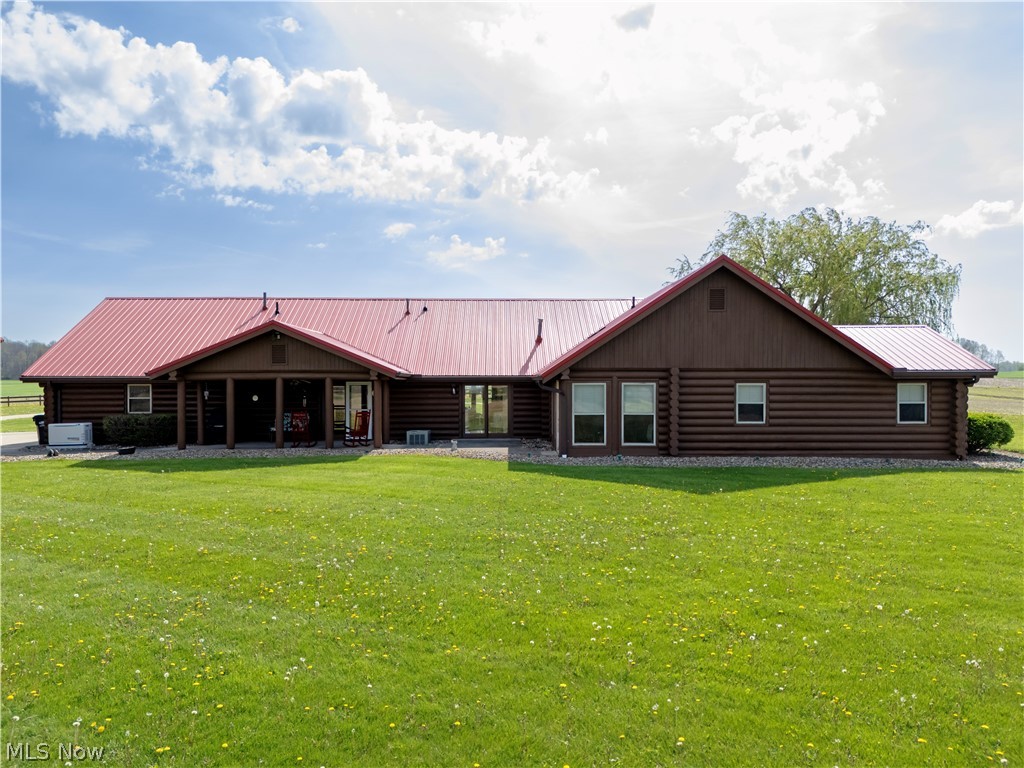
Enter an interest rate to see your estimated monthly payment.Welcome to this exceptional country estate located in the desirable Mapleton Local School District, set on 25.509 scenic acres in Ashland County. Built in 1993, this beautifully maintained log home offers 2,313 square foot of inviting living space with real hardwood floors throughout and timeless craftsmanship. The home features 3 bedrooms and 3 full bathrooms, with each bedroom showcasing its own unique wood design, adding warmth and character. The spacious primary suite includes an enclosed all-season sunroom with hot tub hookups, creating a private retreat. The kitchen comes fully equipped with stove, refrigerator, dishwasher, microwave, and range hood. A convenient half bath is located off the dining room. The laundry area is thoughtfully positioned near the bedrooms and full bathrooms in an extra-wide hallway and includes a folding table for added functionality. The main living areas offer a comfortable and open layout, complemented by a propane fireplace. Enjoy peaceful country living from the covered front and rear porches, perfectly positioned to capture scenic views, including beautiful sunrises and sunsets. Additional features include a heated attached garage with hot and cold water, Wi-Fi capable openers, and a backup generator for peace of mind. Outbuildings provide excellent versatility, including a 24x60 pole barn with electric, a 24x100 poultry building, a 32x32 detached garage with lean-to and included air compressor, and a 12x30 chicken coop. The property offers city water, septic system, owned propane tanks, and newly installed hydrants. A portion of the acreage is currently farmed by a neighboring farmer with no long-term lease, offering flexibility for future use. This property blends privacy, functionality, and rural charm - ideal for those seeking a peaceful lifestyle with room to grow.
| 3 weeks ago | Price changed to $795,000 | |
| 3 weeks ago | Listing updated with changes from the MLS® | |
| 5 months ago | Listing first seen on site |

The data relating to real estate for sale on this website comes in part from the Internet Data Exchange program of MLS NOW. Real estate listings held by brokerage firms other than are marked with the Internet Data Exchange logo and detailed information about them includes the name of the listing broker(s). The photos may be altered, edited, enhanced or virtually staged. Information Deemed Reliable But Not Guaranteed. Copyright 2026 - Multiple Listing Service, Inc. – All Rights Reserved.