
Save
Ask
Tour
Hide
$239,000
19 Days On Site
2603 Graham AvenueAkron, OH 44312
For Sale|Single Family Residence|Active
3
Beds
2
Total Baths
2
Full Baths
1,791
SqFt
$133
/SqFt
1949
Built
Subdivision:
Oak Hills
County:
Summit
Call Now: 330-440-3253
Is this the listing for you? We can help make it yours.
330-440-3253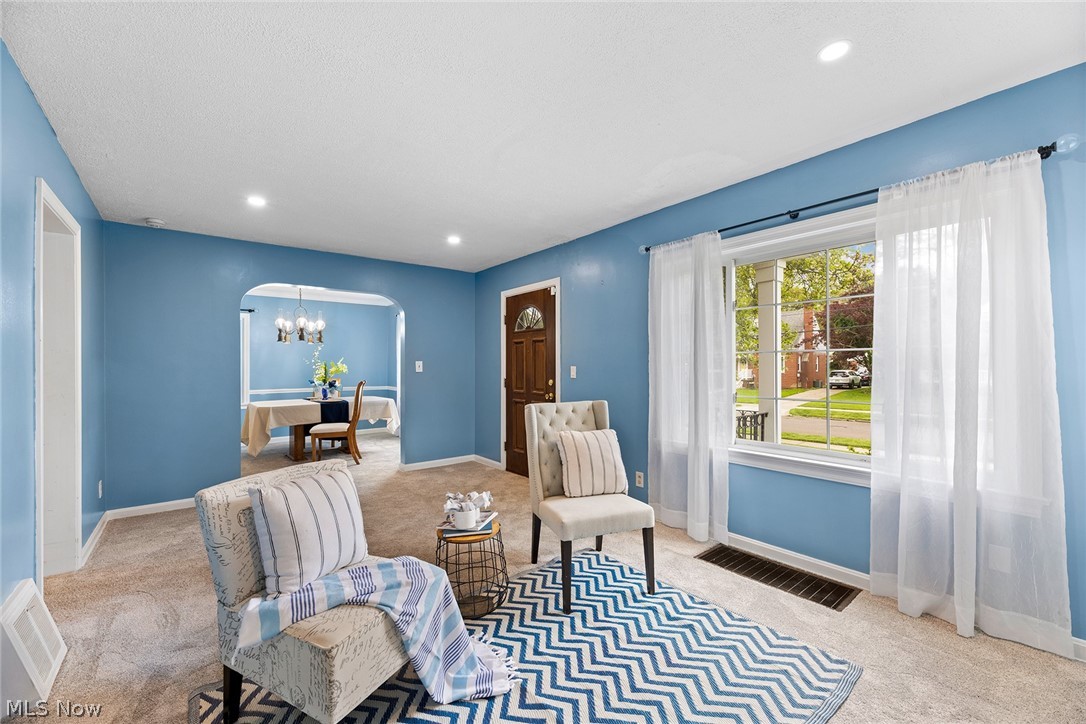
Save
Ask
Tour
Hide
Mortgage Calculator
Monthly Payment (Est.)
$1,090Calculator powered by Showcase IDX, a Constellation1 Company. Copyright ©2026 Information is deemed reliable but not guaranteed.
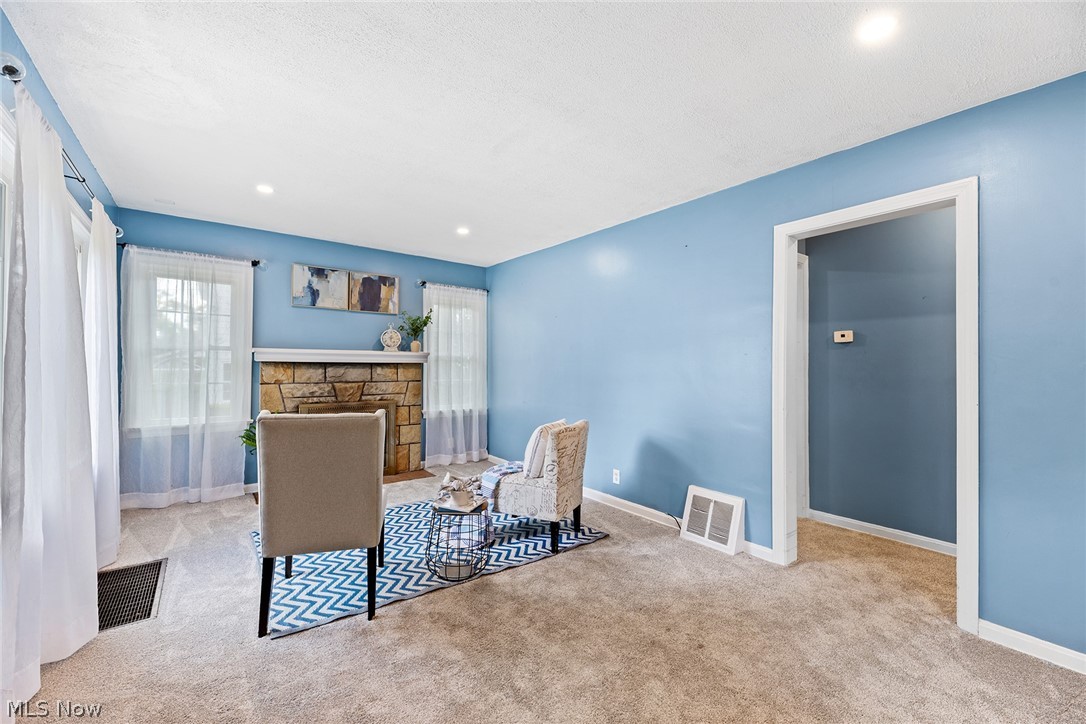
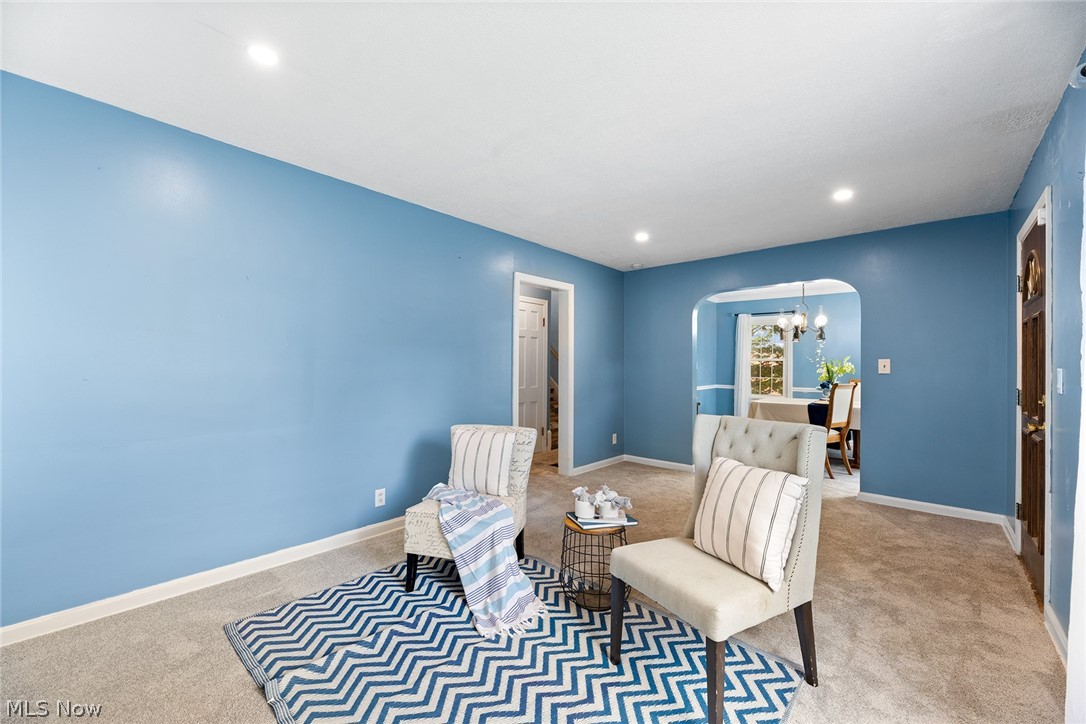
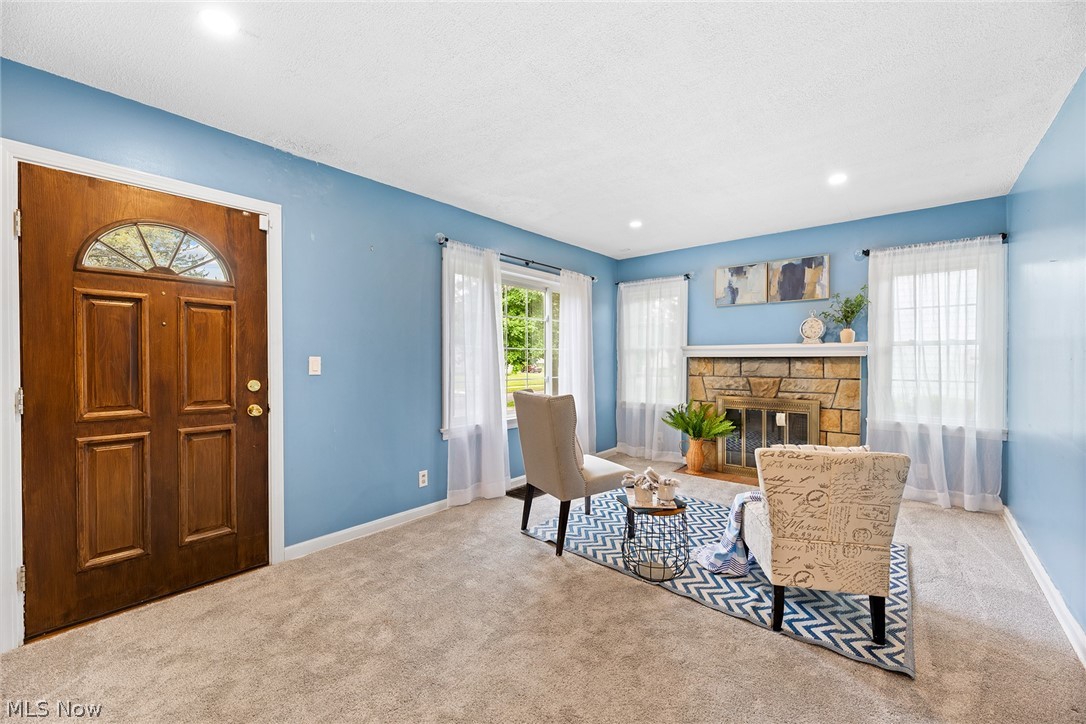
Welcome to 2603 Graham Avenue, a charming three-bedroom, two-bathroom Cape Cod located in the heart of Ellet. This picturesque cape boasts a welcoming exterior that exudes charm. Upon entering, you will be greeted by a well-appointed living room and dining room. The kitchen is conveniently situated adjacent to the dining room. A spacious family room addition with tall ceilings provides additional living space and easy access from the rear entry. Laundry has been relocated to the first floor for enhanced convenience in first-floor living. The second floor features two bedrooms and a full bathroom. The backyard is partially fenced in and features a charming area ideal for gatherings. Please note that this property is being sold as is.
Save
Ask
Tour
Hide
Listing Snapshot
Price
$239,000
Days On Site
19 Days
Bedrooms
3
Inside Area (SqFt)
1,791 sqft
Total Baths
2
Full Baths
2
Partial Baths
N/A
Lot Size
0.1722 Acres
Year Built
1949
MLS® Number
5205849
Status
Active
Property Tax
$3,907
HOA/Condo/Coop Fees
N/A
Sq Ft Source
N/A
Friends & Family
Recent Activity
| 3 weeks ago | Listing first seen on site | |
| 3 weeks ago | Listing updated with changes from the MLS® |
General Features
Acres
0.1722
Garage
Yes
Garage Spaces
2
Land Lease
No
Levels
Two
Number Of Stories
2
Parking
DrivewayDetachedGarage
Property Sub Type
Single Family Residence
Sewer
Public Sewer
SqFt Above
1791
Style
Cape Cod
Water Source
Public
Interior Features
Basement
Full
Cooling
Central AirCeiling Fan(s)
Fireplace
Yes
Fireplace Features
Gas
Fireplaces
1
Heating
Natural GasForced AirFireplace(s)
Laundry Features
Laundry ChuteElectric Dryer HookupIn BasementLower Level
Main Level Bedrooms
1
Bedroom
Level - Second
Bonus Room
Level - Lower
Dining Room
Level - First
Family Room
Level - First
Kitchen
Level - First
Laundry
Level - First
PrimaryBedroom
Level - First
Save
Ask
Tour
Hide
Exterior Features
Construction Details
BrickVinyl Siding
Fencing
Back Yard
Lot Features
Back YardFront Yard
Patio And Porch
Front PorchPatio
Roof
AsphaltFiberglass
Community Features
Financing Terms Available
CashConventionalFHAVA Loan
School District
Akron CSD - 7701
Township
Akron
Schools
School District
Akron CSD - 7701
Elementary School
Unknown
Middle School
Unknown
High School
Unknown
Listing courtesy of Nancy L Bartlebaugh of RE/MAX Trends Realty

The data relating to real estate for sale on this website comes in part from the Internet Data Exchange program of MLS NOW. Real estate listings held by brokerage firms other than are marked with the Internet Data Exchange logo and detailed information about them includes the name of the listing broker(s). The photos may be altered, edited, enhanced or virtually staged. Information Deemed Reliable But Not Guaranteed. Copyright 2026 - Multiple Listing Service, Inc. – All Rights Reserved.
The data relating to real estate for sale on this website comes in part from the Internet Data Exchange program of MLS NOW. Real estate listings held by brokerage firms other than are marked with the Internet Data Exchange logo and detailed information about them includes the name of the listing broker(s). The photos may be altered, edited, enhanced or virtually staged. Information Deemed Reliable But Not Guaranteed. Copyright 2026 - Multiple Listing Service, Inc. – All Rights Reserved.
Neighborhood & Commute
Source: Walkscore
Disclosure: Community information and market data powered by Constellation Data Labs. Information is deemed reliable but not guaranteed.
Save
Ask
Tour
Hide