
2745 Arcade RoadNorwalk, OH 44857
Mortgage Calculator
Monthly Payment (Est.)
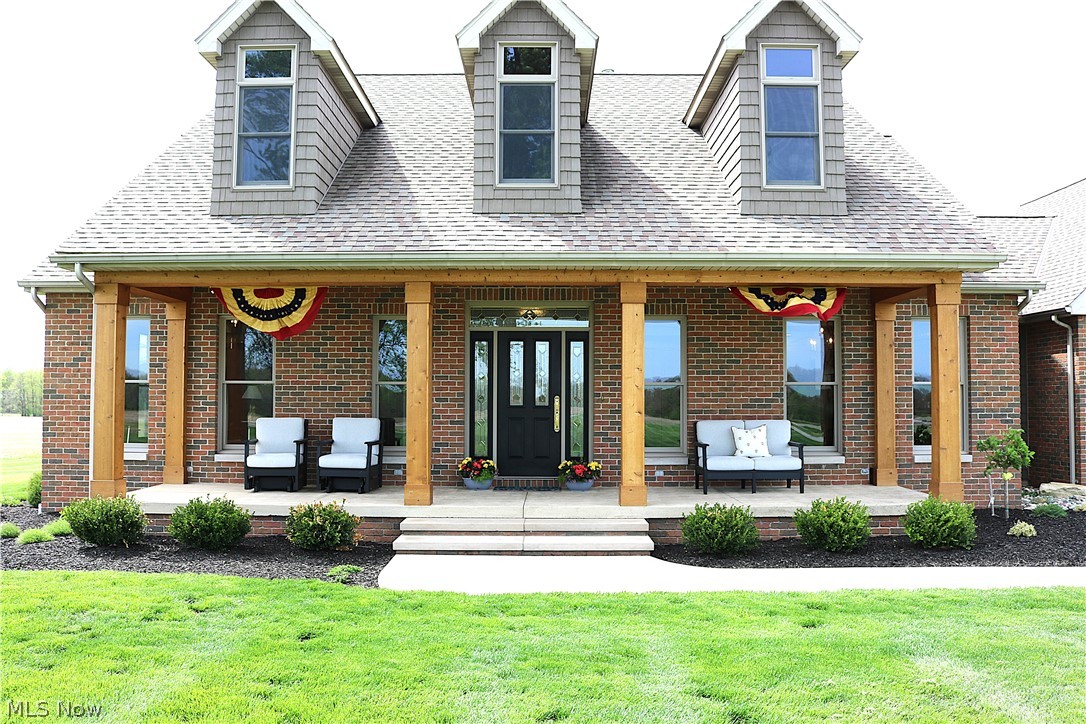
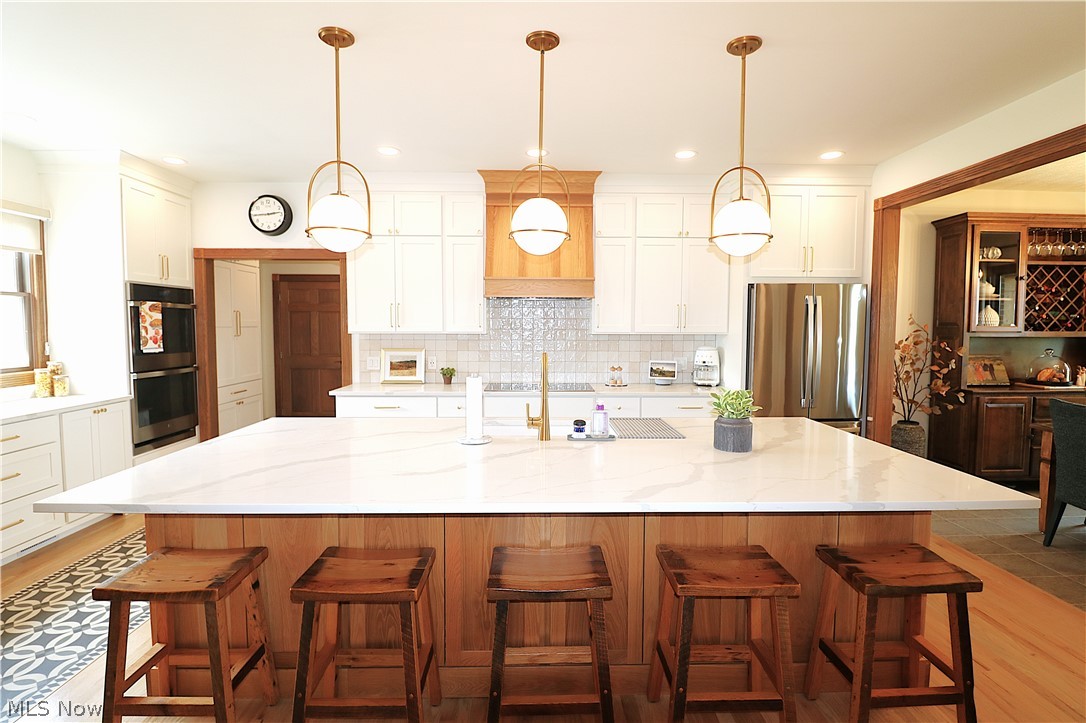
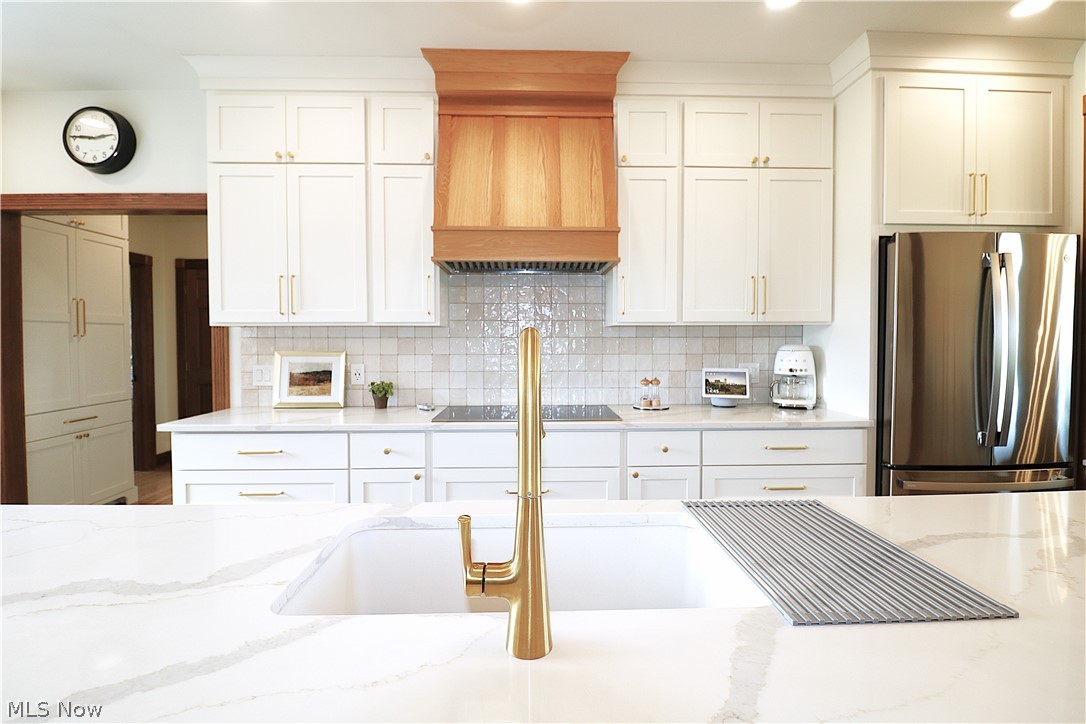
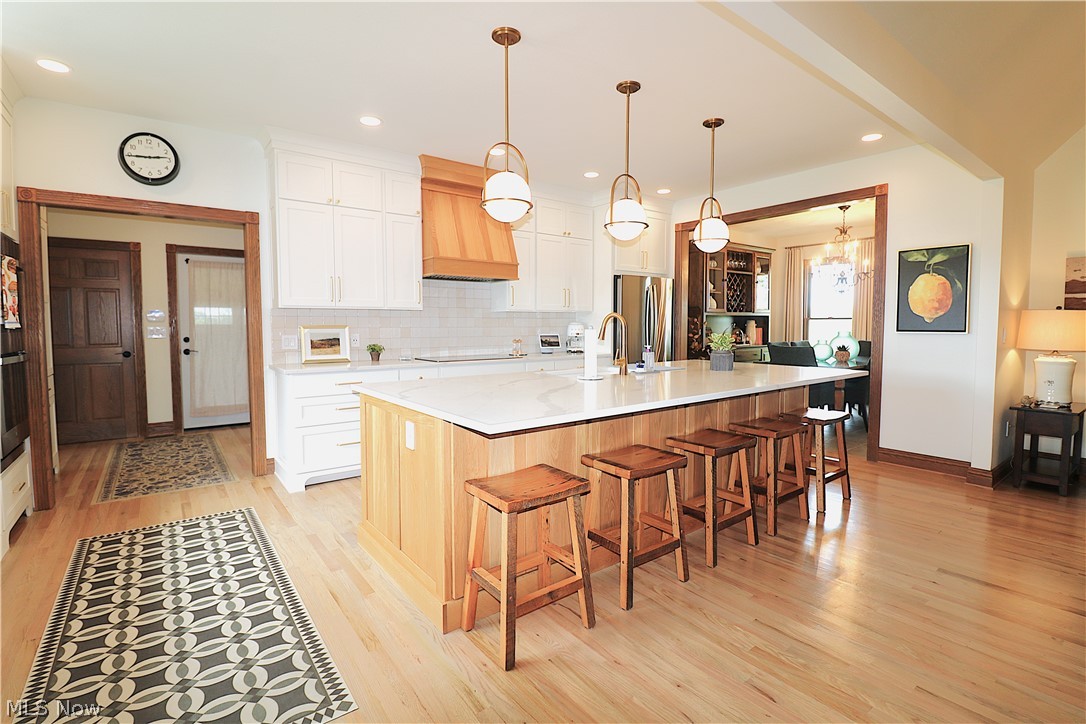
$3,285Experience luxury country living in this custom Dick Gates-built home set on a peaceful 2-acre lot just outside Norwalk. Extensively updated over the past three years, this property offers a perfect blend of elegance, comfort, and modern convenience. Curb appeal abounds with a brick front, 36' x 90' newer concrete garage approach and sidewalks, professionally designed landscaping by Miller Landscaping, and remodeled front porch featuring striking cedar-wrapped columns. Finished bonus room above garage adds flexibility. Inside, the open floor plan is designed for both everyday living and large-scale entertaining. New wood flooring and high-end lighting updates enhance the home's warm, upscale feel. The newly renovated kitchen is a standout, showcasing a spacious island ideal for gathering, quartz, gold hardware, and new GE Profile appliance package including a WiFi-enabled double oven, induction cooktop, and convection microwave drawer perfectly suited for hosting everything from casual meals to holiday celebrations. The great room addition with vaulted ceilings, wood-burning fireplace, and barn-style door access provides a warm, cozy gathering space for all to enjoy, plus newer rear siding and a complete roof replacement in 2020. The spacious primary suite offers a private retreat with vaulted ceilings and spa-inspired en-suite bath featuring a jetted tub. Additional features include a new HVAC system, insulated and finished garage all in 2024, whole-house generator, and central vacuum system. The partial basement with direct access to garage, is plumbed for additional bath and offers excellent potential for added living space, while a concrete crawl space provides extra storage. Step outside to a stunning stamped concrete patio overlooking serene wooded lines and open fields, offering privacy and picturesque views in every direction. With ample parking and thoughtfully designed spaces throughout, this property delivers refined rural living at its finest!
| 4 weeks ago | Listing first seen on site | |
| 4 weeks ago | Listing updated with changes from the MLS® |

The data relating to real estate for sale on this website comes in part from the Internet Data Exchange program of MLS NOW. Real estate listings held by brokerage firms other than are marked with the Internet Data Exchange logo and detailed information about them includes the name of the listing broker(s). The photos may be altered, edited, enhanced or virtually staged. Information Deemed Reliable But Not Guaranteed. Copyright 2026 - Multiple Listing Service, Inc. – All Rights Reserved.