2050 Beringer Place, Geneva, OH, 44041

Save
Ask
Tour
Hide
Share
$365,000
18 Days On Site

2050 Beringer Place
Geneva, OH 44041

For Sale|Single Family Residence|Active Under Contract
3
Beds
4
Total Baths
2
Full Baths
2
Partial Baths
2,176
SqFt
$168
/SqFt
2002
Built
Subdivision:
Pebblebrook Farms
County:
Ashtabula
Call Now: 330-440-3253
Is this the listing for you? We can help make it yours.
330-440-3253
2050 Beringer Place2050 Beringer Place2050 Beringer Place2050 Beringer Place
Save
Ask
Tour
Hide
Share

Mortgage Calculator

Monthly Payment (Est.)

$1,665
Calculator powered by Showcase IDX, a Constellation1 Company. Copyright ©2026 Information is deemed reliable but not guaranteed.

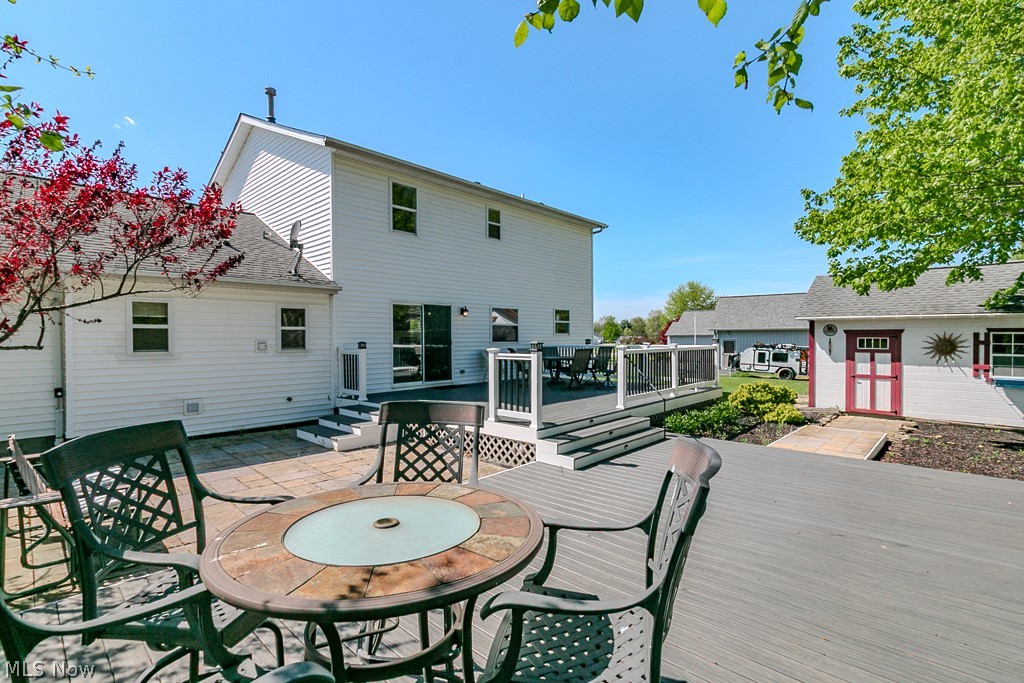
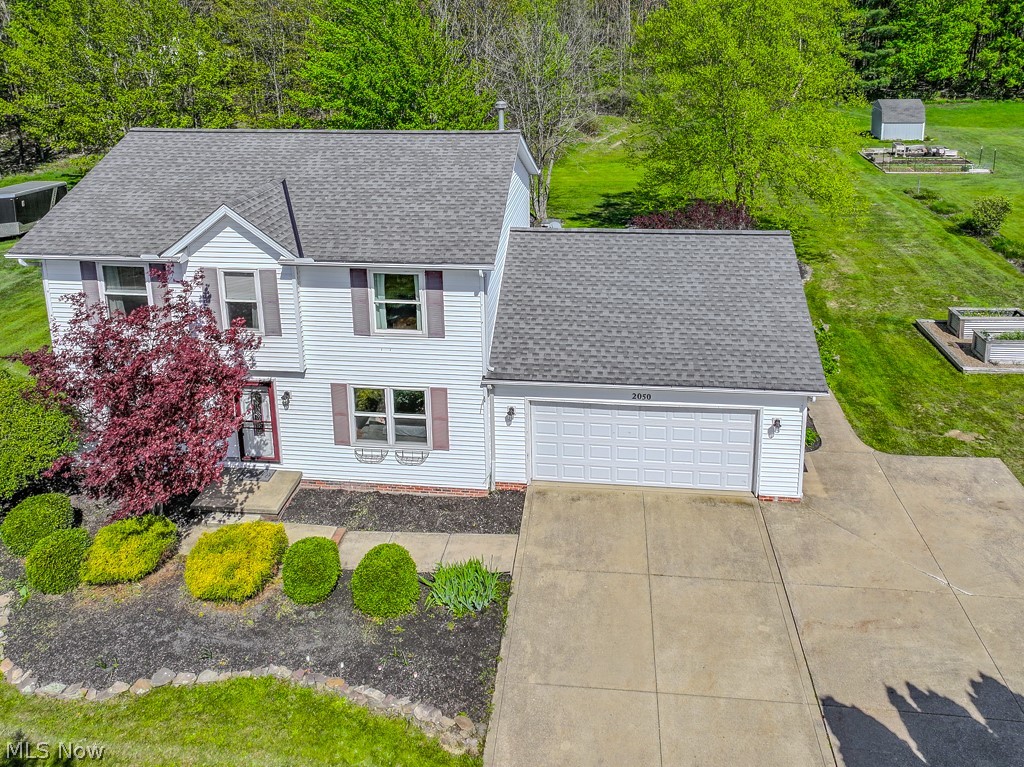
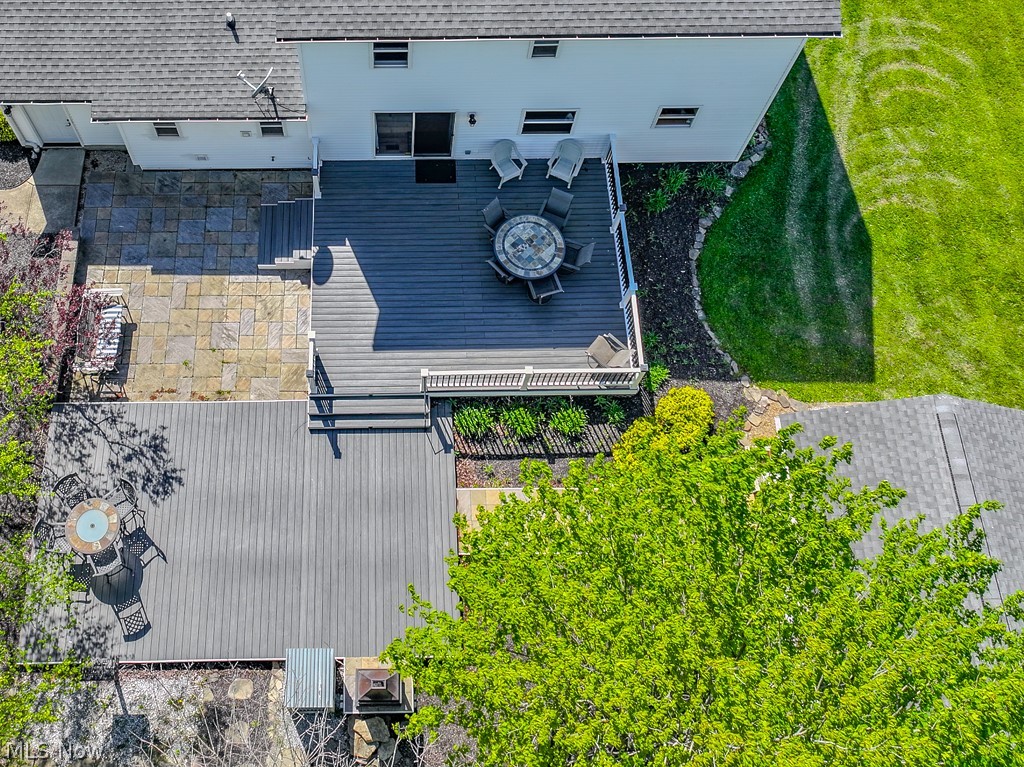
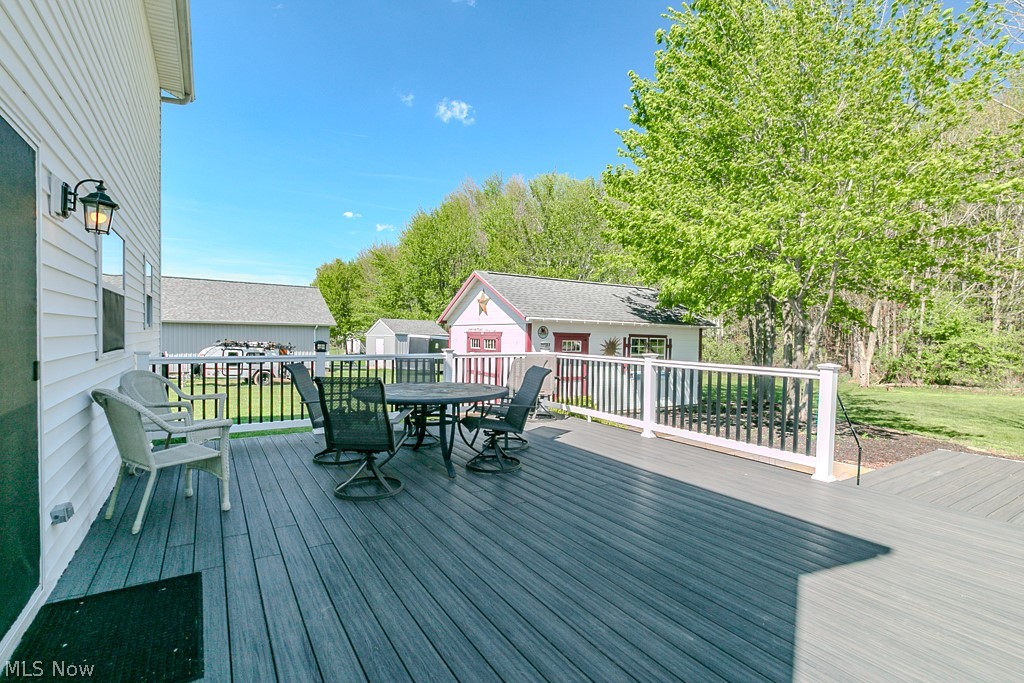
Finally…THE backyard house in Pebblebrook Farm has arrived. Welcome to 2050 Beringer Place, where the upgrades didn’t stop at countertops and paint colors. This beautifully updated 3 Bedroom Colonial sits on nearly 1 acre and delivers one of the most impressive combinations of indoor and outdoor entertaining space in the neighborhood. The massive Trex deck, mature landscaping and oversized outbuilding create a setup most buyers spend years (and thousands of dollars) trying to recreate after moving in somewhere else. Inside, the Kitchen and Dining spaces offer a warm modern-rustic vibe, while the stunning Owner’s Suite Bath and custom walk-in closet make everyday living feel elevated. Add in 2 Full and 2 Half Baths, easy freeway access to Cleveland suburbs and the rare “development feel without HOA fees,” and buyers may quickly realize this is not your average subdivision Colonial. Fair warning: the buyers who hesitate on this one may end up driving by later wondering what could have been.

Save
Ask
Tour
Hide
Share
Listing Snapshot
Price 
$365,000
Days On Site 
18 Days
Bedrooms 
3
Inside Area (SqFt) 
2,176 sqft
Total Baths 
4
Full Baths 
2
Partial Baths 
2
Lot Size 
0.99 Acres
Year Built 
2002
MLS® Number 
5205943
Status 
Active Under Contract
Property Tax 
$3,860
HOA/Condo/Coop Fees 
N/A
Sq Ft Source 
N/A
Friends & Family
Recent Activity
2 weeks agoStatus changed to Active Under Contract
2 weeks agoListing updated with changes from the MLS®
3 weeks agoListing first seen on site
General Features
Acres 
0.99
Attached Garage 
Yes
Garage 
Yes
Garage Spaces 
2
Land Lease 
No
Levels 
Two
Number Of Stories 
2
Parking 
AttachedGarageGarage Door Opener
Property Sub Type 
Single Family Residence
Sewer 
Public Sewer
Special Circumstances 
Standard
SqFt Above 
2176
Style 
Colonial
Water Source 
Public
Interior Features
Appliances 
DishwasherRangeRefrigerator
Basement 
FullBath/StubbedUnfinishedSump Pump
Cooling 
Central Air
Fireplace 
Yes
Fireplaces 
1
Heating 
Natural GasForced Air
Bathroom 
Level - Second
Bedroom 
Dimensions - 13.00 x 13.00Level - Second
Dining Room 
Dimensions - 14.00 x 11.00Level - First
EntryFoyer 
Level - First
Family Room 
Dimensions - 24.00 x 24.00Level - Lower
Kitchen 
Dimensions - 29.00 x 11.00Level - First
Laundry 
Level - First
Living Room 
Dimensions - 16.00 x 14.00Level - Second
Pantry 
Level - First
PrimaryBathroom 
Level - Second
PrimaryBedroom 
Dimensions - 16.00 x 16.00Level - Second
Recreation 
Level - LowerDescription - Unfinished, Ready for Drywall
Utility Room 
Level - First
Save
Ask
Tour
Hide
Share
Exterior Features
Construction Details 
Vinyl Siding
Patio And Porch 
Patio
Roof 
AsphaltFiberglass
Community Features
Community Features 
GolfPlaygroundParkTennis Court(s)
Financing Terms Available 
CashConventionalFHAUSDA LoanVA Loan
School District 
Geneva Area CSD - 404
Township 
Harpersfield Twp
Schools
School District
Geneva Area CSD - 404
Elementary School
Unknown
Middle School
Unknown
High School
Unknown
Listing courtesy of Darren W Burke of Keller Williams Greater Cleveland Northeast


The data relating to real estate for sale on this website comes in part from the Internet Data Exchange program of MLS NOW. Real estate listings held by brokerage firms other than are marked with the Internet Data Exchange logo and detailed information about them includes the name of the listing broker(s). The photos may be altered, edited, enhanced or virtually staged. Information Deemed Reliable But Not Guaranteed. Copyright 2026 - Multiple Listing Service, Inc. – All Rights Reserved.

Neighborhood & Commute
Source: Walkscore
Disclosure: Community information and market data powered by Constellation Data Labs. Information is deemed reliable but not guaranteed.
Save
Ask
Tour
Hide
Share