469 W Streetsboro Street C, Hudson, OH, 44236

Save
Ask
Tour
Hide
Share
$172,000
23 Days On Site

469 W Streetsboro Street C
Hudson, OH 44236

For Sale|Condominium|Active
2
Beds
2
Total Baths
2
Full Baths
1,175
SqFt
$146
/SqFt
1971
Built
Subdivision:
Hudson West Condo
County:
Summit
Call Now: 330-440-3253
Is this the listing for you? We can help make it yours.
330-440-3253
469 W Streetsboro Street C469 W Streetsboro Street C469 W Streetsboro Street C469 W Streetsboro Street C
Save
Ask
Tour
Hide
Share

Mortgage Calculator

Monthly Payment (Est.)

$785
Calculator powered by Showcase IDX, a Constellation1 Company. Copyright ©2026 Information is deemed reliable but not guaranteed.

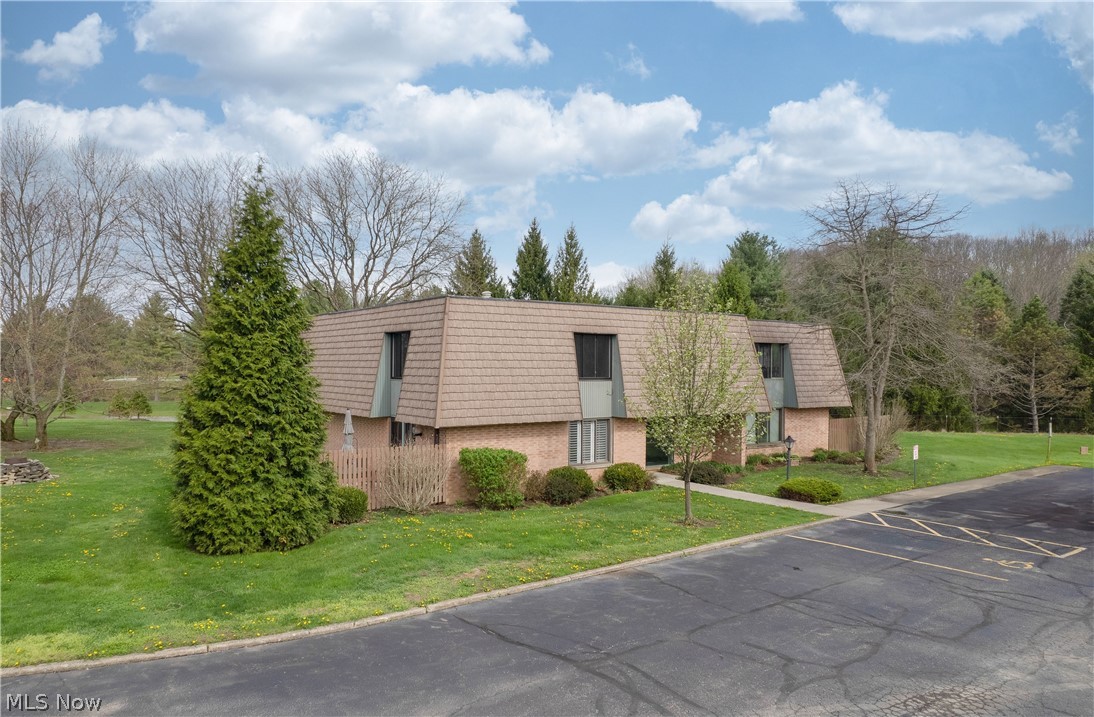
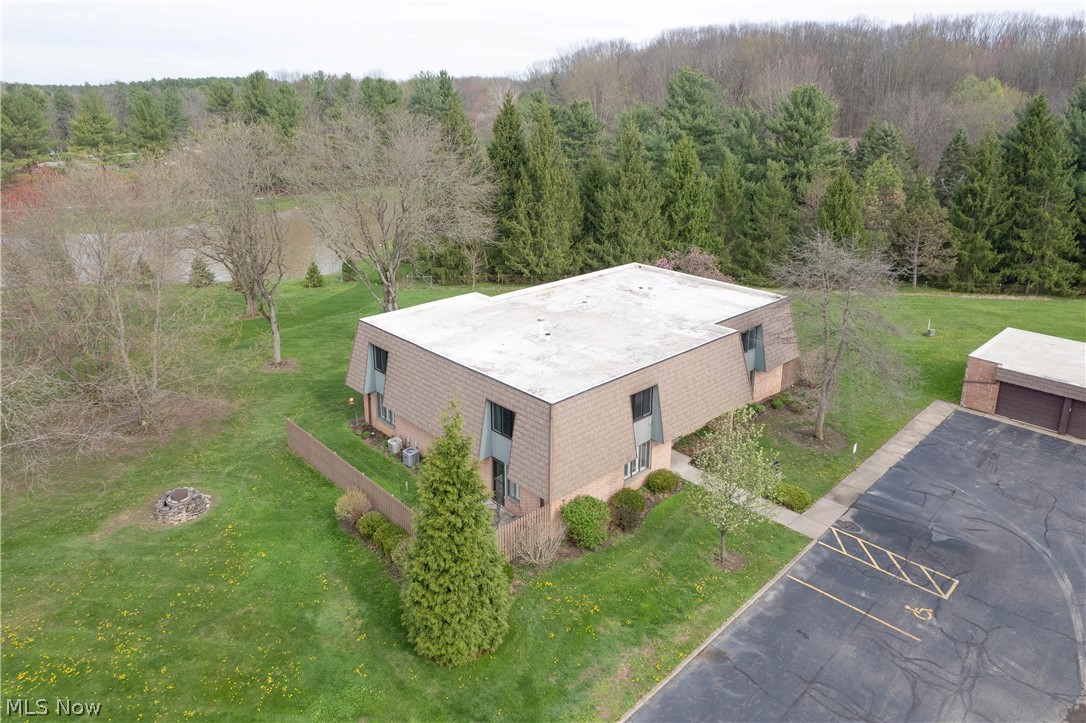
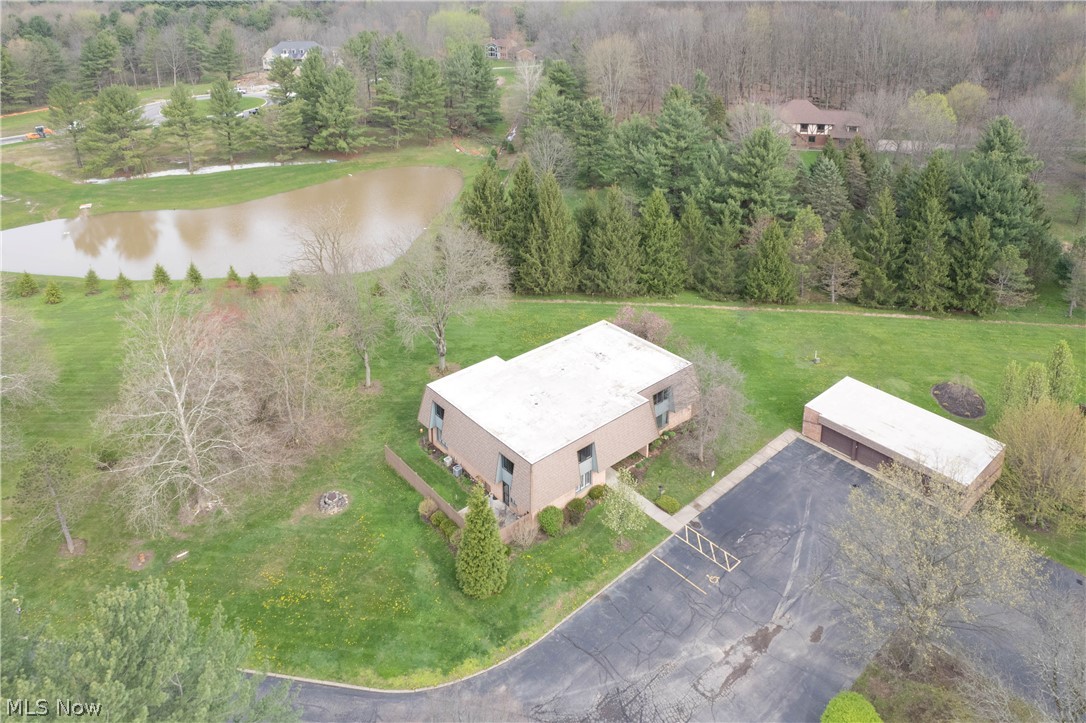
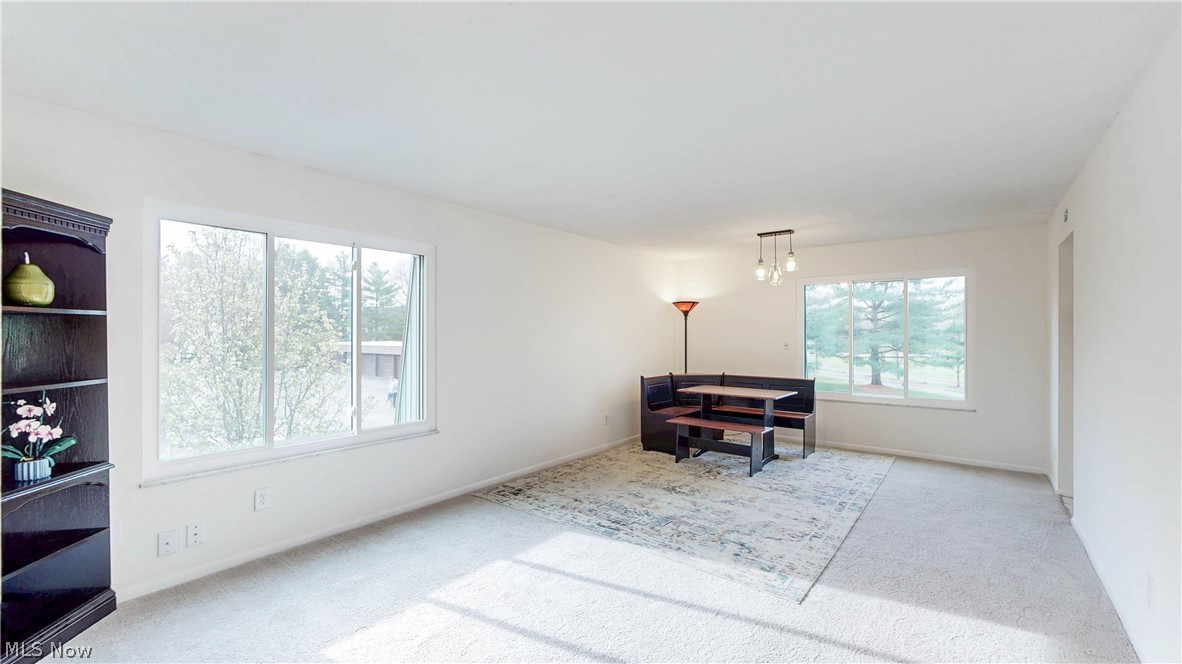
Welcome to community living! Close to the heart of downtown Hudson and Rt 8, it’s all about location and convenience. The secured building, where you’ll find the 2 bedroom condo on the second floor is quiet and well maintained. Upon entering you will enjoy the large living area with plenty of natural light. An extra space sits off to the side where you can create a reading area, den or just a special place to relax. The large primary bedroom has a private full bathroom with a walk-in shower and built-in shelving. The second bedroom has shelving inside the closet and a serene view of the back property. The hallway that connects the bedrooms with the main living room provides multiple closets for storage needs. Recent updates include a new refrigerator and double pane insulated windows with Sun Seal and Heat Seal spacer (2025), new A/C unit and carpet (2023), a new water tank, dishwasher, and new furnace motor/ board/ blower cage (2022). The unit has a dedicated garage space and assigned storage space. It’s freshly painted and move-in ready! Welcome to maintenance free living. Schedule your showing before its gone!

Save
Ask
Tour
Hide
Share
Listing Snapshot
Price 
$172,000
Days On Site 
23 Days
Bedrooms 
2
Inside Area (SqFt) 
1,175 sqft
Total Baths 
2
Full Baths 
2
Partial Baths 
N/A
Lot Size 
N/A
Year Built 
1971
MLS® Number 
5205960
Status 
Active
Property Tax 
$2,220
HOA/Condo/Coop Fees 
$527.47 monthly
Sq Ft Source 
N/A
Friends & Family
Recent Activity
3 weeks agoListing first seen on site
3 weeks agoListing updated with changes from the MLS®
General Features
Disclosures 
Hoa Disclosure
Garage 
Yes
Garage Spaces 
1
Land Lease 
No
Levels 
One
Number Of Stories 
2
Parking 
AssignedDetachedGarageGarage Door Opener
Property Sub Type 
Condominium
Security 
Smoke Detector(s)
Sewer 
Public Sewer
SqFt Above 
1175
Style 
Multiplex
Water Source 
Public
Interior Features
Appliances 
DishwasherDisposalMicrowaveRangeRefrigerator
Basement 
None
Cooling 
Central Air
Heating 
Natural GasForced Air
Laundry Features 
Common Area
Main Level Bedrooms 
2
Window Features 
Double Pane WindowsInsulated Windows
Bathroom 
Dimensions - 8.0x5.0Level - First
Bedroom 
Dimensions - 12.0x11.0Level - First
Kitchen 
Dimensions - 11.0x8.0Level - FirstFeatures - Laminate Counters
Living Room 
Dimensions - 21.0x13.0Level - First
Other 
Dimensions - 11.0x9.0Level - First
PrimaryBathroom 
Dimensions - 8.0x6.0Level - First
PrimaryBedroom 
Dimensions - 18.0x12.0Level - First
Save
Ask
Tour
Hide
Share
Exterior Features
Construction Details 
BrickVinyl Siding
Patio And Porch 
None
Roof 
FlatOther
View 
City
Waterview 
City
Windows/Doors 
Double Pane WindowsInsulated Windows
Community Features
Association Dues 
527.47
Financing Terms Available 
CashConventional
HOA Fee Frequency 
Monthly
School District 
Hudson CSD - 7708
Township 
Hudson
Schools
School District
Hudson CSD - 7708
Elementary School
Unknown
Middle School
Unknown
High School
Unknown
Listing courtesy of Mark R Kasik of Keller Williams Chervenic Rlty


The data relating to real estate for sale on this website comes in part from the Internet Data Exchange program of MLS NOW. Real estate listings held by brokerage firms other than are marked with the Internet Data Exchange logo and detailed information about them includes the name of the listing broker(s). The photos may be altered, edited, enhanced or virtually staged. Information Deemed Reliable But Not Guaranteed. Copyright 2026 - Multiple Listing Service, Inc. – All Rights Reserved.

Neighborhood & Commute
Source: Walkscore
Disclosure: Community information and market data powered by Constellation Data Labs. Information is deemed reliable but not guaranteed.
Save
Ask
Tour
Hide
Share