4403 Fenwick Avenue, Cleveland, OH, 44113

Save
Ask
Tour
Hide
Share
$98,900
25 Days On Site

4403 Fenwick Avenue
Cleveland, OH 44113

For Sale|Single Family Residence|Active
4
Beds
2
Total Baths
2
Full Baths
1,710
SqFt
$58
/SqFt
1875
Built
Subdivision:
Hiram Stones Allotment
County:
Cuyahoga
Call Now: 330-440-3253
Is this the listing for you? We can help make it yours.
330-440-3253
Save
Ask
Tour
Hide
Share

Mortgage Calculator

Monthly Payment (Est.)

$451
Calculator powered by Showcase IDX, a Constellation1 Company. Copyright ©2026 Information is deemed reliable but not guaranteed.

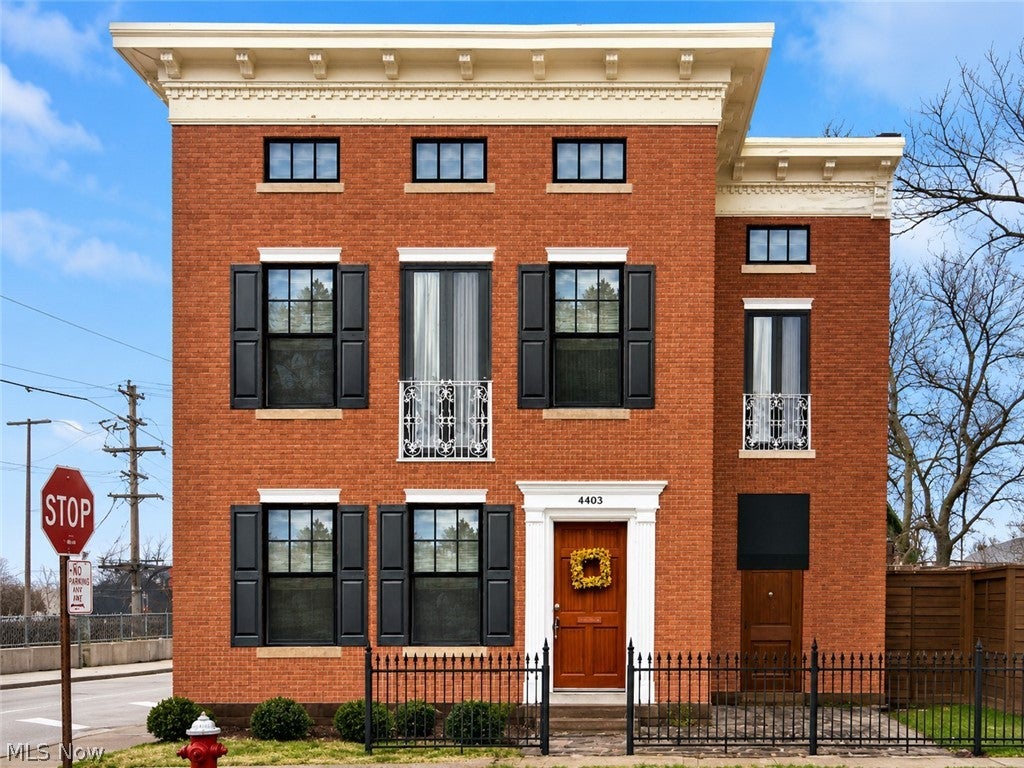
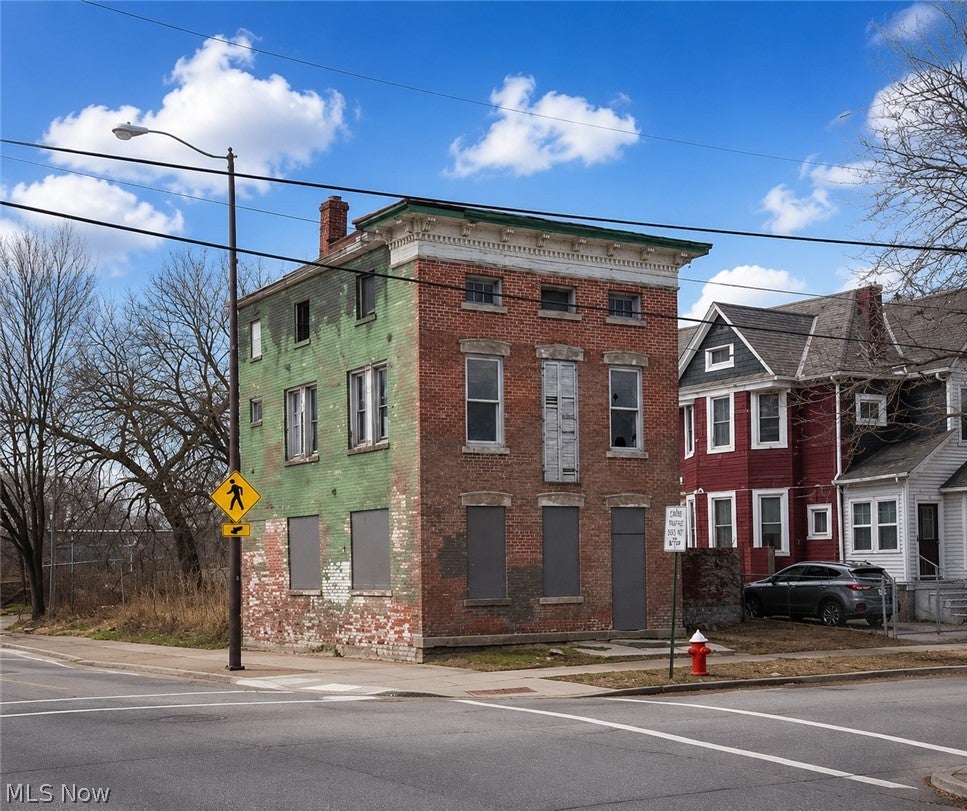
Charming Investment Opportunity - 4403 Fenwick Ave, Cleveland, OH Attention investors and home renovators! This 4-bedroom, 2-bathroom colonial-style home in Cleveland’s desirable Ohio City/Gordon Square neighborhood is ready for its next chapter. Sold as-is, this property comes with renovation plans to help guide your vision. Surrounded by brand new development on every side! Whether you're looking to restore its original charm or modernize it for resale or rental, the potential here is limitless! Key Features: Spacious layout with great bones Large backyard with plenty of room for outdoor space Convenient location near parks, shopping, and major highways Renovation plans included to jumpstart your project Don't miss this fantastic opportunity to customize a home to your liking or add a valuable property to your portfolio. Priced to sell!

Save
Ask
Tour
Hide
Share
Listing Snapshot
Price 
$98,900
Days On Site 
25 Days
Bedrooms 
4
Inside Area (SqFt) 
1,710 sqft
Total Baths 
2
Full Baths 
2
Partial Baths 
N/A
Lot Size 
0.1056 Acres
Year Built 
1875
MLS® Number 
5206014
Status 
Active
Property Tax 
$684
HOA/Condo/Coop Fees 
N/A
Sq Ft Source 
N/A
Friends & Family
Recent Activity
4 weeks agoListing first seen on site
4 weeks agoListing updated with changes from the MLS®
General Features
Acres 
0.1056
Foundation 
Block
Land Lease 
No
Levels 
Two
Number Of Stories 
2
Parking 
None
Property Condition 
Fixer
Property Sub Type 
Single Family Residence
Sewer 
Public Sewer
Special Circumstances 
Standard
SqFt Above 
1710
Style 
Traditional
Water Source 
Public
Interior Features
Basement 
Unfinished
Cooling 
Central Air
Heating 
Natural GasForced Air
Main Level Bedrooms 
2
Bedroom 
Dimensions - 14.0x10.0Level - First
Dining Room 
Dimensions - 18.0x18.0Level - First
Kitchen 
Dimensions - 8.0x12.0Level - First
Living Room 
Dimensions - 16.0x12.0Level - First
PrimaryBedroom 
Dimensions - 18.0x12.0Level - Second
Save
Ask
Tour
Hide
Share
Exterior Features
Construction Details 
Brick
Fencing 
Back YardChain LinkPartial
Roof 
Shingle
Community Features
Financing Terms Available 
CashConventionalFHAUSDA LoanVA Loan
School District 
Cleveland Municipal - 1809
Township 
Cleveland
Schools
School District
Cleveland Municipal - 1809
Elementary School
Unknown
Middle School
Unknown
High School
Unknown
Listing courtesy of Charles D Medalie of ListWithFreedom.com Inc.


The data relating to real estate for sale on this website comes in part from the Internet Data Exchange program of MLS NOW. Real estate listings held by brokerage firms other than are marked with the Internet Data Exchange logo and detailed information about them includes the name of the listing broker(s). The photos may be altered, edited, enhanced or virtually staged. Information Deemed Reliable But Not Guaranteed. Copyright 2026 - Multiple Listing Service, Inc. – All Rights Reserved.

Neighborhood & Commute
Source: Walkscore
Disclosure: Community information and market data powered by Constellation Data Labs. Information is deemed reliable but not guaranteed.
Save
Ask
Tour
Hide
Share