144 Royal Troon Drive SE, Warren, OH, 44484

Save
Ask
Tour
Hide
Share
$310,000
159 Days On Site

144 Royal Troon Drive SE
Warren, OH 44484

For Sale|Condominium|Active
2
Beds
3
Total Baths
3
Full Baths
1,708
SqFt
$181
/SqFt
2001
Built
Subdivision:
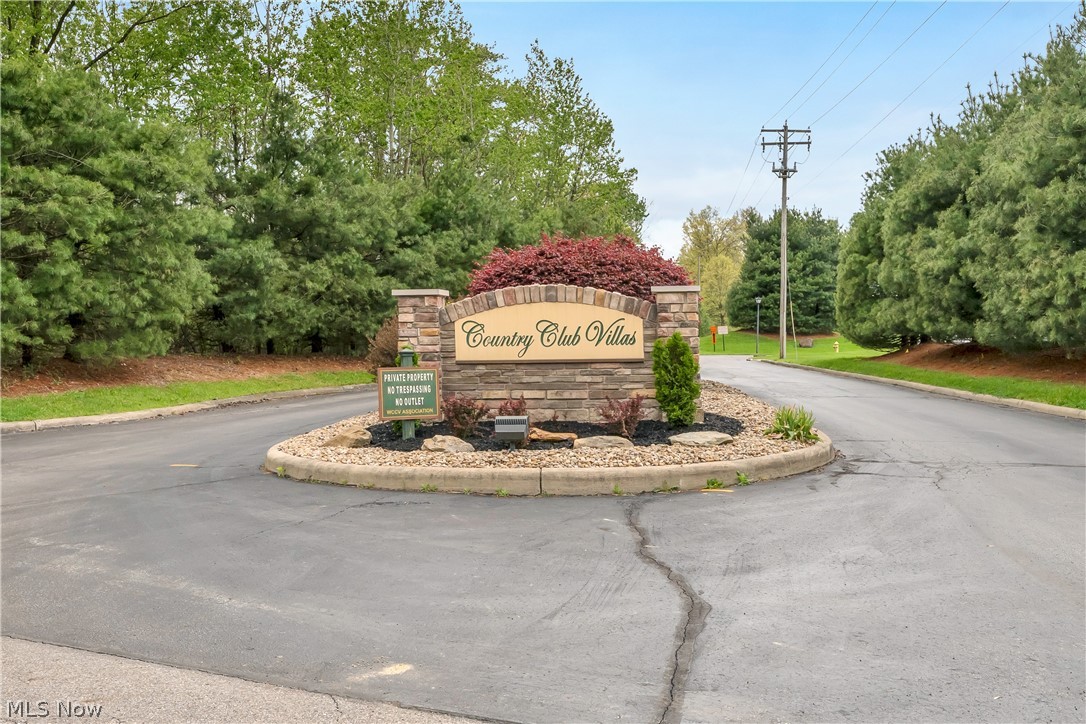
Warren Country Club Villas
County:
Trumbull
Call Now: 330-440-3253
Is this the listing for you? We can help make it yours.
330-440-3253
144 Royal Troon Drive SE144 Royal Troon Drive SE144 Royal Troon Drive SE144 Royal Troon Drive SE
Save
Ask
Tour
Hide
Share

Mortgage Calculator

Monthly Payment (Est.)

Enter an interest rate to see your estimated monthly payment.
Calculator powered by Showcase IDX, a Constellation1 Company. Copyright ©2026 Information is deemed reliable but not guaranteed.

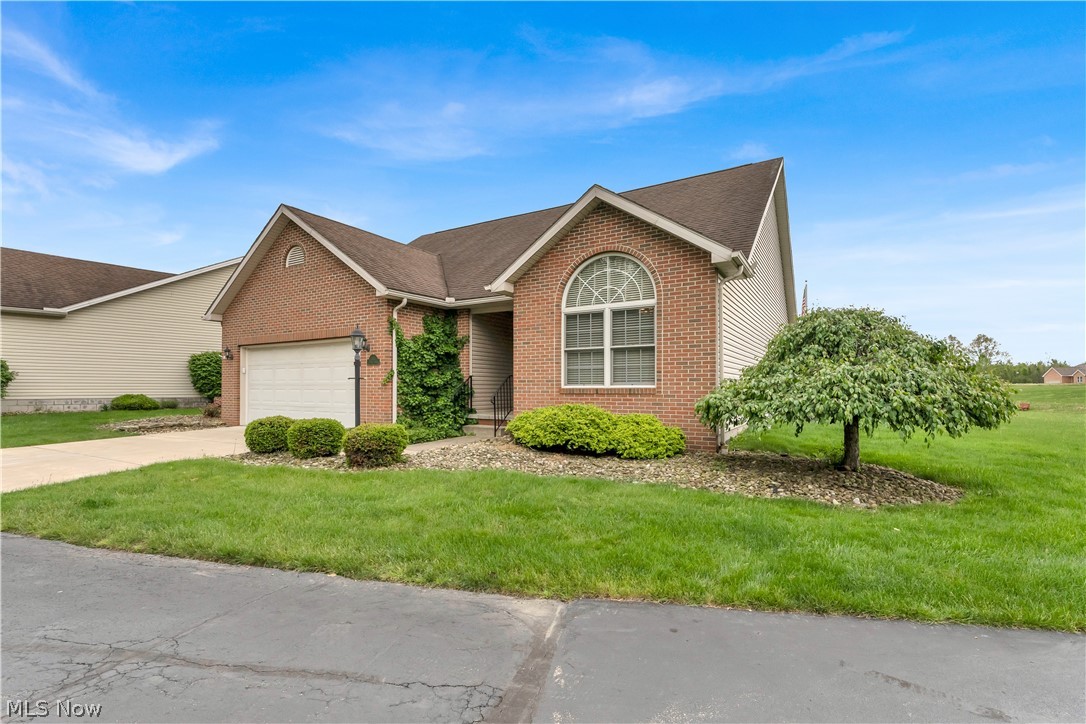
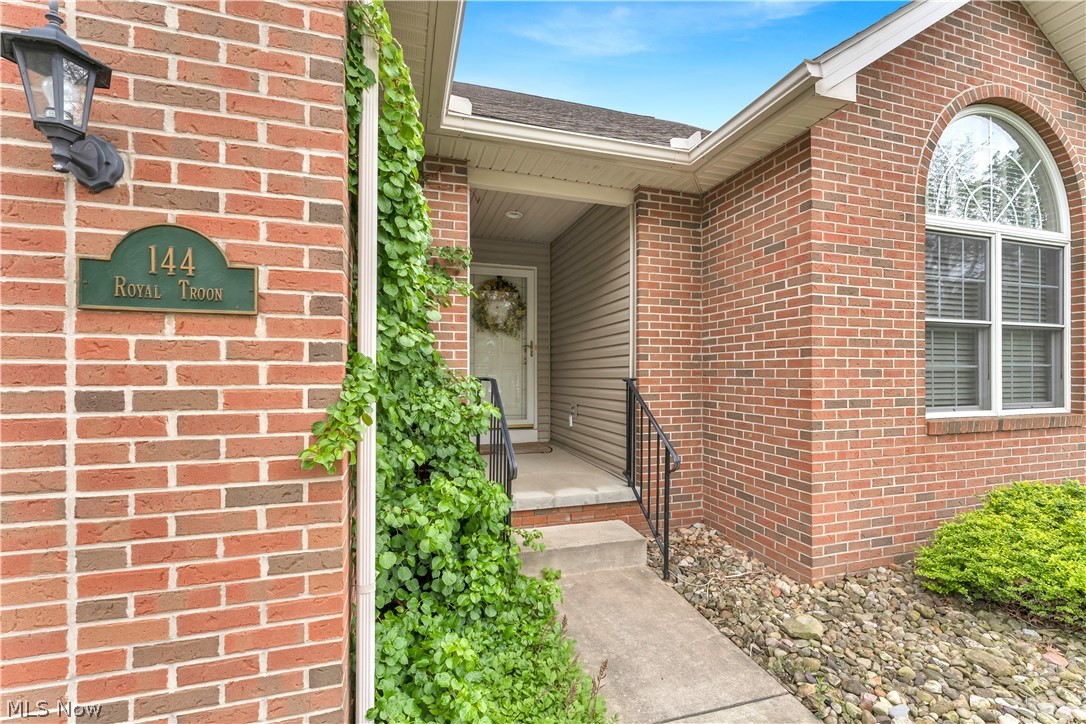
Welcome to this one of a kind, beautifully maintained villa! A rare find in a highly sought after neighborhood! The only villa in the community with a loft and views from almost every room directly overlooking the water! The spacious living room features cathedral ceilings and flows into the sunroom that fills the home with tons of natural light! Wake up every morning to waterfront views in the primary bedroom! The ensuite includes a built in vanity and a walk in closet. The 2nd bedroom, full bathroom and laundry room are also on the main floor. Kitchen is complete with a pantry, custom Merillat cabinetry and ample counter space perfect for cooking and entertaining. Sliding glass doors off the kitchenette lead to the deck that overlooks the water. Upstairs is the loft, 3rd full bathroom and a huge 8x12 walk in closet! Full size basement is perfect for all your storage needs. This home also includes a 2 car garage. A/c and furnace are less than 5 years old. Sellers are offering a flooring allowance to buyers so you can choose the type and color of floor you like best! Ideal location offering convenient access to plenty of dinning and shopping, highways to Cleveland/Pittsburgh, downtown Warren and very close to Trumbull County Country Club. Call today for a private showing!

Save
Ask
Tour
Hide
Share
Listing Snapshot
Price 
$310,000
Days On Site 
159 Days
Bedrooms 
2
Inside Area (SqFt) 
1,708 sqft
Total Baths 
3
Full Baths 
3
Partial Baths 
N/A
Lot Size 
N/A
Year Built 
2001
MLS® Number 
5206219
Status 
Active
Property Tax 
$3,190
HOA/Condo/Coop Fees 
$376 monthly
Sq Ft Source 
N/A
Friends & Family
Recent Activity
2 weeks agoPrice changed to $310,000
2 weeks agoListing updated with changes from the MLS®
5 months agoListing first seen on site
General Features
Garage 
Yes
Garage Spaces 
2
Land Lease 
No
Levels 
Two
Number Of Stories 
2
Parking 
Paved
Property Sub Type 
Condominium
Sewer 
Public Sewer
SqFt Above 
1708
Style 
Conventional
Water Source 
Public
Interior Features
Appliances 
DryerDishwasherMicrowaveRangeRefrigeratorWasher
Basement 
FullSump Pump
Cooling 
Central Air
Heating 
Natural GasForced Air
Interior 
Cathedral Ceiling(s)Wired for Sound
Laundry Features 
Main Level
Main Level Bedrooms 
2
Bathroom 
Dimensions - 9 x 5Level - Second
Bedroom 
Dimensions - 13 x 11Level - First
Living Room 
Dimensions - 26 x 14Level - FirstFeatures - Cathedral Ceiling(s)
Loft 
Dimensions - 14.0x10.0Level - Second
Other 
Dimensions - 12 x 8Level - SecondDescription - Upstairs walk-in closet
PrimaryBedroom 
Dimensions - 15 x 14Level - First
Sunroom 
Dimensions - 12 x 12Level - FirstFeatures - Wired for Sound
Save
Ask
Tour
Hide
Share
Exterior Features
Construction Details 
Brick
Lot Features 
Waterfront
Patio And Porch 
DeckPorch
Roof 
Asphalt
View 
Pond
Waterfront 
Yes
Waterfront Features 
PondWaterfront
Waterview 
Pond
Community Features
Association Fee 
$376.0
Association Fee Frequency 
Monthly
School District 
Warren CSD - 7820
Township 
Warren
Schools
School District
Warren CSD - 7820
Elementary School
Unknown
Middle School
Unknown
High School
Unknown
Listing courtesy of Megan Martini of Burgan Real Estate


The data relating to real estate for sale on this website comes in part from the Internet Data Exchange program of MLS NOW. Real estate listings held by brokerage firms other than are marked with the Internet Data Exchange logo and detailed information about them includes the name of the listing broker(s). The photos may be altered, edited, enhanced or virtually staged. Information Deemed Reliable But Not Guaranteed. Copyright 2026 - Multiple Listing Service, Inc. – All Rights Reserved.

Neighborhood & Commute
Source: Walkscore
Disclosure: Community information and market data powered by Constellation Data Labs. Information is deemed reliable but not guaranteed.
Save
Ask
Tour
Hide
Share