
1101 Chaparrel Road SWHartville, OH 44632
Mortgage Calculator
Monthly Payment (Est.)
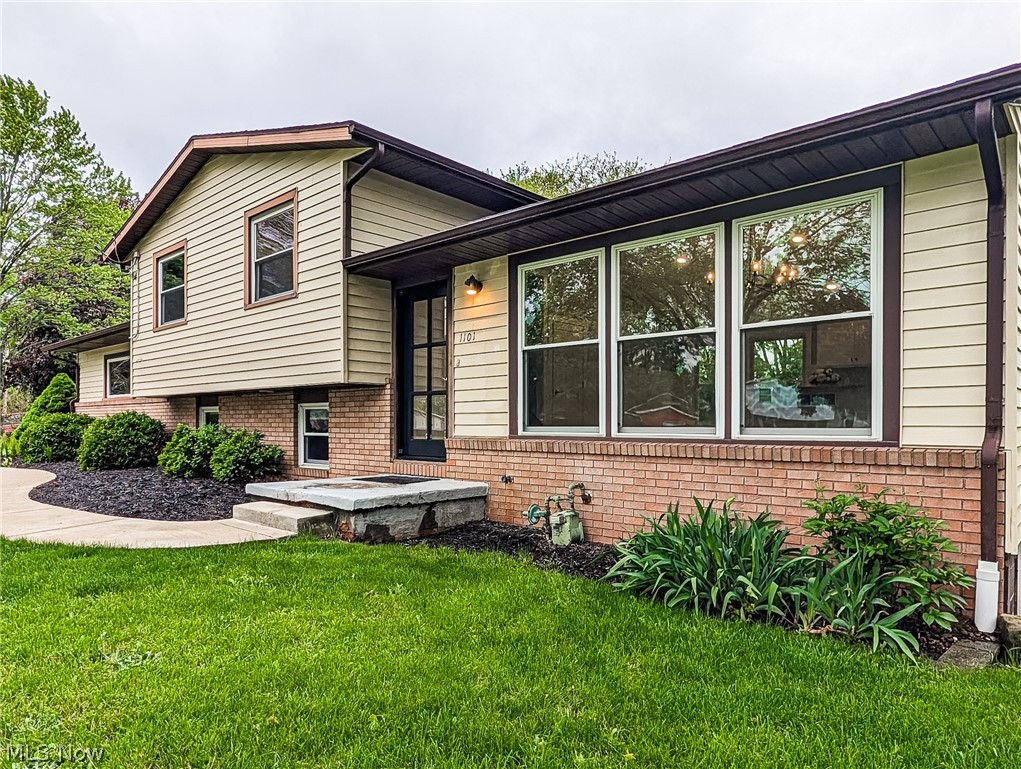
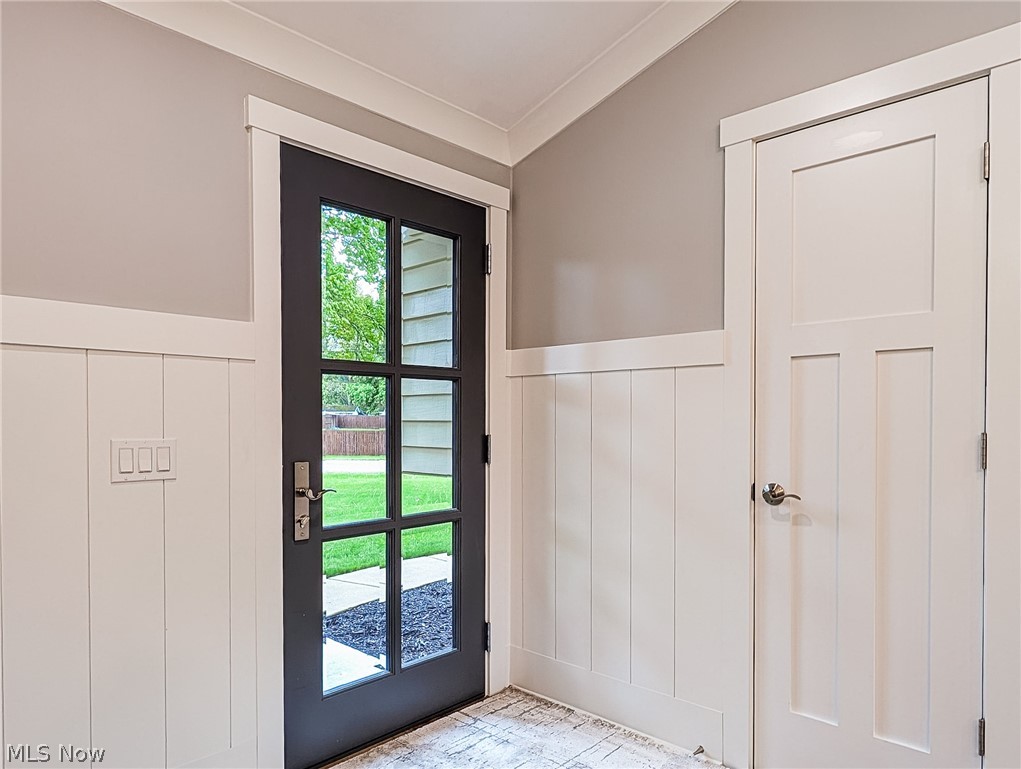
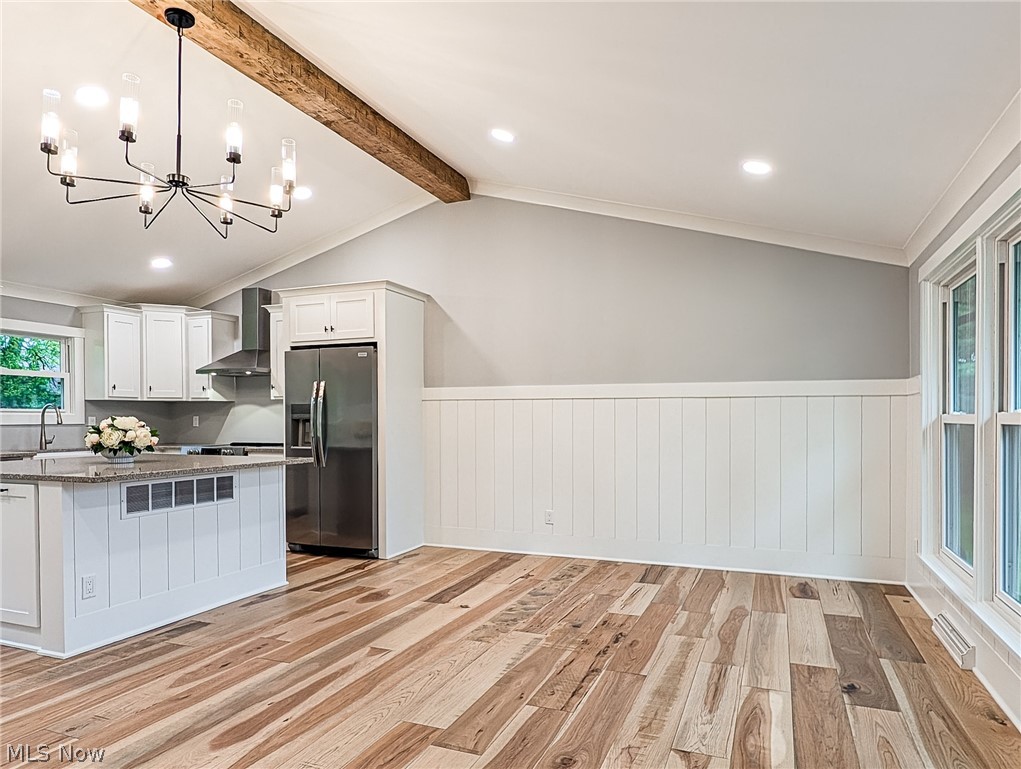
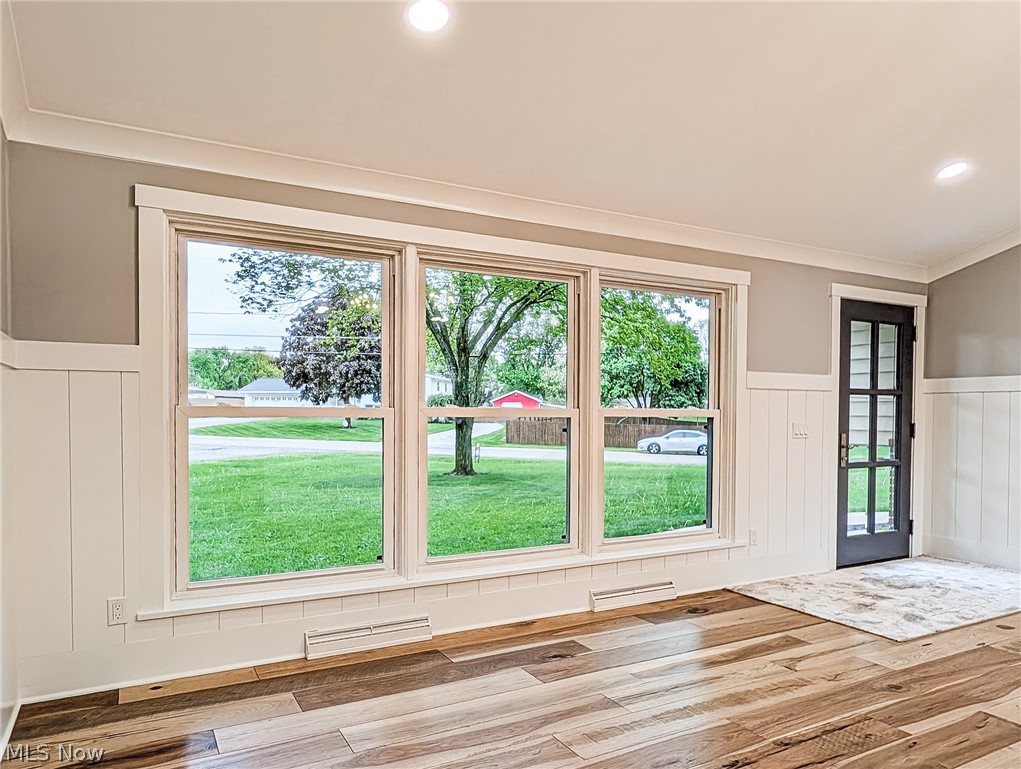
$1,597WOW, WOW, WOW, WOW WOW. Sitting peacefully on a large private lot, this is a split level like no other. This could be a great place for multi generational living or a great family home. Master craftsman has renovated this home. NO detail has been missed. 3 bedrooms and 3 full bathrooms, 2 full kitchens and 2 laundry rooms doesn't begin to tell the story of this home. Welcome your guests onto the front porch through the new custom door and your experience begins. Vaulted ceilings, engineered hardwood floors , custom wood beam and beautiful lighting. All new kitchen with custom soft close cabinetry, stainless steel appliances, quartz counters and a center island with bar seating. Designed for under counter microwave and beverage fridge. Open living experience with the living room, dining room and kitchen. Flooded with natural light this is a great space for entertaining. Up just a few stairs are 2 bedrooms and 2 full bathrooms. The Master suite also offers vaulted ceilings, walk in closet and a large and custom master bath with custom tiled shower large enough to share, and his and her sinks. A 2nd level laundry room offers maximum convenience. Down a few steps is the lower level family/living room with direct access to a concrete patio. A full kitchen and another full bathroom finish off this level. Down 1 more level to the 3rd bedroom (with egress window),offering custom beam woodworking and a walk in closet. Another full laundry and additional storage complete this level. The garage is also pretty special. 8' high x 18' wide new garage door with opener. New drywall and paint and a gorgeous epoxy floor. Most plumbing is New, NEW Furnace 2025. NEW tankless HWT 2024, NEW 150 electrical service including meter, meter base and connection, exterior walls have all been reinsulated. Nothing to do but move in and enjoy!
| 3 weeks ago | Listing first seen on site | |
| 3 weeks ago | Listing updated with changes from the MLS® |

The data relating to real estate for sale on this website comes in part from the Internet Data Exchange program of MLS NOW. Real estate listings held by brokerage firms other than are marked with the Internet Data Exchange logo and detailed information about them includes the name of the listing broker(s). The photos may be altered, edited, enhanced or virtually staged. Information Deemed Reliable But Not Guaranteed. Copyright 2026 - Multiple Listing Service, Inc. – All Rights Reserved.