
3225 Caprice Drive SWWarren, OH 44481
Mortgage Calculator
Monthly Payment (Est.)
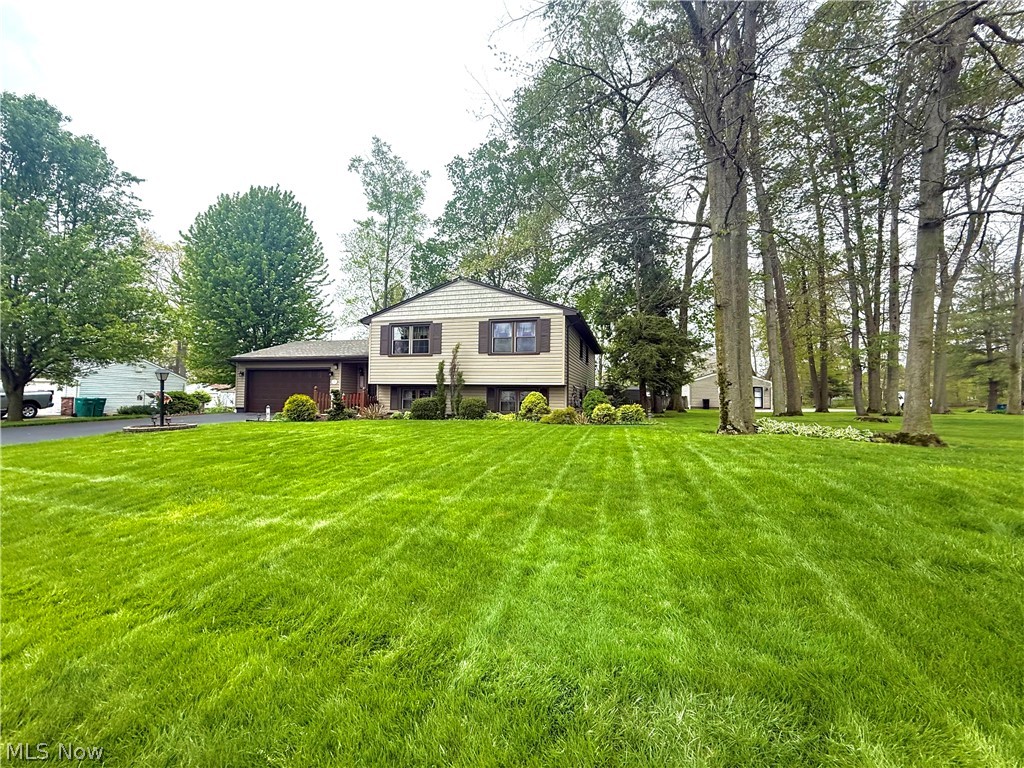
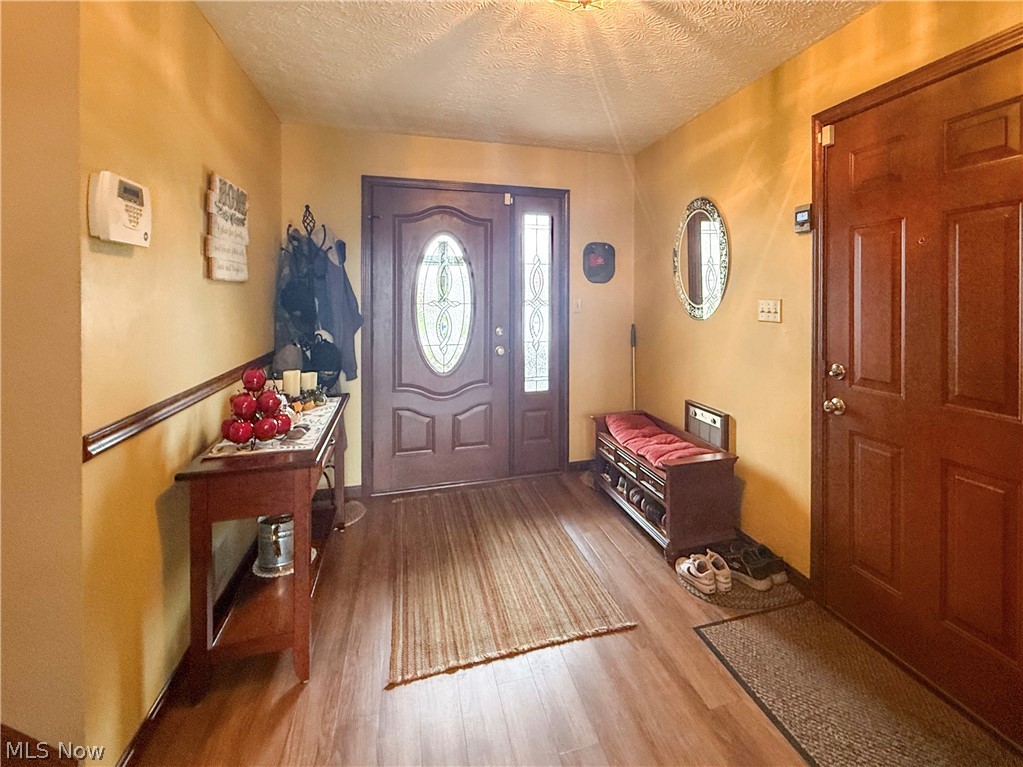
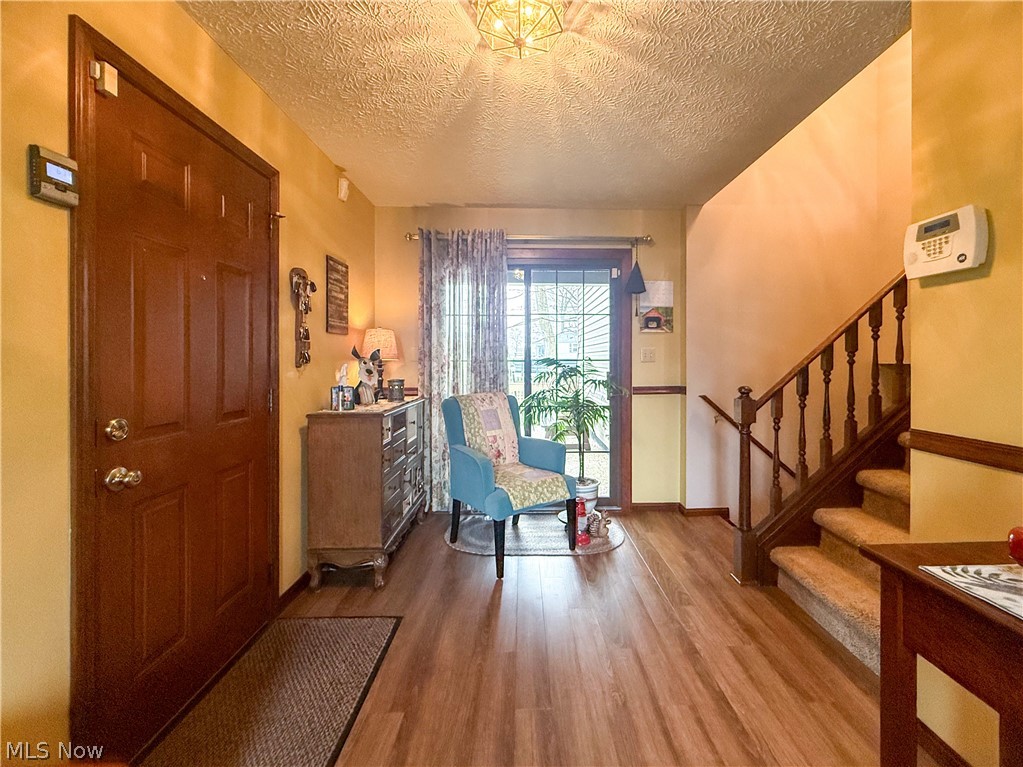
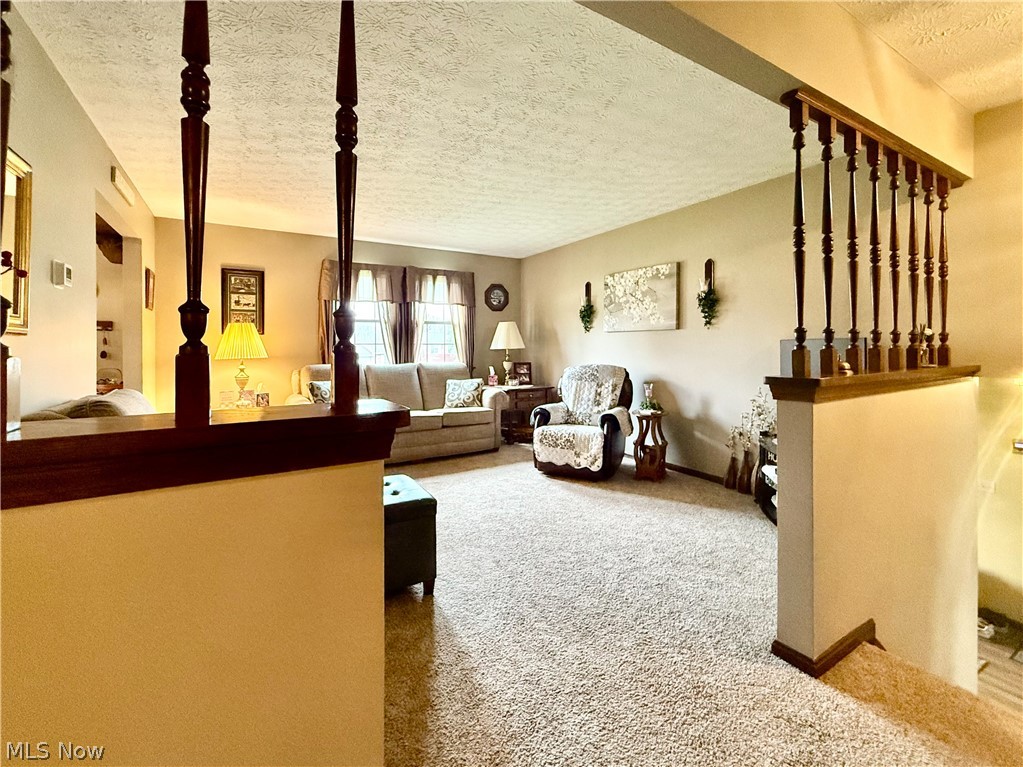
$1,277Welcome to this beautifully maintained and updated home - offering space, comfort and flexibility for today’s lifestyle. Featuring four spacious bedrooms plus a private office that could easily serve as a fifth bedroom, this home provides plenty of room to grow. With two full bathrooms and multiple living areas, there’s space for everyone to relax and unwind. On the upper level, you’ll find an inviting living room, a dining room and a well-equipped kitchen with all appliances included. This level also features the home’s bedrooms and a full bathroom with double sinks, generous counter space and ample storage. The primary bedroom is a true standout offering two oversized, double-deep walk-in closets that provide exceptional storage. The main level offers a welcoming entryway with convenient access to the garage, upper level, and lower level. Just off the entryway, a sliding glass door leads to a covered patio that flows out to a beautiful Nature Stone patio and deck. It's the ideal spot for entertaining or simply relaxing outdoors. Downstairs, enjoy a generous additional living space complete with a cozy gas fireplace—ideal for movie nights, gatherings or a quiet retreat. The laundry room is a true highlight—spacious and filled with natural light, featuring an oversized utility sink and plenty of room to make everyday tasks more convenient and enjoyable. Situated on a desirable corner lot just over half an acre, the property also includes a shed for extra storage and a whole house generator with 5 year warranty for added peace of mind. All major mechanicals and big-ticket items have been updated, making this home truly move-in ready. For added confidence, the sellers are offering a one-year home warranty. This home combines comfort, functionality, and charm—ready for you to move in and make it your own.
| 3 weeks ago | Listing first seen on site | |
| 3 weeks ago | Listing updated with changes from the MLS® |

The data relating to real estate for sale on this website comes in part from the Internet Data Exchange program of MLS NOW. Real estate listings held by brokerage firms other than are marked with the Internet Data Exchange logo and detailed information about them includes the name of the listing broker(s). The photos may be altered, edited, enhanced or virtually staged. Information Deemed Reliable But Not Guaranteed. Copyright 2026 - Multiple Listing Service, Inc. – All Rights Reserved.